
 NEW LISTING
Brokered by: EXP Realty
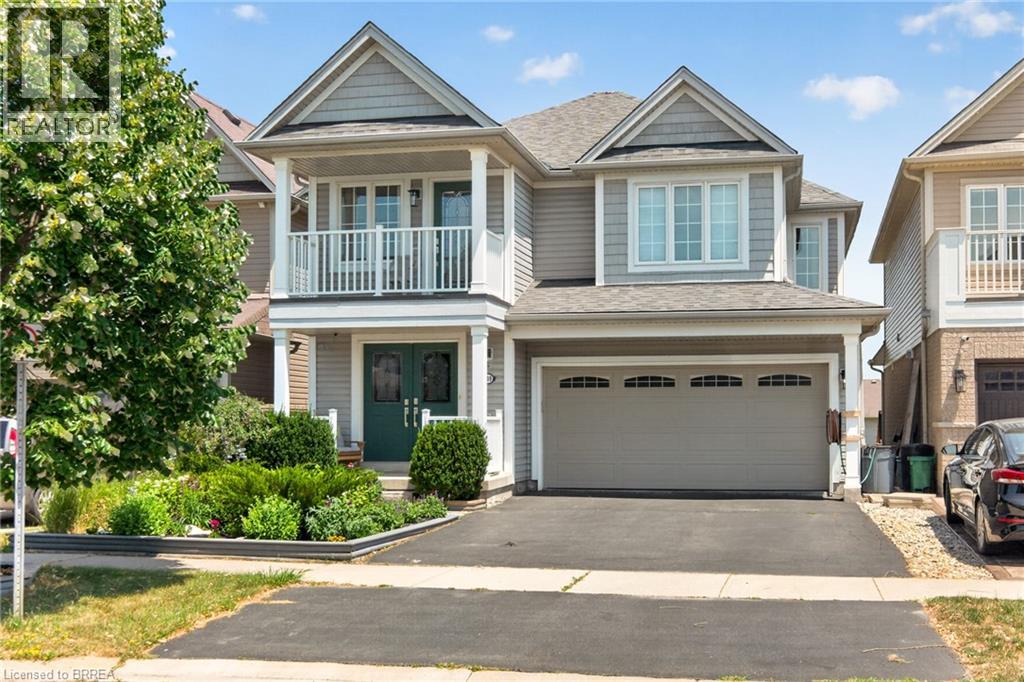
Address: 169 POWELL Road, Brantford
FOR SALE
Subdivision: 2074 - Empire South
Postal Code: N3T0E6
Style: Detached
Type: Single Family House
Bedrooms: 4
Bathrooms: 4
Bedrooms Aboveground: 4
Bedrooms Belowground: 0
Parking: Attached Garage
Garage: Attached Garage
Lot Size (Approximate): 36 ft x
Stories: 2
(Approximate)
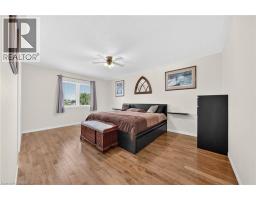
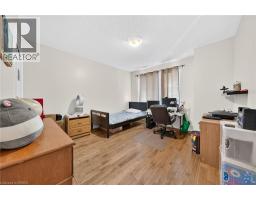
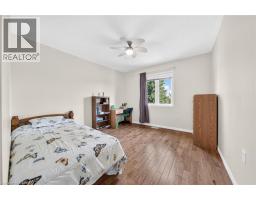
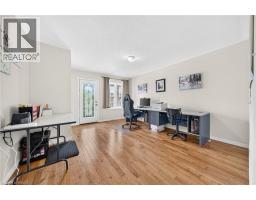
| Full bathroom Second level Measurements not available | 4pc Bathroom Second level Measurements not available | Bedroom Second level 10 6 x 10 11 |
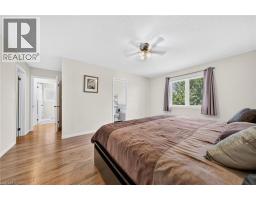
| Bedroom Second level 11 5 x 11 10 | Bedroom Second level 14 7 x 13 0 | Primary Bedroom Second level 12 0 x 16 5 |
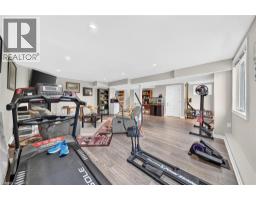
| 4pc Bathroom Basement Measurements not available | Recreation room Basement 21 6 x 10 6 | Laundry room Main level 13 8 x 8 6 |
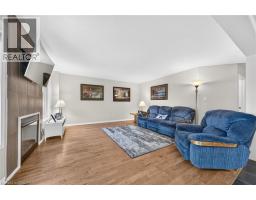
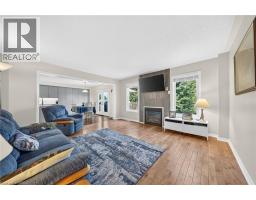
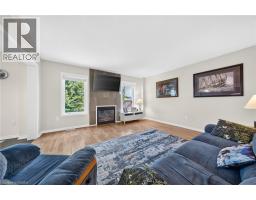
| 2pc Bathroom Main level Measurements not available | Family room Main level 14 10 x 14 8 | Eat in kitchen Main level 15 10 x 12 9 |

Sales Representative
RE/MAX Centre City John DiRenzo Team Brokerage
Direct Phone: (519) 857-3490
* Mandatory fields..



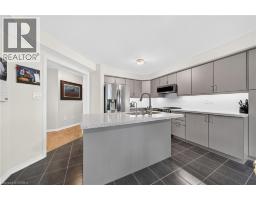
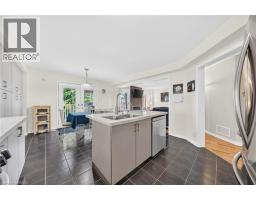
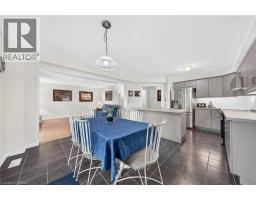
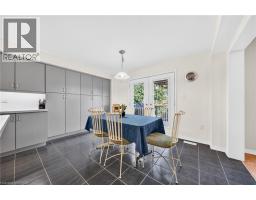
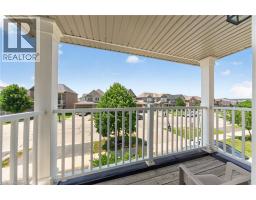
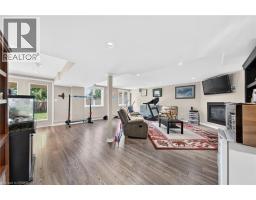
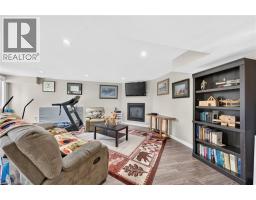
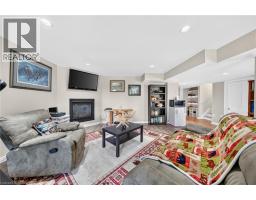
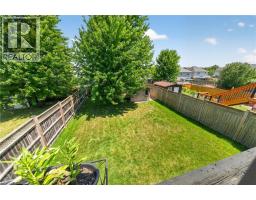
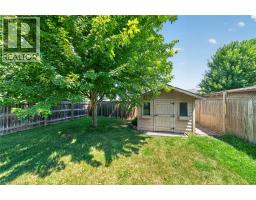
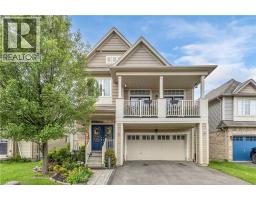 FOR SALE
Welcome to one of West Brant s most sought-after floor plans—the popular Hudson mod ..
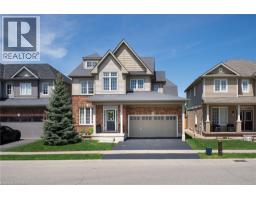 FOR SALE
Welcome home to the highly sought-after West Brant community. Situated on a premium green space lot w no rear neighbo ..
 FOR SALE
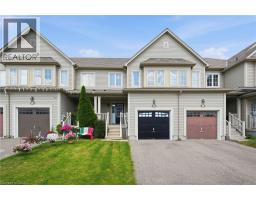
Start here with this beautifully maintained 3 bedroom townhome located in a fantastic family friendly ..
 FOR SALE
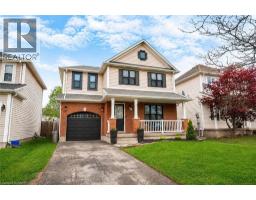
Welcome to 24 Lovell Crescent — a well-maintained 3-bedroom, 2-bathroom family home tucked away o ..
John DiRenzo, Salesperson. Cell: (519) 857-3490. RE/MAX Centre City John DiRenzo Team Brokerage.