Address: 169 WESLEY Boulevard, Cambridge FOR SALE Subdivision: 23 - Branchton Park Postal Code: N1T0C6 Style: Attached Type: Single Family Row / Townhouse Bedrooms: 3 Bathrooms: 3 Bedrooms Aboveground: 3 Bedrooms Belowground: 0 Parking: Attached Garage Garage: Attached Garage Lot Size (Approximate): 20 ft x 106 ft Stories: 2
About 169 Wesley Boulevard
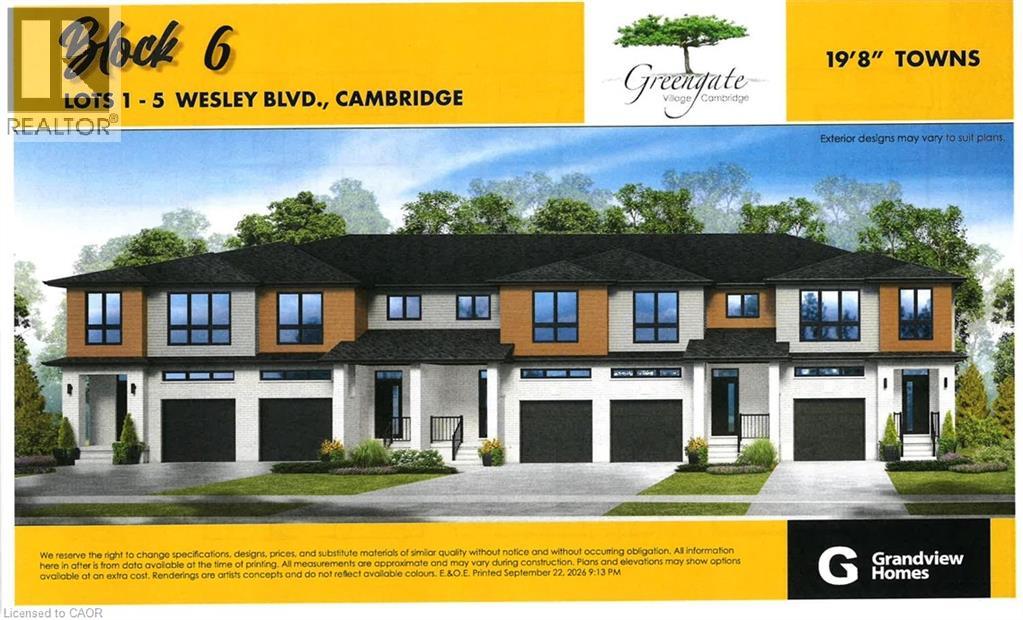
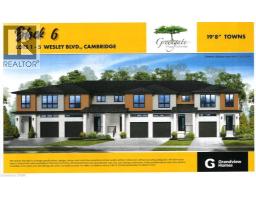
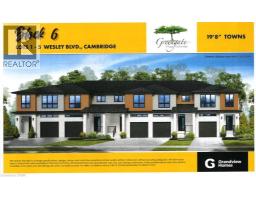
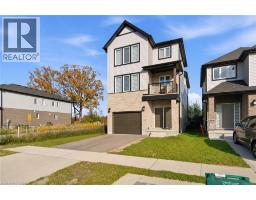
Brand-new 2-storey freehold townhouse in Greengate Village featuring 100% true freehold ownership with zero condo fees and zero POTL fees. Home specs for 169 Wesley Blvd (Block 6 Lot 3) include an all-brick main-floor exterior, deep lot extending over 100+ feet, 1-car garage with paved driveway, 9-foot main-floor ceilings, durable laminate flooring throughout, open-concept layout, kitchen with granite or quartz countertops, main-floor powder room, 3 bedrooms, 2 full upper bathrooms including a private primary ensuite, upper-level laundry, and 1,460 sq. ft. of living space. Includes a builder incentive choice of $5,000 in Decor Dollars OR a 5-piece appliance package (stainless steel kitchen appliances, white washer & dryer). Builder offers a wide range of standard finishes and lots of customization options. Nestled in a safe, quiet residential enclave on Wesley Boulevard steps from a brand-new 32.5-acre joint-use community campus bringing together shared education, recreation, and child care right down the street. Walking distance to brand-new schools (Giinawind Public School & Guardian Angels Catholic Elementary School, JK to Grade 8), the on-site YWCA Cambridge Greengate Child Care Centre, and the state-of-the-art Beneva Recreation Complex under construction at 655 Wesley Blvd—complete with a 10-lane 25m lap pool, warm-water leisure pool, 3 FIBA gymnasiums, elevated indoor walking/running track, fitness studios, multi-purpose rooms, outdoor pickleball & basketball courts, and a new Cambridge Public Library (Idea Exchange) branch. Enjoy adjacent soccer fields, neighbourhood parks, and scenic walking/biking trails, all while being walking distance to shopping plazas, banks, grocery stores, restaurants, and Tim Hortons, with rapid access to local transit, Highway 401, Highway 403, and GO Transit. Closing set for July 2027. Full floor plans, site plan, and builder package available upon request. (id:56071). Get more information on 169 Wesley Boulevard
Property Features
Features: Conservation/green belt, Paved driveway Rental Equipment: Directions: Main St to Wesley Blvd. Zoning Description: RM4 Interior Size (Approximate): 1460 sqft Community Features: Quiet Area, Community Centre, School Bus Lot (Approximate): under 1/2 acre Exterior Finish: Aluminum siding, Brick Water: Municipal water, Municipal sewage system Heating / Cooling: Natural gas / None Age (Approximate): Foundation: Poured Concrete Basement: Full (Unfinished) Unfinished
Rooms & Sizes
(Approximate)
Laundry room Second level Measurements not available
Bedroom Second level 9 6 x 10 0
Bedroom Second level 9 0 x 12 4
4pc Bathroom Second level Measurements not available
4pc Ensuite bath Second level Measurements not available
Primary Bedroom Second level 12 5 x 14 4
Dining room Main level 8 0 x 10 0
Living room Main level 10 6 x 12 0
Kitchen Main level 9 0 x 11 0
2pc Bathroom Main level Measurements not available
Foyer Main level Measurements not available
Found a property your're looking for? Schedule a showing with our team. We're here to answer your questions and help you get a closer look.
Get More Property Info!
John DiRenzo
Sales Representative RE/MAX Centre City Realty Inc Brokerage
Direct Phone: (519) 857-3490
Brokered by: Adana Homes A Canadian Realty Inc., Brokerage
John DiRenzo, Salesperson. Cell: (519) 857-3490. RE/MAX Centre City Realty Inc Brokerage.
Terms Of Use
This website is operated by RE/MAX Centre City Realty Inc Brokerage, a brokerage who is a member of The Canadian Real Estate Association (CREA). The content on this website is owned or controlled by CREA. By accessing this website, the user agrees to be bound by these terms of use as amended from time to time, and agrees that these terms of use constitute a binding contract between the user, RE/MAX Centre City Realty Inc Brokerage, and CREA.
The content on this website is protected by copyright and other laws, and is intended solely for the private, non-commercial use by individuals. Any other reproduction, distribution or use of the content, in whole or in part, is specifically prohibited. Prohibited uses include commercial use, "screen scraping", "database scraping", and any other activity intended to collect, store, reorganize or manipulate the content of this website.
Trademarks:
REALTOR®, REALTORS®, and the REALTOR® logo are certification marks that are owned by REALTOR® Canada Inc. and licensed exclusively to The Canadian Real Estate Association (CREA). These certification marks identify real estate professionals who are members of CREA and who must abide by CREA's By-Laws, Rules, and the REALTOR® Code. The MLS® trademark and the MLS® logo are owned by CREA and identify the professional real estate services provided by members of CREA. The data provided is for informational purposes only and should not be relied upon without verification.

 NEW LISTING

 NEW LISTING
 NEW LISTING
 NEW LISTING
 FOR SALE