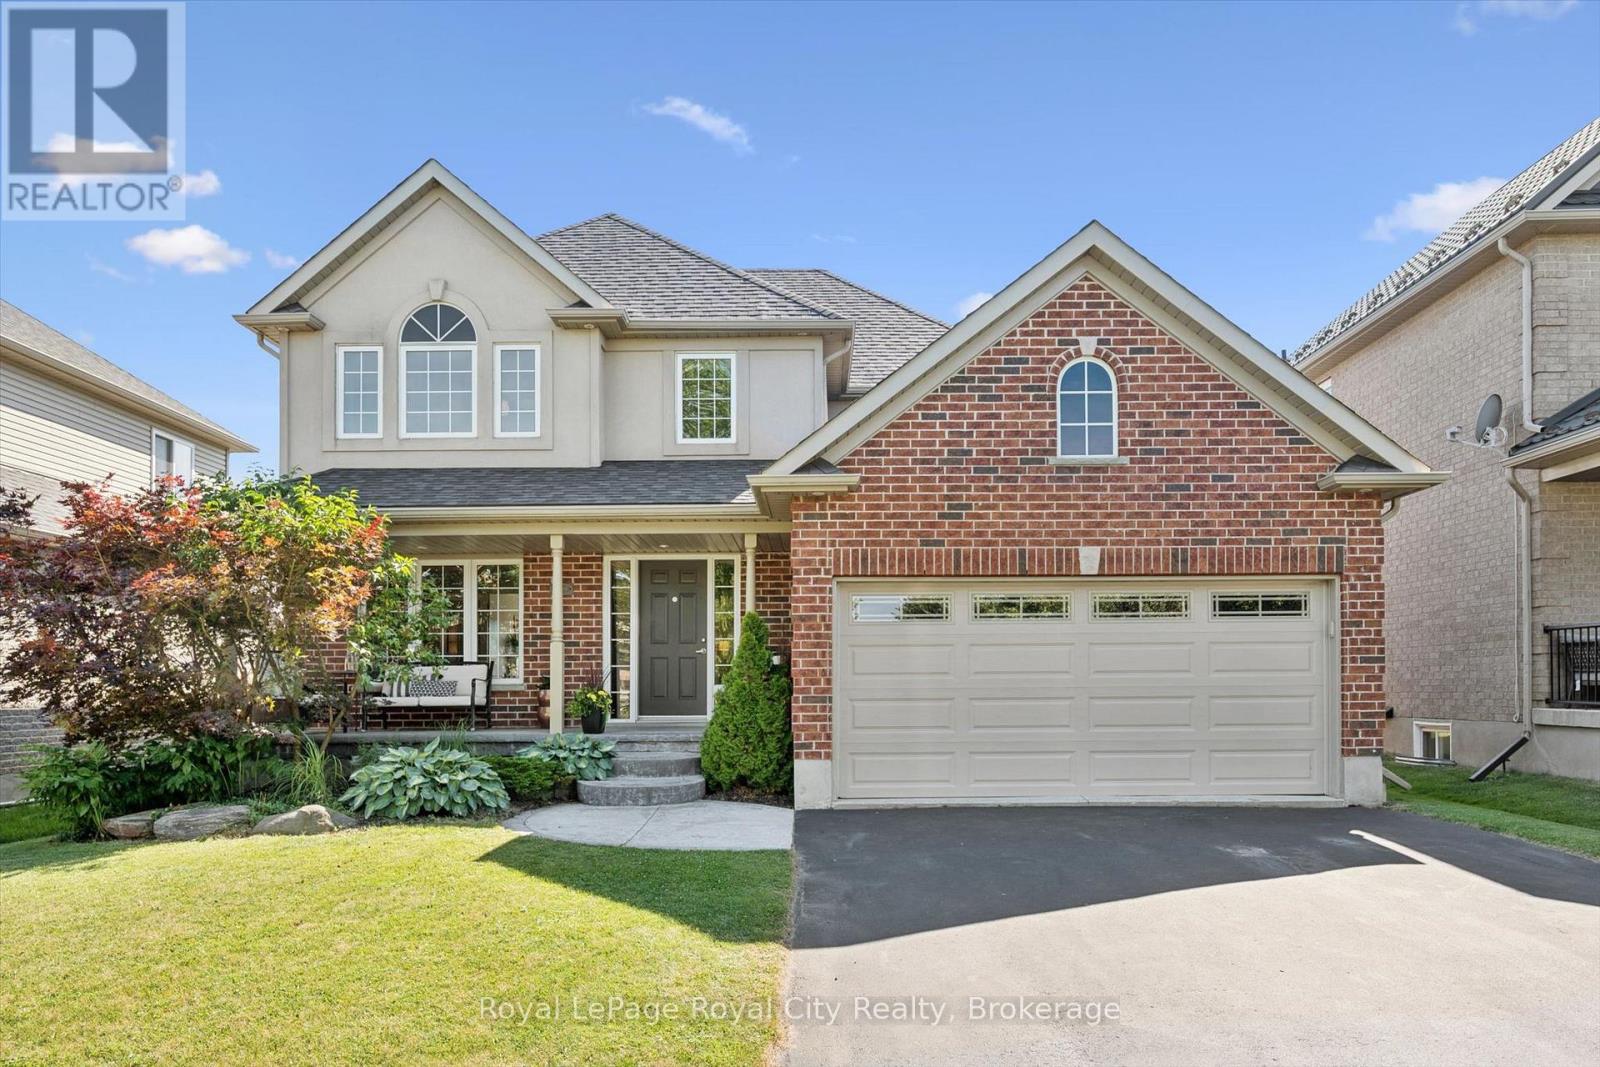
Address: 169 WHEELER COURT, Guelph/Eramosa (Rockwood) FOR SALE Postal Code: N0B2K0 Style: Detached Type: Single Family House Bedrooms: 4 Bathrooms: 3 Bedrooms Aboveground: 4 Parking: Attached Garage Garage: Attached Garage Lot Size (Approximate): 49 ft ,2 in x 114 ft ,9 in Property Size (Approximate): 49.2 x 114.8 FT Stories: 2
About 169 Wheeler Court
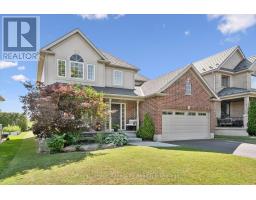
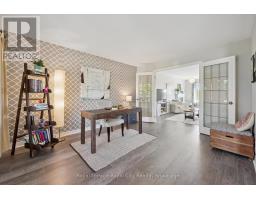
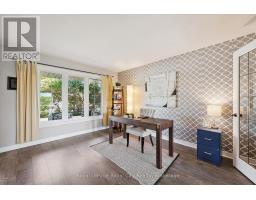
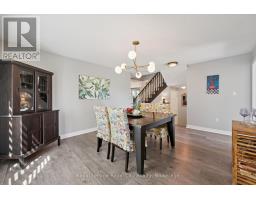
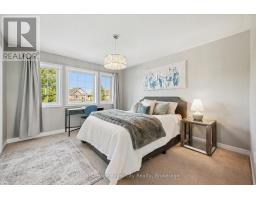
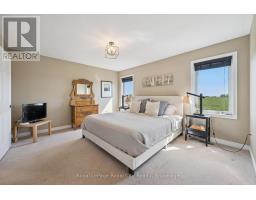
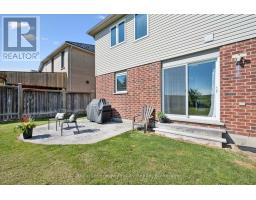
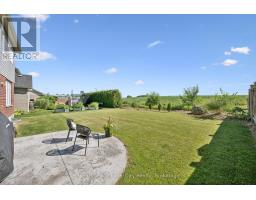
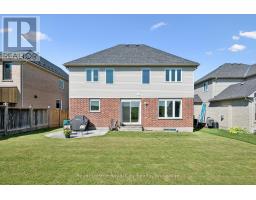
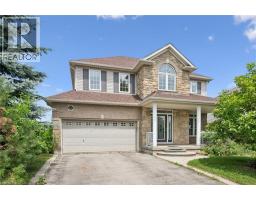
On my first visit to Wheeler Court, the scene felt instantly nostalgic. Bikes lay scattered on front lawns, basketball hoops leaned welcomingly toward the street, and kids laughter echoed down the block. In an era where neighbours often pass without a word, this street feels like a rare throwback: a close-knit, family-focused pocket of Rockwood where community truly means something. While technically a subdivision, the moment you arrive, you realize it is anything but ordinary. If you are dreaming of escaping the city s hustle and bustle, this is your sanctuary. Here, you are as close to true country living as it gets without sacrificing convenience. Walk to the very edge of your backyard, and you can literally reach out and touch the quiet expanse of a cornfield stretching toward the horizon. Beyond your property, life in the quaint village of Rockwood moves at a sweeter, gentler pace. The local school is mere metres from your front door, making morning routines effortless, while nearby scenic trails lead toward the breathtaking cliffs and calm waters of the Rockwood Conservation Area. The home itself, built with signature quality by Charleston Homes, was designed to host life s best moments. Sunlight streams into a bright front office, alongside a separate formal dining room perfect for special gatherings. At the heart of the home, a gorgeous kitchen flows into a sunny dinette with patio doors opening directly to the back yard and that peaceful country backdrop, all seamlessly connected to a cozy family room. Upstairs, four generous bedrooms offer ample space for your entire brood. Downstairs, a spacious unfinished basement sits as a blank canvas, ready for whatever your imagination desires, be it a custom home theatre, playroom, or gym. At 169 Wheeler Court, you are stepping into a peaceful, country-edge lifestyle where your family can truly put down roots. (id:56071). Get more information on 169 Wheeler Court
Property Features
Appliances: Water Heater, Water softener, Dishwasher, Dryer, Microwave, Hood Fan, Stove, Washer, Refrigerator Features: Cul-de-sac, Conservation/green belt, Sump Pump Rental Equipment: None Directions: Highway 7 & MacLennan St Zoning Description: R1 Interior Size (Approximate): 2000 - 2500 sqft Amenities: Fireplace(s) Lot (Approximate): 49.2 x 114.8 FT 49.2 x 114.8 FT Exterior Finish: Brick, Stucco Water: Municipal water, Sanitary sewer Heating / Cooling: Electric, Natural gas / Central air conditioning Age (Approximate): 16 to 30 years Foundation: Poured Concrete Basement: Full (Unfinished) Unfinished
Rooms & Sizes
(Approximate)
Bedroom Second level 3.92 m x 2.88 m
Bedroom Second level 3.62 m x 3.96 m
Laundry room Second level 1.94 m x 1.89 m
Primary Bedroom Second level 4.41 m x 3.8 m
Other Second level 2.59 m x 1.82 m
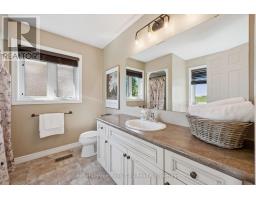
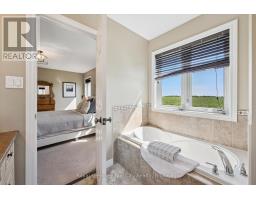
Bathroom Second level 2.17 m x 2.39 m
Bathroom Second level 2.59 m x 2.65 m
Bedroom Second level 3.24 m x 3.8 m
Recreational, Games room Basement 6.76 m x 7.39 m
Utility room Basement 3.87 m x 11.01 m
Bathroom Main level 1.56 m x 1.51 m
Eating area Main level 2.73 m x 3.37 m
Dining room Main level 5.53 m x 3.96 m
Foyer Main level 2.48 m x 3.49 m
Kitchen Main level 3.87 m x 3.37 m
Living room Main level 3.5 m x 6.74 m
Office Main level 3.49 m x 4.11 m
Found a property your're looking for? Schedule a showing with our team. We're here to answer your questions and help you get a closer look.
Get More Property Info!
John DiRenzo
Sales Representative RE/MAX Centre City John DiRenzo Team Brokerage
Direct Phone: (519) 857-3490
John DiRenzo, Salesperson. Cell: (519) 857-3490. RE/MAX Centre City John DiRenzo Team Brokerage.
Terms Of Use
This website is operated by RE/MAX Centre City John DiRenzo Team Brokerage, a brokerage who is a member of The Canadian Real Estate Association (CREA). The content on this website is owned or controlled by CREA. By accessing this website, the user agrees to be bound by these terms of use as amended from time to time, and agrees that these terms of use constitute a binding contract between the user, RE/MAX Centre City John DiRenzo Team Brokerage, and CREA.
The content on this website is protected by copyright and other laws, and is intended solely for the private, non-commercial use by individuals. Any other reproduction, distribution or use of the content, in whole or in part, is specifically prohibited. Prohibited uses include commercial use, "screen scraping", "database scraping", and any other activity intended to collect, store, reorganize or manipulate the content of this website.
Trademarks:
REALTOR®, REALTORS®, and the REALTOR® logo are certification marks that are owned by REALTOR® Canada Inc. and licensed exclusively to The Canadian Real Estate Association (CREA). These certification marks identify real estate professionals who are members of CREA and who must abide by CREA's By-Laws, Rules, and the REALTOR® Code. The MLS® trademark and the MLS® logo are owned by CREA and identify the professional real estate services provided by members of CREA. The data provided is for informational purposes only and should not be relied upon without verification.