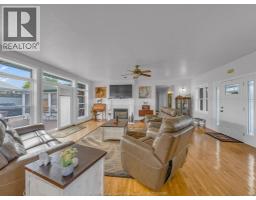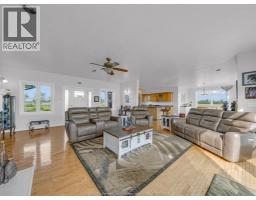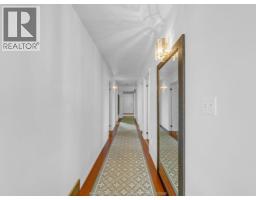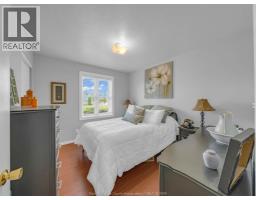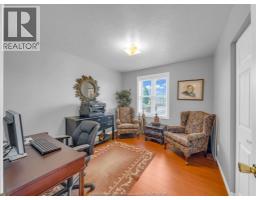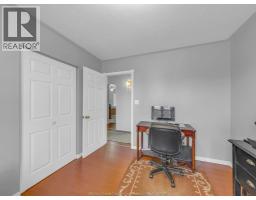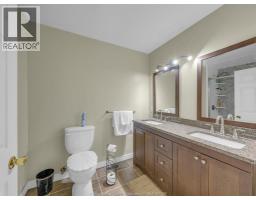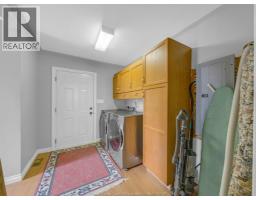
Address: 16925 Lakeshore Road 303, Lakeshore FOR SALE Postal Code: N0P2L0 Style: Detached Ranch Type: Single Family House Bedrooms: 3 Bathrooms: 2 Bedrooms Aboveground: 3 Bedrooms Belowground: 0 Parking: Attached Garage Garage: Attached Garage Lot Size (Approximate): x Property Size (Approximate): 220 X 400 FT / 2.02 AC Stories: 1
About 16925 Lakeshore Road 303
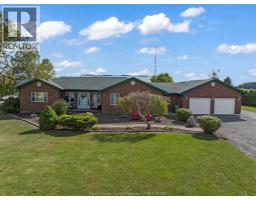
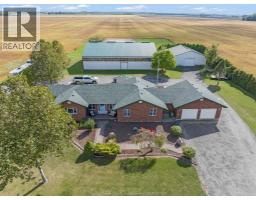
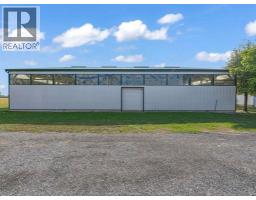
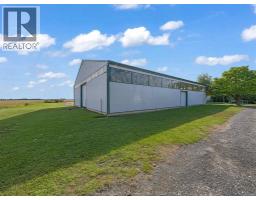
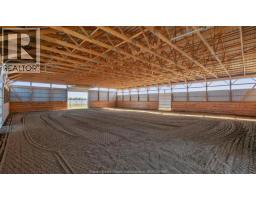
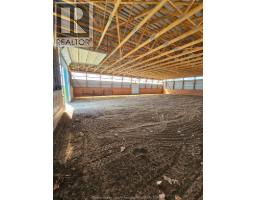
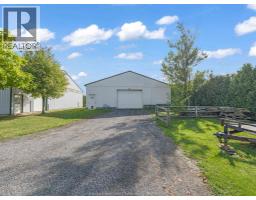
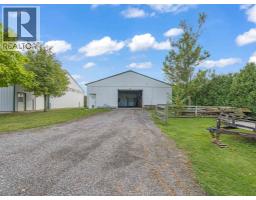
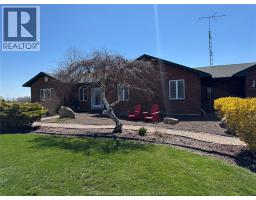
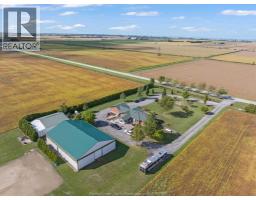
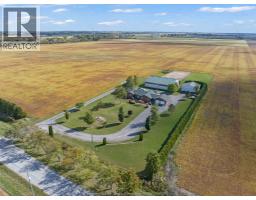
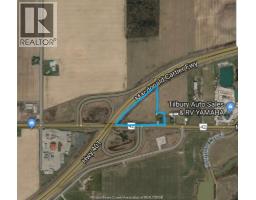
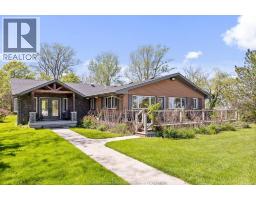
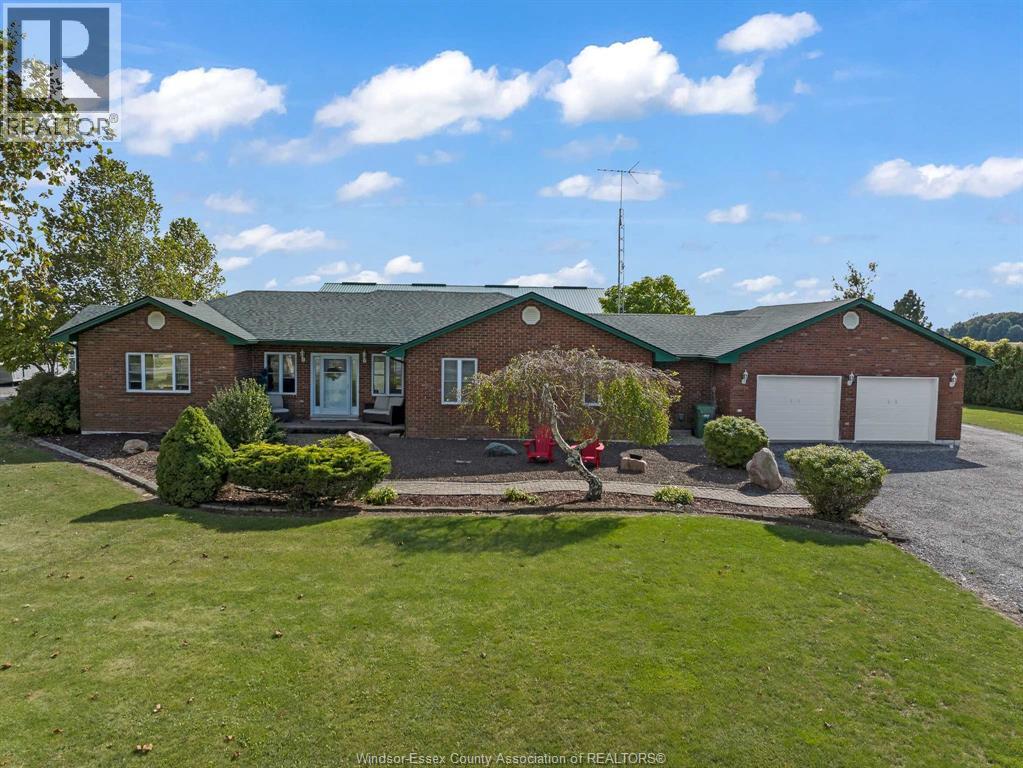
This approx. 2 acre country property offers space, flexibility and opportunity, all while keeping you well connected to Tilbury, County Rd 42, Hwy 401, Chatham and Windsor. Solid brick ranch features 3 bedrooms, 2 bathrooms, comfortable main floor living and attached 2.5 car garage in a peaceful rural setting. The outbuildings are a major feature, including a large (60 x 80 ) arena-style structure and additional 1,500 sq ft pole barn (power, water, insulated), offering potential for a variety of uses. Set up with equestrian potential, but flexible enough for many ideas, this property may appeal to buyers looking for horses, workshop space, equipment/vehicle storage, hobby use, contractor needs, recreational space or possible home-based business potential. A rare combination of home, land, location and functional buildings all in great condition! Buyers to verify zoning, permitted uses, animal allowances and any approvals required for their intended use. (id:56071). Get more information on 16925 Lakeshore Road 303
Property Features
Appliances: Central Vacuum, Dishwasher, Dryer, Refrigerator, Stove, Washer Features: Hobby farm, Double width or more driveway, Circular Driveway, Gravel Driveway Landscape: Landscaped Rental Equipment: Propane Tank Fireplace: Direct vent Zoning Description: A Interior Size (Approximate): 2066 sqft Lot (Approximate): 220 X 400 FT / 2.02 AC|2 - 3.99 acres 220 X 400 FT / 2.02 AC Exterior Finish: Aluminum/Vinyl, Brick Flooring: Ceramic/Porcelain, Hardwood, Laminate Water: , Septic System Heating / Cooling: Propane / Central air conditioning Age (Approximate): 1997 Foundation: Block Finished Area: 2066 sqft Constructed Date: 1997 Basement:
Rooms & Sizes
(Approximate)
4pc Bathroom Main level Measurements not available
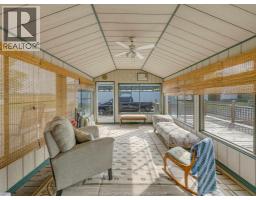
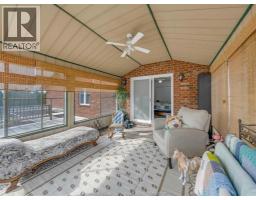
Sunroom Main level Measurements not available
Utility room Main level Measurements not available
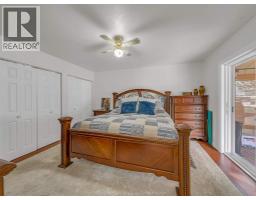
Bedroom Main level Measurements not available
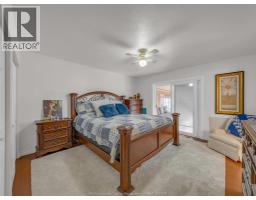
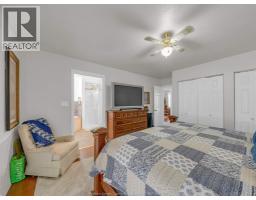
Primary Bedroom Main level Measurements not available
Foyer Main level Measurements not available
Laundry room Main level Measurements not available
Dining room Main level Measurements not available
Living room Main level Measurements not available
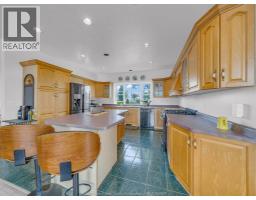
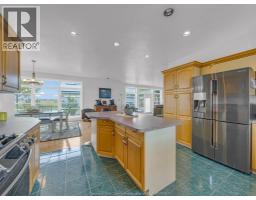
Kitchen Main level Measurements not available
Found a property your're looking for? Schedule a showing with our team. We're here to answer your questions and help you get a closer look.
Get More Property Info!
John DiRenzo
Sales Representative RE/MAX Centre City John DiRenzo Team Brokerage
Direct Phone: (519) 857-3490
John DiRenzo, Salesperson. Cell: (519) 857-3490. RE/MAX Centre City John DiRenzo Team Brokerage.
Terms Of Use
This website is operated by RE/MAX Centre City John DiRenzo Team Brokerage, a brokerage who is a member of The Canadian Real Estate Association (CREA). The content on this website is owned or controlled by CREA. By accessing this website, the user agrees to be bound by these terms of use as amended from time to time, and agrees that these terms of use constitute a binding contract between the user, RE/MAX Centre City John DiRenzo Team Brokerage, and CREA.
The content on this website is protected by copyright and other laws, and is intended solely for the private, non-commercial use by individuals. Any other reproduction, distribution or use of the content, in whole or in part, is specifically prohibited. Prohibited uses include commercial use, "screen scraping", "database scraping", and any other activity intended to collect, store, reorganize or manipulate the content of this website.
Trademarks:
REALTOR®, REALTORS®, and the REALTOR® logo are certification marks that are owned by REALTOR® Canada Inc. and licensed exclusively to The Canadian Real Estate Association (CREA). These certification marks identify real estate professionals who are members of CREA and who must abide by CREA's By-Laws, Rules, and the REALTOR® Code. The MLS® trademark and the MLS® logo are owned by CREA and identify the professional real estate services provided by members of CREA. The data provided is for informational purposes only and should not be relied upon without verification.