17 - 165 TERRAVIEW CRESCENT, Guelph (Kortright West) NEW LISTING [CONDO]

Brokered by: Coldwell Banker Neumann Real Estate

MLS®: X13585092 (Condominium/Strata)

Price: $799,900.00

Address: 17 - 165 TERRAVIEW CRESCENT, Guelph (Kortright West)
FOR SALE
Postal Code: N1G5G8
Style: 
Type: Single Family Row / Townhouse
Maint/Condo. Fee: 303.75
Fee Includes: Monthly Common Area Maintenance, Parking, Insurance
Management: Sanderson Management
Bedrooms: 2
Bathrooms: 2
Bedrooms Aboveground:  2
Parking:  Garage
Garage: Garage
Lot Size (Approximate):   x
Stories:  2


About 17 - 165 Terraview Crescent

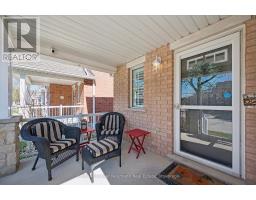
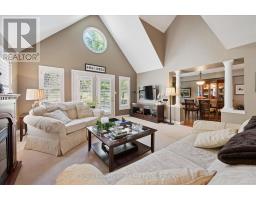
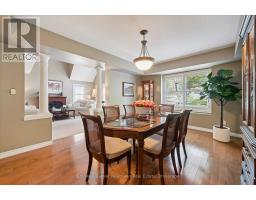
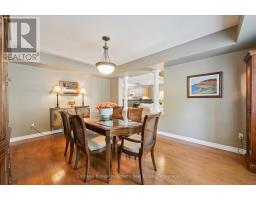
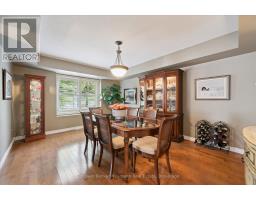
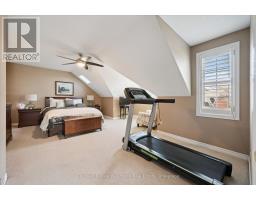
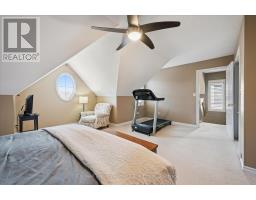
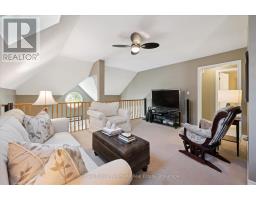
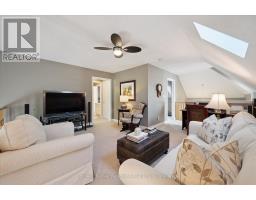
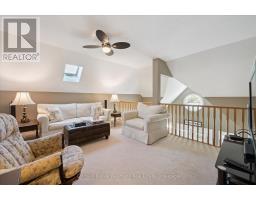
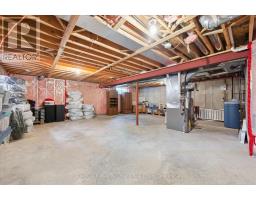
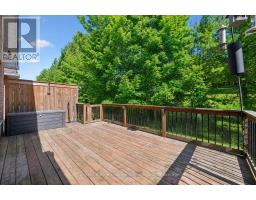
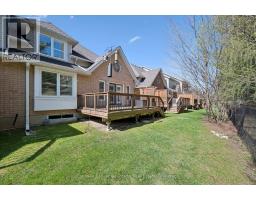
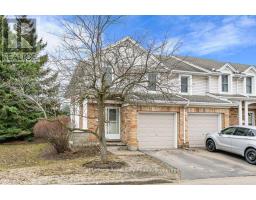
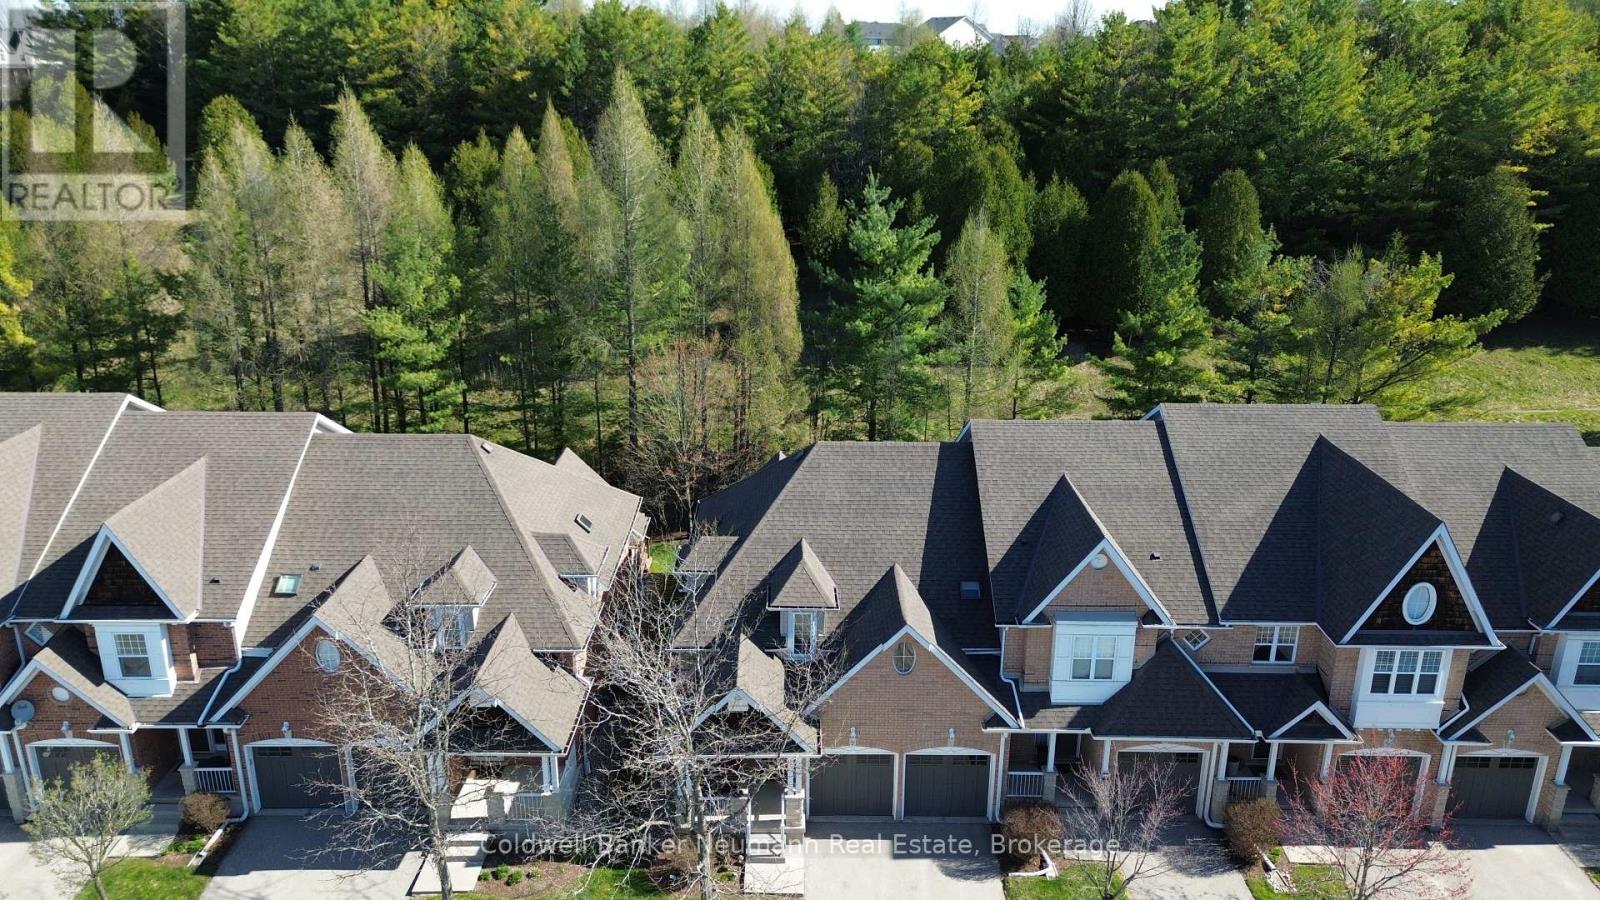
Imagine waking up to peaceful nature views every single morning in a home that offers total privacy with absolutely nothing but trees behind you. Backing directly onto a serene green space with no rear neighbours, this rare two story townhome delivers a tranquil backyard oasis framed by mature nature and completely tucked away from the hustle and bustle. Beyond the incredible setting, this property solves the biggest challenge of townhome living by offering a premium parking setup: a rare double-car garage plus a full driveway, providing comfortable parking for up to four vehicles. Inside, the home boasts nearly 2,000 square feet of bright, above-grade living space, highlighted by a dramatic, lofted living room with soaring ceilings, open sight lines, and a sliding glass door leading out to your private rear deck-the perfect spot for quiet mornings surrounded by nature. The flexible layout features a distinct dining area and open kitchen perfect for entertaining, two generously sized bedrooms, and a massive upper-level bonus room ideal for a second family room or a spacious home office, while the unfinished lower level awaits your custom design touches. Situated in a quiet, tight-knit community where neighbours take pride in their neighbourhood and genuinely enjoy connecting, you are still just minutes from scenic trails, top-tier schools, shopping, and every everyday convenience. (id:56071). Get more information on 17 - 165 Terraview Crescent

Property Features

Appliances:  Garage door opener remote(s), Water Heater, Water softener, Dishwasher, Dryer, Microwave, Stove, Washer, Refrigerator
Features:  Sump Pump
Rental Equipment:  Water Heater
Directions:  Edinburgh Rd S and Terraview Cres
Interior Size (Approximate):  1800 - 1999 sqft
Community Features:  Pets Allowed With Restrictions
Lot (Approximate):  
Exterior Finish:  Brick, Vinyl siding
Water:  ,
Heating / Cooling:   Natural gas / Central air conditioning
Age (Approximate): 
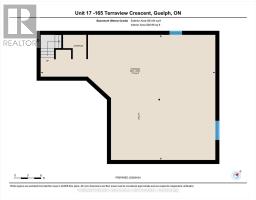
Basement:  N/A (Unfinished) Unfinished

Rooms & Sizes

(Approximate)

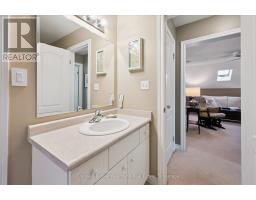
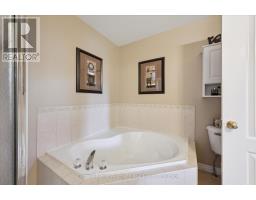
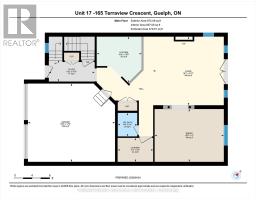
 Bathroom Second level 2.69 m x 2.31 m  Bedroom Second level 374 m x 3.78 m  Family room Second level 4.77 m x 5.04 m
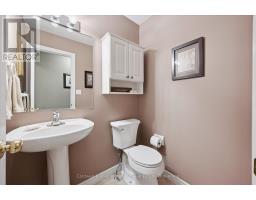
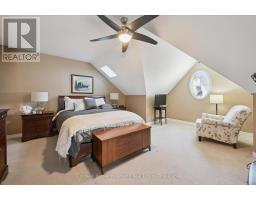
 Primary Bedroom Second level 5.94 m x 5.37 m  Other Basement 8.61 m x 12.03 m  Bathroom Main level 1.63 m x 1.35 m
 Dining room Main level 3.65 m x 4.79 m  Foyer Main level 1.47 m x 3.18 m  Kitchen Main level 3.19 m x 3.12 m
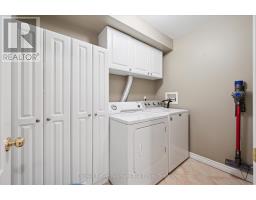
 Laundry room Main level 1.66 m x 2.46 m  Living room Main level 4.74 m x 4.9 m  

Found a property your're looking for? Schedule a showing with our team. We're here to answer your questions and help you get a closer look.

Get More Property Info!

JD

John DiRenzo

Sales Representative
RE/MAX Centre City John DiRenzo Team Brokerage
Direct Phone: (519) 857-3490

* Mandatory fields..
Message has been sent. Thank you

John DiRenzo, Salesperson. Cell: (519) 857-3490. RE/MAX Centre City John DiRenzo Team Brokerage.