Address: 17 CRESTWOOD Avenue, Kitchener FOR SALE Subdivision: 114 - Uptown Waterloo/North Ward Postal Code: N2H4K6 Style: Detached Bungalow Type: Single Family House Bedrooms: 2 Bathrooms: 2 Bedrooms Aboveground: 2 Bedrooms Belowground: 0 Lot Size (Approximate): 60 ft x 100 ft Property Size (Approximate): 0 Stories: 1
About 17 Crestwood Avenue
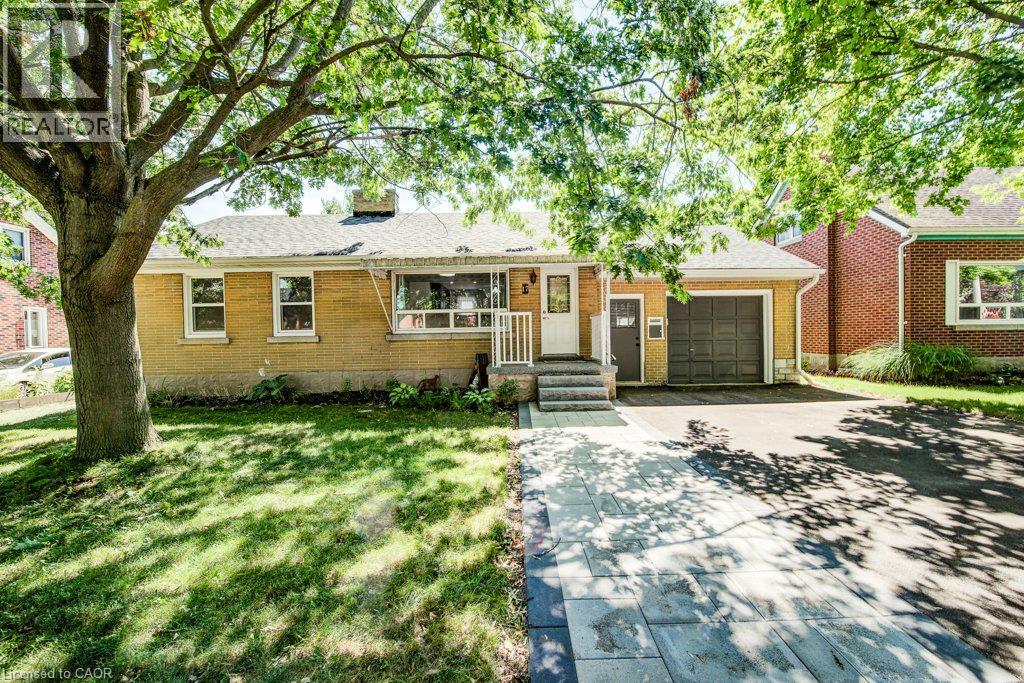
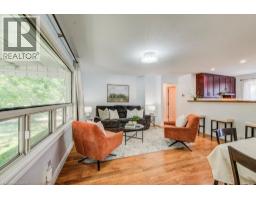
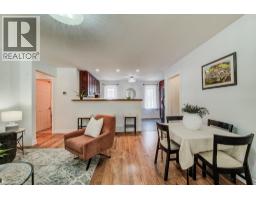
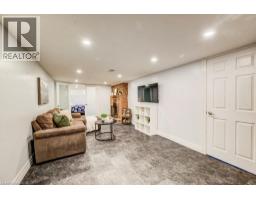
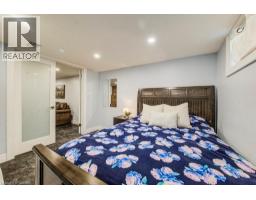
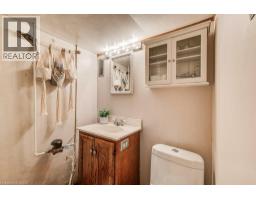
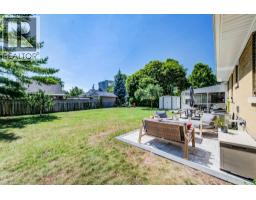
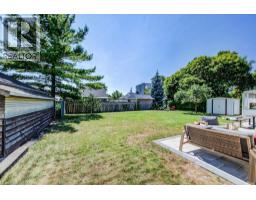
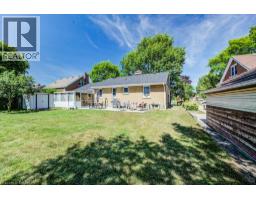
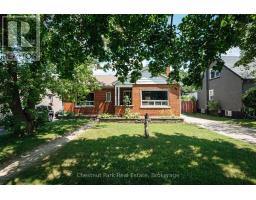
Some homes never go out of style. A well-built bungalow on a quiet street is one of them. Welcome to 17 Crestwood Avenue, a beautifully maintained all-brick bungalow offering timeless appeal, thoughtful updates, and the kind of comfort that makes a house truly feel like home. Nestled on a quiet, mature street in Kitchener, this charming two-bedroom home is perfect for first-time buyers, downsizers, or anyone looking for easy, one-level living with room to grow. The bright and spacious kitchen features a natural stone backsplash and ample cabinetry, offering plenty of space for to cook up a something special. The beautifully updated main bathroom offers the added luxury of heated ceramic floors, and the carpet-free main level is both stylish and easy to maintain. Downstairs, the finished basement expands your living space with a spacious recreation room featuring a cozy wood-burning fireplace—ideal for movie nights, entertaining, or simply relaxing. There s an additional bedroom and bathroom making extra room for guest or a larger family. The fllexible utility and laundry space provide endless possibilities for hobbies, storage and even future living space. Outside, the oversized garage, gas BBQ hookup, expansive patio (2026), extra wide drivway and mature surroundings complete the package. While the adjoining sunroom is the perfect place to enjoy your morning coffee or unwind at the end of the day. (id:56071). Get more information on 17 Crestwood Avenue
Property Features
Appliances: Dryer, Refrigerator, Stove, Washer, Garage door opener Features: Automatic Garage Door Opener Rental Equipment: None Fireplace Total: 1 Fireplace: Wood Other - See remarks Directions: MARGARET AVE & GUELPH ST Zoning Description: RES-4 Interior Size (Approximate): 897 sqft Community Features: Community Centre Communication Type: High Speed Internet Lot (Approximate): 0|under 1/2 acre 0 Exterior Finish: Brick Water: Municipal water, Municipal sewage system Heating / Cooling: Natural gas / Central air conditioning Age (Approximate): Basement: Full (Finished) Finished
Rooms & Sizes
(Approximate)
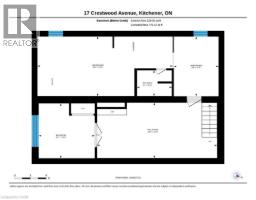
3pc Bathroom Basement 4 10 x 6 7
Laundry room Basement 11 3 x 25 7
Workshop Basement 11 3 x 8 5
Den Basement 10 4 x 10 7
Recreation room Basement 22 8 x 10 6
Sunroom Main level 11 7 x 15 4
4pc Bathroom Main level 8 0 x 4 11
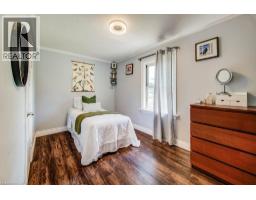
Bedroom Main level 8 0 x 13 5
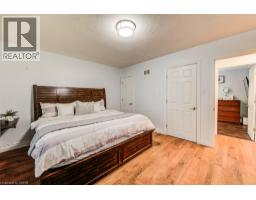
Primary Bedroom Main level 11 5 x 14 4
Kitchen Main level 8 0 x 15 3
Living room Main level 15 1 x 16 0
Found a property your're looking for? Schedule a showing with our team. We're here to answer your questions and help you get a closer look.
Get More Property Info!
John DiRenzo
Sales Representative RE/MAX Centre City John DiRenzo Team Brokerage
Direct Phone: (519) 857-3490
John DiRenzo, Salesperson. Cell: (519) 857-3490. RE/MAX Centre City John DiRenzo Team Brokerage.
Terms Of Use
This website is operated by RE/MAX Centre City John DiRenzo Team Brokerage, a brokerage who is a member of The Canadian Real Estate Association (CREA). The content on this website is owned or controlled by CREA. By accessing this website, the user agrees to be bound by these terms of use as amended from time to time, and agrees that these terms of use constitute a binding contract between the user, RE/MAX Centre City John DiRenzo Team Brokerage, and CREA.
The content on this website is protected by copyright and other laws, and is intended solely for the private, non-commercial use by individuals. Any other reproduction, distribution or use of the content, in whole or in part, is specifically prohibited. Prohibited uses include commercial use, "screen scraping", "database scraping", and any other activity intended to collect, store, reorganize or manipulate the content of this website.
Trademarks:
REALTOR®, REALTORS®, and the REALTOR® logo are certification marks that are owned by REALTOR® Canada Inc. and licensed exclusively to The Canadian Real Estate Association (CREA). These certification marks identify real estate professionals who are members of CREA and who must abide by CREA's By-Laws, Rules, and the REALTOR® Code. The MLS® trademark and the MLS® logo are owned by CREA and identify the professional real estate services provided by members of CREA. The data provided is for informational purposes only and should not be relied upon without verification.

 NEW LISTING













 NEW LISTING
 FOR SALE
 FOR SALE
 FOR SALE