
 NEW LISTING
Brokered by: Century 21 Heritage Group LTD
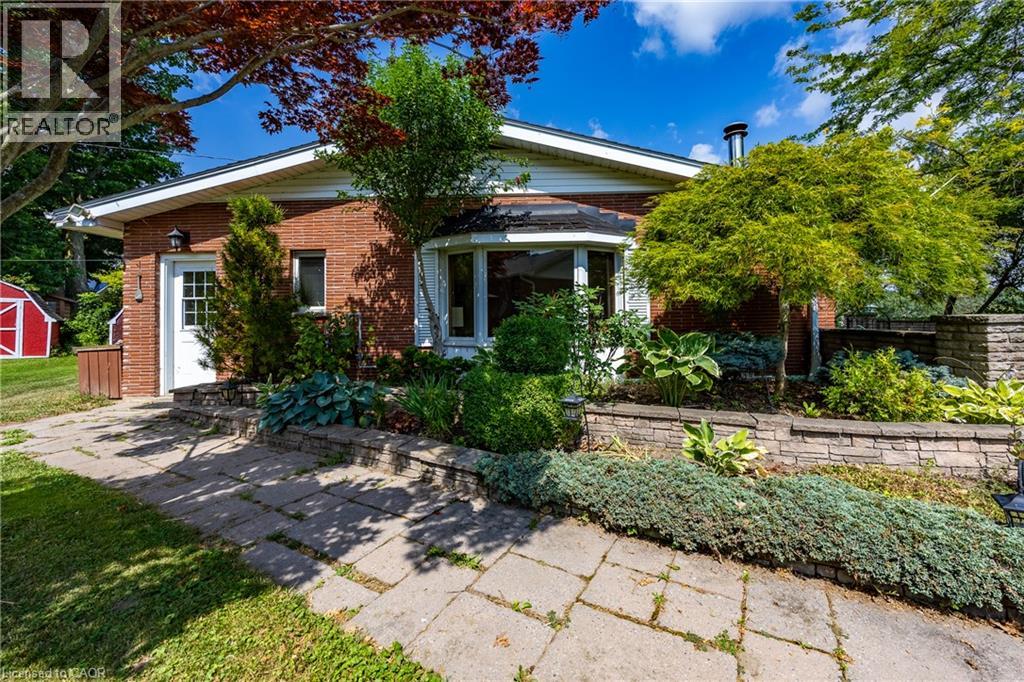
Address: 17 DONJON Boulevard, Port Dover
FOR SALE
Subdivision: Rural Woodhouse
Postal Code: N0A1N7
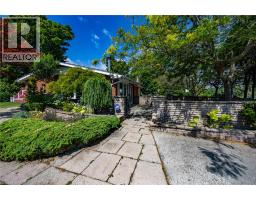
Style: Detached Bungalow
Type: Single Family House
Bedrooms: 3
Bathrooms: 3
Bedrooms Aboveground: 3
Bedrooms Belowground: 0
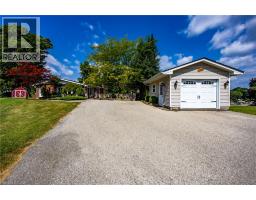
Parking: Detached Garage
Garage: Detached Garage
Lot Size (Approximate): 52 ft x 323 ft
Property Size (Approximate): 0.902
Stories: 1
(Approximate)
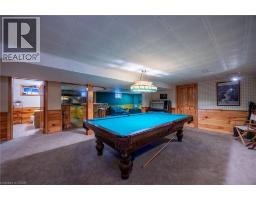
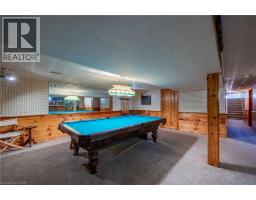
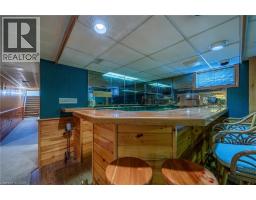
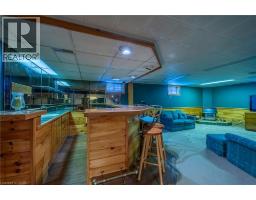
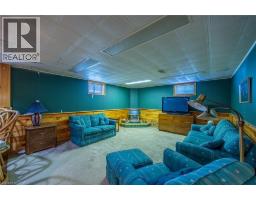
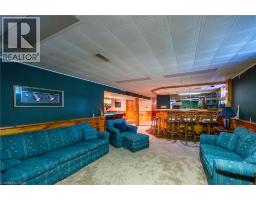
| Bonus Room Basement 16 9 x 13 6 | Utility room Basement 9 10 x 13 6 | Recreation room Basement 20 7 x 13 10 |
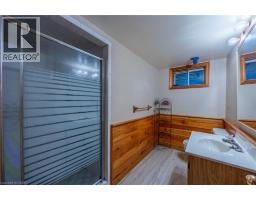
| Recreation room Basement 17 3 x 14 5 | Other Basement 13 5 x 14 5 | 3pc Bathroom Basement Measurements not available |
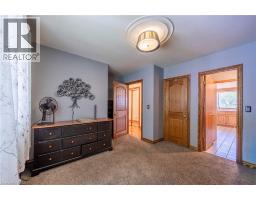
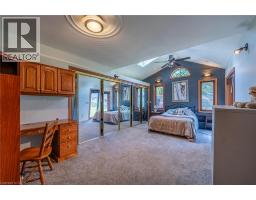
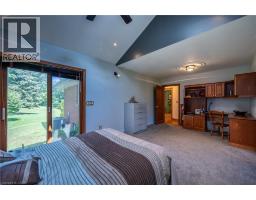
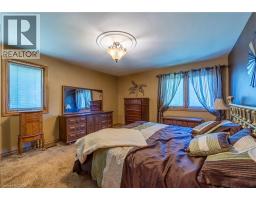
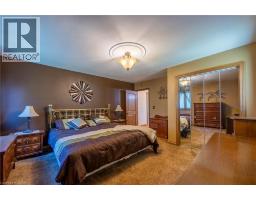
| Laundry room Basement 12 8 x 10 4 | Storage Basement 3 9 x 10 4 | Bedroom Main level 15 7 x 13 4 |
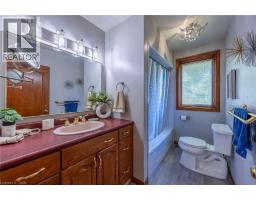
| Bedroom Main level 14 3 x 11 8 | Bedroom Main level 10 11 x 20 0 | 4pc Bathroom Main level Measurements not available |
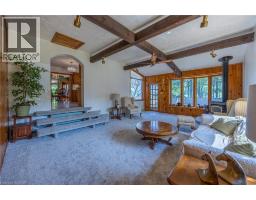
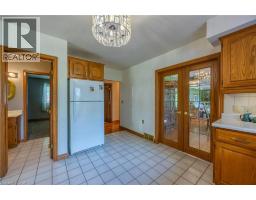
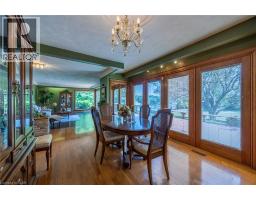
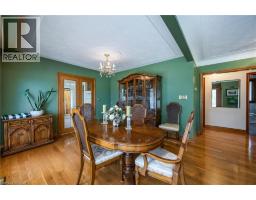
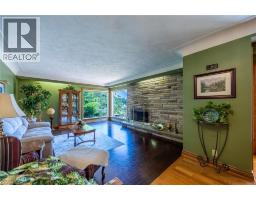
| 2pc Bathroom Main level Measurements not available | Living room Main level 19 6 x 14 7 | Dining room Main level 15 10 x 14 7 |
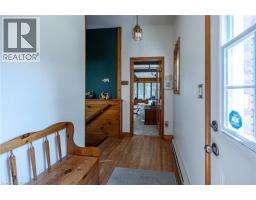
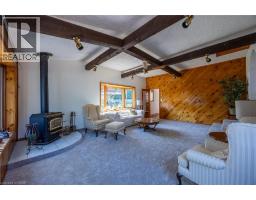
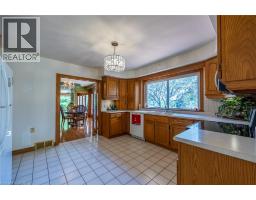
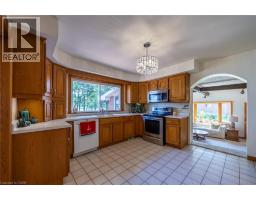
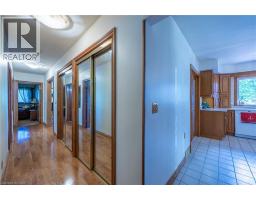
| Kitchen Main level 12 1 x 13 4 | Family room Main level 16 2 x 22 5 | Foyer Main level 5 8 x 9 11 |

Sales Representative
RE/MAX Centre City John DiRenzo Team Brokerage
Direct Phone: (519) 857-3490
* Mandatory fields..
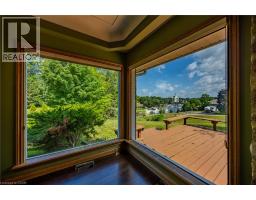
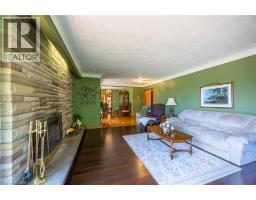
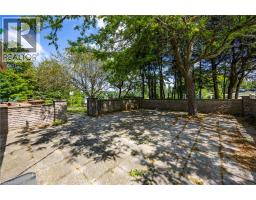
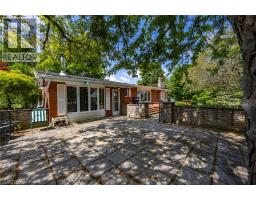
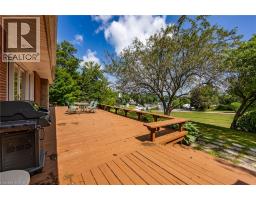
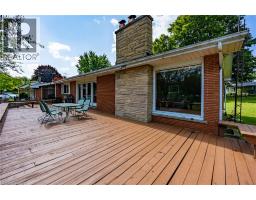
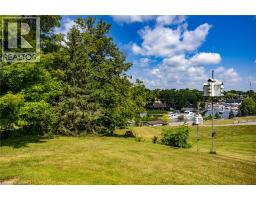
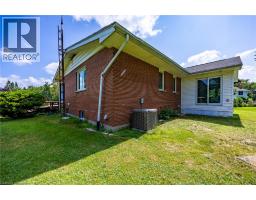
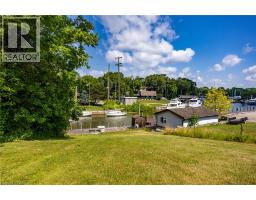
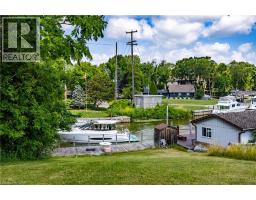
 FOR SALE
66 John St. is a much loved, one-owner house, lookin ..
 FOR SALE
WOW! Stunning, new home in highly sought-after Port Dover, just steps from Black Creek! This home offers versatility for tod ..
 FOR SALE
Looking for a potential building lot on the water.... this is it!! Rare opportunity to own waterf ..
 FOR SALE
Welcome to 5 Coastal Court, a beautifully maintained Energy Star-r ..
John DiRenzo, Salesperson. Cell: (519) 857-3490. RE/MAX Centre City John DiRenzo Team Brokerage.