
 NEW LISTING
Brokered by: RE/MAX Escarpment Realty Inc.
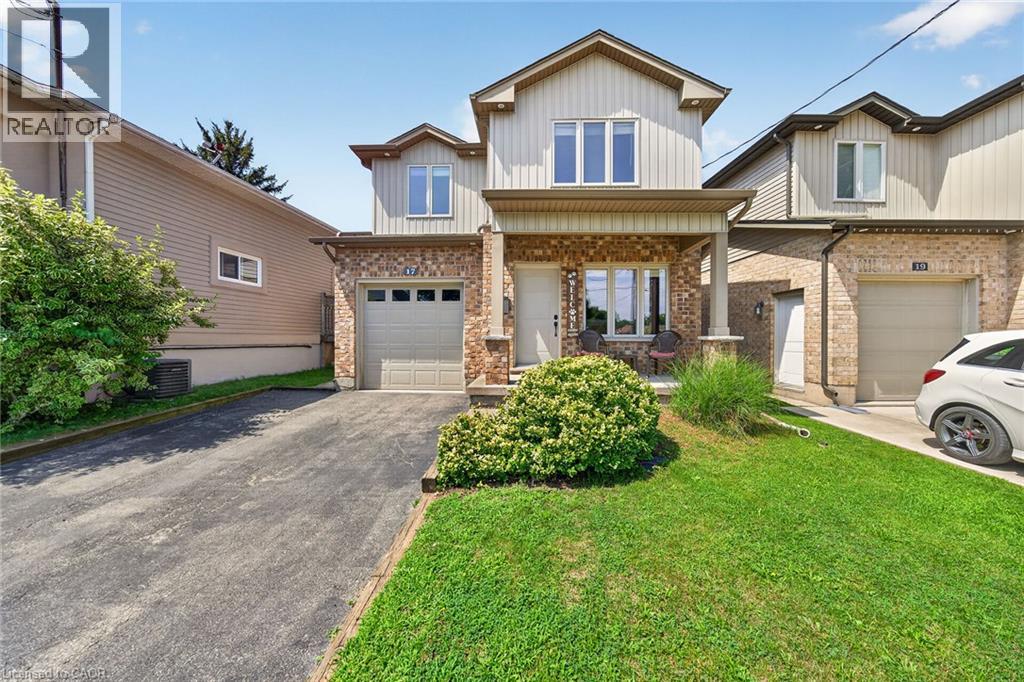
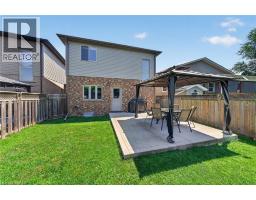
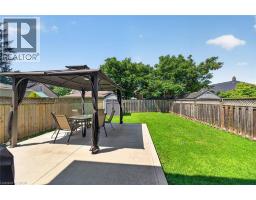
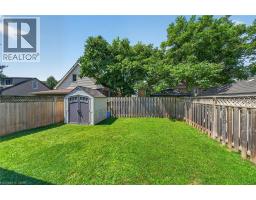
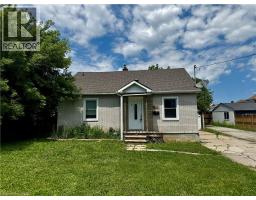
Address: 17 GRANTHAM Avenue S, St. Catharines
FOR SALE
Subdivision: 450 - E. Chester
Postal Code: L2P3B3
Style: Detached
Type: Single Family House
Bedrooms: 3
Bathrooms: 4
Bedrooms Aboveground: 3
Bedrooms Belowground: 0
Parking: Attached Garage
Garage: Attached Garage
Lot Size (Approximate): 35 ft x 103 ft
Stories: 2
(Approximate)
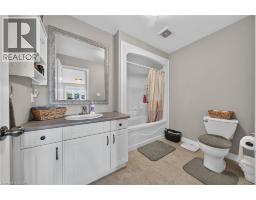
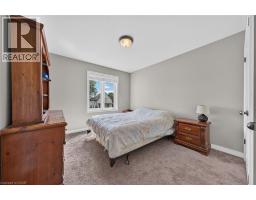
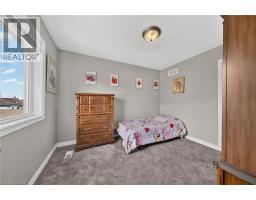
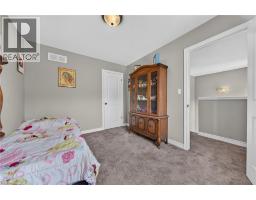
| Laundry room Second level Measurements not available | 4pc Bathroom Second level Measurements not available | Bedroom Second level 11 4 x 9 4 |
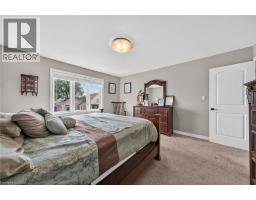
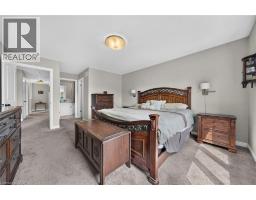
| Bedroom Second level 10 4 x 11 5 | Full bathroom Second level Measurements not available | Primary Bedroom Second level 14 5 x 13 1 |
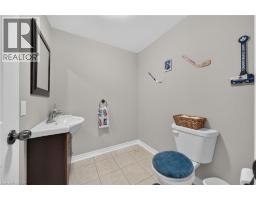
| Cold room Basement Measurements not available | Utility room Basement Measurements not available | 2pc Bathroom Basement Measurements not available |
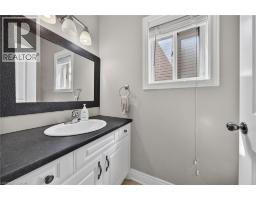
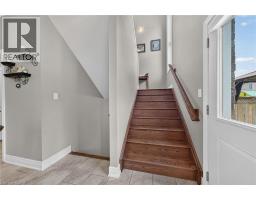
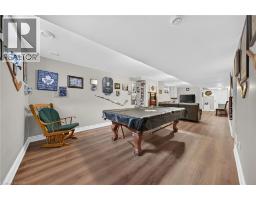
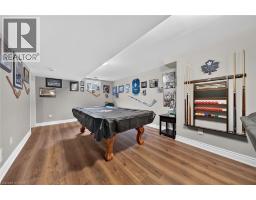
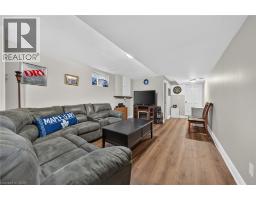
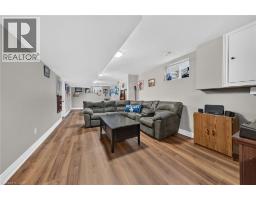
| Recreation room Basement 11 8 x 32 7 | Mud room Main level Measurements not available | 2pc Bathroom Main level Measurements not available |
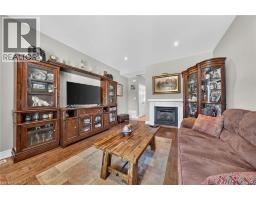
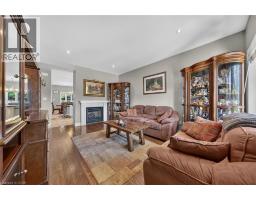
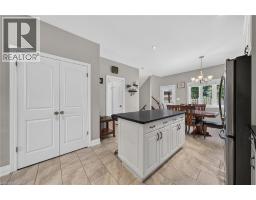
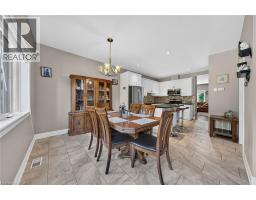
| Dinette Main level 9 9 x 12 7 | Kitchen Main level 12 7 x 12 1 | Living room Main level 16 0 x 12 8 |

Sales Representative
RE/MAX Centre City John DiRenzo Team Brokerage
Direct Phone: (519) 857-3490
* Mandatory fields..















 FOR SALE
Vacant building lot with approved plans for a 3-unit residential development in a growing area of St. Catharines. The proper ..
 FOR SALE
WHERE FAMILIES GROW & MEMORIES LAST ... Fully finis ..
 FOR SALE
Beautifully Renovated, Move-In Ready, and Packed With Value ..
 FOR SALE
Property being sold under Power of Sale and in AS IS condition. No representations ..
John DiRenzo, Salesperson. Cell: (519) 857-3490. RE/MAX Centre City John DiRenzo Team Brokerage.