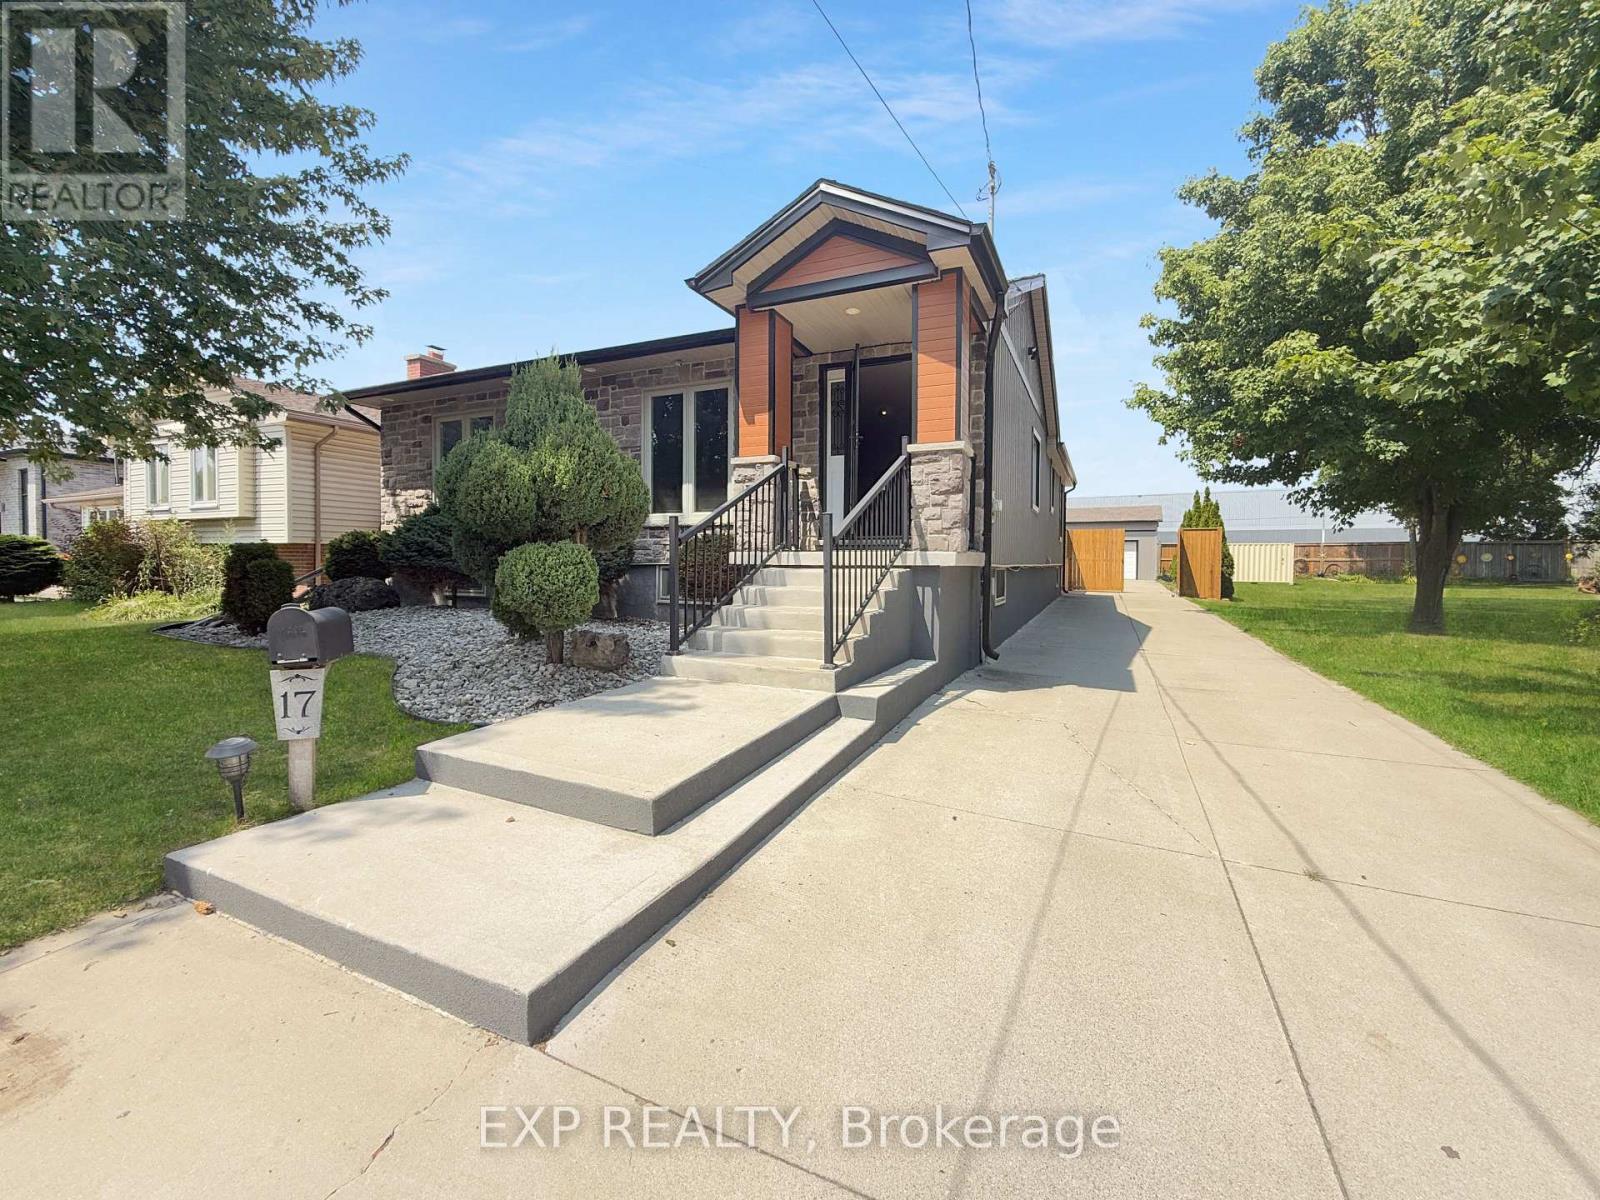
Address: 17 GREENFIELD COURT, London South (South X) FOR SALE Postal Code: N6E1K9 Style: Detached Raised bungalow Type: Single Family House Bedrooms: 5 Bathrooms: 4 Bedrooms Aboveground: 3 Bedrooms Belowground: 2 Parking: Detached Garage Garage: Detached Garage Lot Size (Approximate): 53 ft ,9 in x 214 ft ,3 in Property Size (Approximate): 53.8 x 214.3 FT Stories: 1
About 17 Greenfield Court
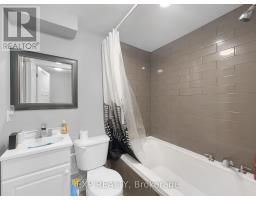
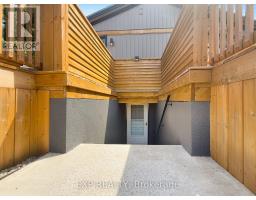
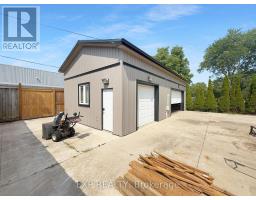
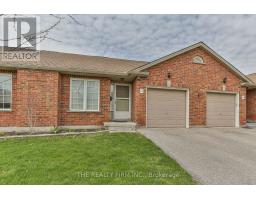
Location, location, location! Welcome beautiful and elegant 17 Greenfield Court home tucked away in a Cul-De-Sac. Stunning curb appeal. Huge lot with 54 foot frontage and 215 foot depth. Private and unique neighborhood. Every inch of the home has been completely updated inside and out with amazing finishes. Rare Oak Hardwood Flooring throughout the main floor. High End designer Kitchen with Cherry Wood Cabinets and Granite Counters and Island. Vaulted Ceiling through the main floor giving the home very luxurious spacious feeling. Main Bedroom features private Ensuite Bathroom with state of the art shower, whirlpool soaker tub, designer walk in closet, and private entrance to new wooden deck. Basement includes In-Law suite with its own kitchen, bedrooms, bath, laundry, and a Walk Out Up to the back yard. Bonus 8 foot by 6 foot Hot Tub for your relaxation and maximum enjoyment. Tiles finished throughout the basement. Rough in plumbing ready for a bar. Outside features a 200 Foot, yes Two Hundred foot, Concrete driveway front to back where you can park any toys you have of like a boat, RV, or motorcycles. Did I mention the Triple Garage/Shop! Approximately twenty by forty foot shop triple Garage with double and single sliding doors including hoist to work on your rides. Brand New wooden fence installed just now. This is such a unique property that you have to see for yourself. Close to White Oaks Mall, Highway 401, Victoria Hospital, and any amenities you can think of. Huge lot, triple garage shop, stunning house, hard wood main floor, Hot Tub, quiet court, this home has it all with more surprises awaiting. Book a showing today! (id:56071). Get more information on 17 Greenfield Court
Property Features
Appliances: Dishwasher, Dryer, Stove, Washer, Refrigerator Features: Carpet Free, In-Law Suite Rental Equipment: Directions: Cross Streets: Wellington Rd and Exeter Rd. ** Directions: On Wellington Rd. West Greenfield Dr. West Greenfield Crt. Interior Size (Approximate): 1500 - 2000 sqft Lot (Approximate): 53.8 x 214.3 FT 53.8 x 214.3 FT Exterior Finish: Brick Veneer, Vinyl siding Water: Municipal water, Sanitary sewer Heating / Cooling: Natural gas / Central air conditioning, Ventilation system Age (Approximate): Foundation: Concrete Basement: N/A (Finished) Finished
Rooms & Sizes
(Approximate)
Laundry room Basement 2.76 m x 2.32 m
Utility room Basement 2.76 m x 3.76 m
Kitchen Basement 8.31 m x 3.82 m
Bedroom 4 Basement 4.79 m x 3.32 m
Bedroom 5 Basement 3.32 m x 2.8 m
Laundry room Basement 1.59 m x 2.03 m
Recreational, Games room Basement 5.64 m x 7.53 m
Bathroom Basement 2.76 m x 1.67 m
Living room Main level 4.93 m x 7.8 m
Kitchen Main level 5.6 m x 4.49 m
Dining room Main level 3.53 m x 2.6 m
Primary Bedroom Main level 5.09 m x 5.93 m
Bathroom Main level 3.94 m x 2.52 m
Bedroom 2 Main level 4.61 m x 3.15 m
Bathroom Main level 2.94 m x 1.7 m
Bedroom 3 Main level 3.92 m x 3.15 m
Bathroom Sub-basement 2.17 m x 2.03 m
Found a property your're looking for? Schedule a showing with our team. We're here to answer your questions and help you get a closer look.
Get More Property Info!
John DiRenzo
Sales Representative RE/MAX Centre City John DiRenzo Team Brokerage
Direct Phone: (519) 857-3490
John DiRenzo, Salesperson. Cell: (519) 857-3490. RE/MAX Centre City John DiRenzo Team Brokerage.
Terms Of Use
This website is operated by RE/MAX Centre City John DiRenzo Team Brokerage, a brokerage who is a member of The Canadian Real Estate Association (CREA). The content on this website is owned or controlled by CREA. By accessing this website, the user agrees to be bound by these terms of use as amended from time to time, and agrees that these terms of use constitute a binding contract between the user, RE/MAX Centre City John DiRenzo Team Brokerage, and CREA.
The content on this website is protected by copyright and other laws, and is intended solely for the private, non-commercial use by individuals. Any other reproduction, distribution or use of the content, in whole or in part, is specifically prohibited. Prohibited uses include commercial use, "screen scraping", "database scraping", and any other activity intended to collect, store, reorganize or manipulate the content of this website.
Trademarks:
REALTOR®, REALTORS®, and the REALTOR® logo are certification marks that are owned by REALTOR® Canada Inc. and licensed exclusively to The Canadian Real Estate Association (CREA). These certification marks identify real estate professionals who are members of CREA and who must abide by CREA's By-Laws, Rules, and the REALTOR® Code. The MLS® trademark and the MLS® logo are owned by CREA and identify the professional real estate services provided by members of CREA. The data provided is for informational purposes only and should not be relied upon without verification.