Address: 17 HIGHLAND Crescent, Cambridge FOR SALE Subdivision: 13 - Salisbury/Southgate Postal Code: N1S1L5 Style: Detached 2 Level Type: Single Family House Bedrooms: 6 Bathrooms: 4 Bedrooms Aboveground: 5 Bedrooms Belowground: 1 Parking: Attached Garage Garage: Attached Garage Lot Size: 60 ft x 125 ft Stories: 2
About 17 Highland Crescent
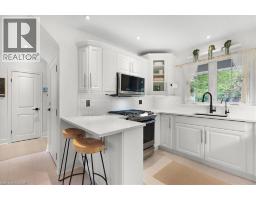
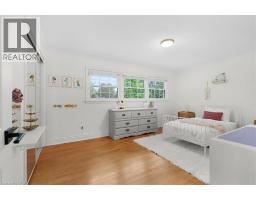
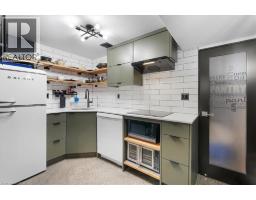
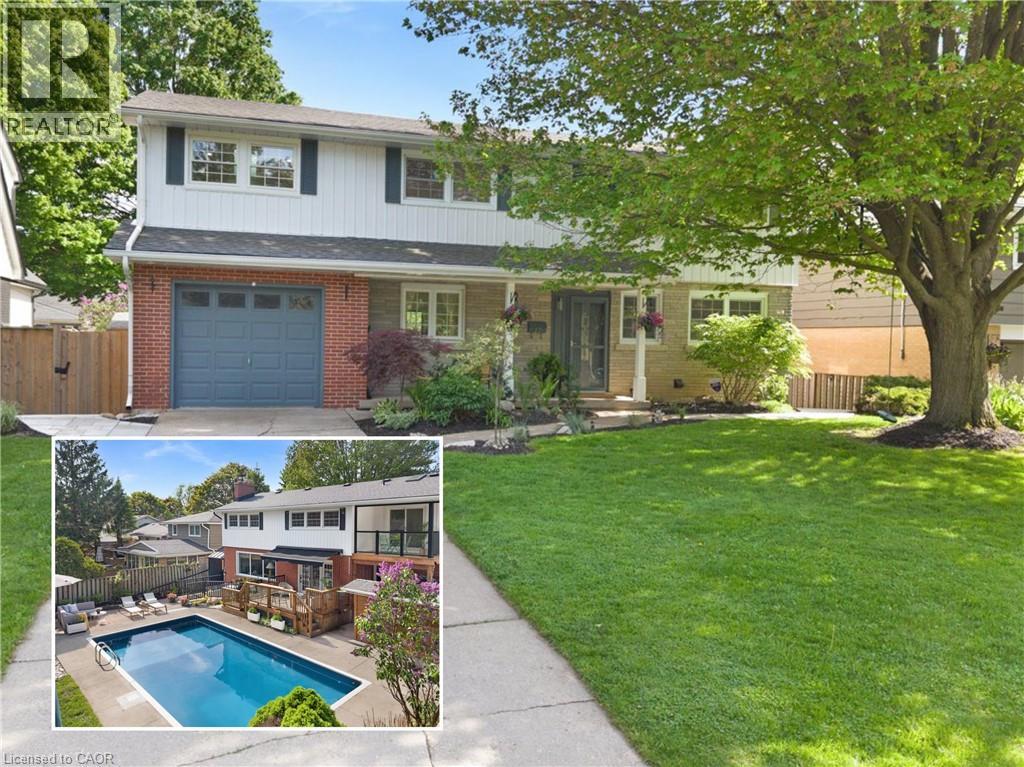
Welcome to 17 Highland Cres, located in West Galt, one of Cambridge s most loved family neighbourhoods, where tree-lined streets, great schools, parks, and community living create the perfect place to call home. Set on a premium 60 x 126 ft lot, this beautifully renovated detached home with over 2,500 of living space, offers 5+1 bedrooms, 4 bathrooms, and a thoughtful layout ideal for growing families, entertaining, multigenerational living, or income potential. Upstairs, the spacious primary suite features its own sitting area, private balcony overlooking the backyard, and 4-piece ensuite bath. Three additional bedrooms feature hardwood flooring and share a beautifully updated 5-piece bathroom. The current 5th bedroom has been transformed into a bright oversized laundry/play room with sink, wood countertop, and abundant natural light, while still offering flexibility to convert back if desired. The main floor is filled with natural light from oversized windows and French doors connecting the open-concept living/dining areas to the backyard deck. The updated kitchen features quartz countertops, smart appliances, gas cooktop, reverse osmosis faucet, and direct garage access. Outside, enjoy a private retreat with saltwater inground pool with new liner, coping, and skimmer (2025), fire pit, lounge and BBQ areas, pool shed with bar potential, large storage shed, and landscaped green space. The fully legal walkout basement apartment was completed with permits and built to code, offering separate laundry, private entrance, polished concrete floors, tons of storage, and excellent in-law or rental potential. With heated floors in all full bathrooms, extensive upgrades throughout, and every detail thoughtfully considered, this is a home that truly feels lived in, loved, and ready for its next chapter. Too many upgrades to list - review feature sheet for full details. (id:56071). Get more information on 17 Highland Crescent
Property Features
Appliances: Dishwasher, Dryer, Refrigerator, Stove, Washer, Microwave Built-in, Garage door opener Features: Automatic Garage Door Opener, In-Law Suite, Private Yard Landscape: Lawn sprinkler Rental Equipment: Water Heater Fireplace Total: 2 Pool Type: Inground pool Directions: Parkwood Dr & Hillcrest Rd Zoning Description: R4 Interior Size: 2544 sqft Community Features: Community Centre, School Bus Access: Road access Lot: under 1/2 acre Water: Municipal water, Municipal sewage system Heating / Cooling: Natural gas / Central air conditioning Age: Foundation: Unknown Basement: Full (Finished) Finished
Rooms & Sizes
5pc Bathroom Second level 9 8 x 8 0
3pc Bathroom Second level 8 0 x 9 8
Bedroom Second level 13 4 x 8 9
Bedroom Second level 10 5 x 14 9
Bedroom Second level 10 5 x 13 8
Primary Bedroom Second level 17 4 x 12 0
Laundry room Lower level Measurements not available
3pc Bathroom Lower level 7 11 x 5 8
Kitchen Lower level 6 5 x 11 9
Living room Lower level 18 1 x 11 9
Bedroom Lower level 12 4 x 9 5
2pc Bathroom Main level 2 9 x 4 0
Kitchen Main level 11 4 x 10 5
Dining room Main level 11 4 x 14 0
Living room Main level 11 4 x 17 4
Bedroom Main level 11 4 x 8 9
Found a property your're looking for? Schedule a showing with our team. We're here to answer your questions and help you get a closer look.
John DiRenzo
Sales Representative RE/MAX Centre City John DiRenzo Team Brokerage
Direct Phone: (519) 857-3490
John DiRenzo, Salesperson. Cell: (519) 857-3490. RE/MAX Centre City John DiRenzo Team Brokerage.
Terms Of Use
This website is operated by RE/MAX Centre City John DiRenzo Team Brokerage, a brokerage who is a member of The Canadian Real Estate Association (CREA). The content on this website is owned or controlled by CREA. By accessing this website, the user agrees to be bound by these terms of use as amended from time to time, and agrees that these terms of use constitute a binding contract between the user, RE/MAX Centre City John DiRenzo Team Brokerage, and CREA.
The content on this website is protected by copyright and other laws, and is intended solely for the private, non-commercial use by individuals. Any other reproduction, distribution or use of the content, in whole or in part, is specifically prohibited. Prohibited uses include commercial use, "screen scraping", "database scraping", and any other activity intended to collect, store, reorganize or manipulate the content of this website.
Trademarks:
REALTOR®, REALTORS®, and the REALTOR® logo are certification marks that are owned by REALTOR® Canada Inc. and licensed exclusively to The Canadian Real Estate Association (CREA). These certification marks identify real estate professionals who are members of CREA and who must abide by CREA's By-Laws, Rules, and the REALTOR® Code. The MLS® trademark and the MLS® logo are owned by CREA and identify the professional real estate services provided by members of CREA. The data provided is for informational purposes only and should not be relied upon without verification.