17 KING STREET, Tillsonburg NEW LISTING

Brokered by: JANZEN-TENK REALTY INC.

MLS®: X13528922 (Freehold)

Price: $550,000.00

Address: 17 KING STREET, Tillsonburg
FOR SALE
Postal Code: N4G3E3
Style: Detached
Type: Single Family House
Bedrooms: 3
Bathrooms: 3
Bedrooms Aboveground:  3
Parking:  Detached Garage
Garage: Detached Garage
Lot Size (Approximate):   40 ft x 99 ft
Property Size (Approximate):  40 x 99 FT ; Lot Is Irregular
Stories:  2


About 17 King Street

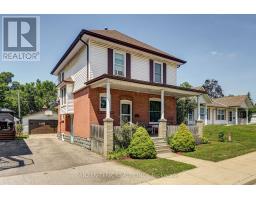
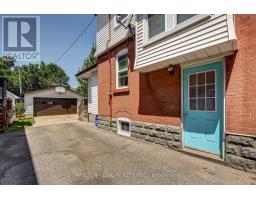
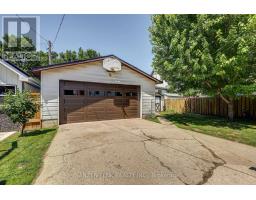
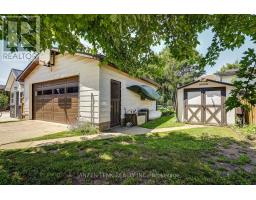
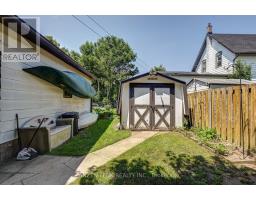
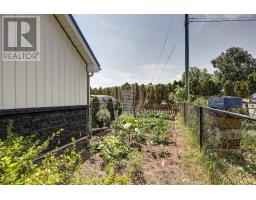
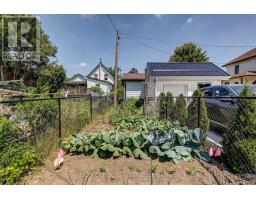
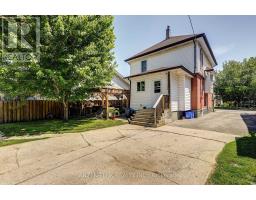
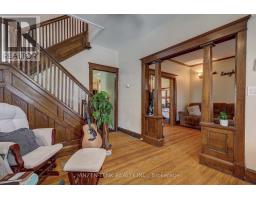
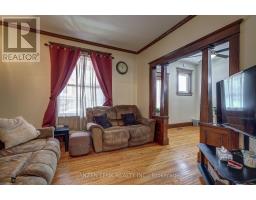
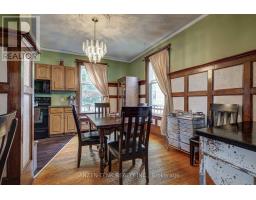
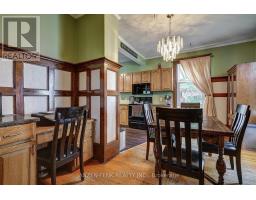
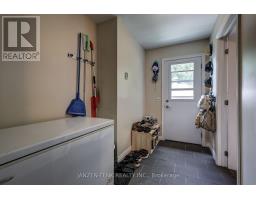
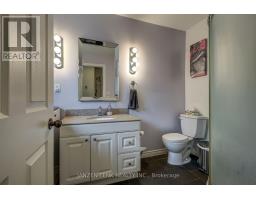
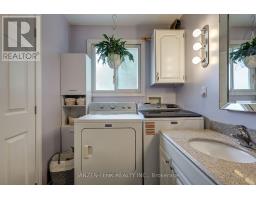
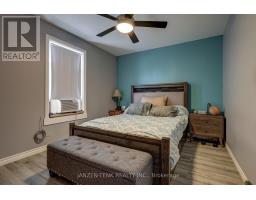
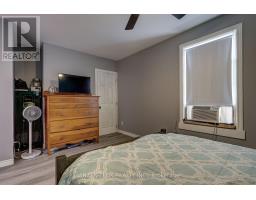
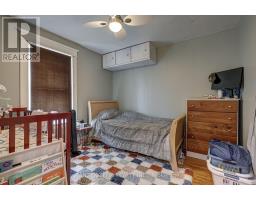
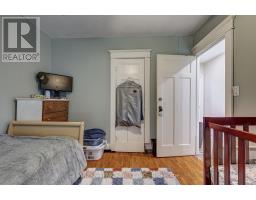
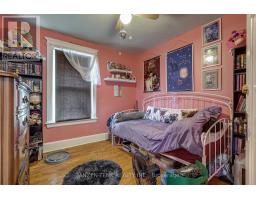
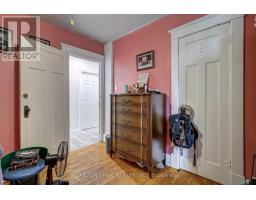
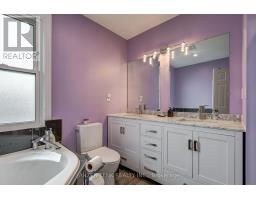
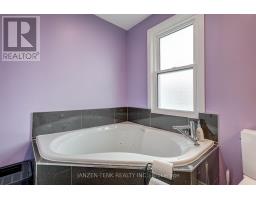
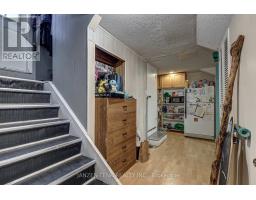
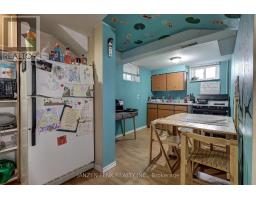
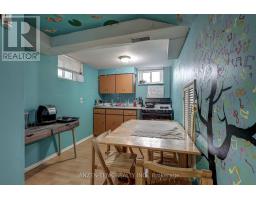
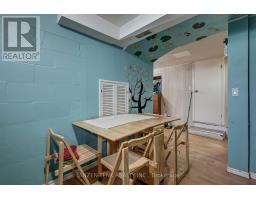
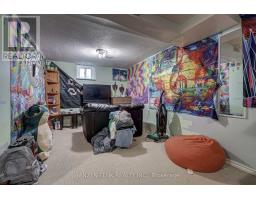
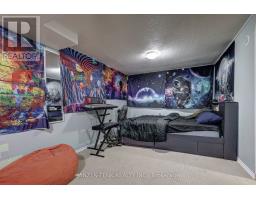
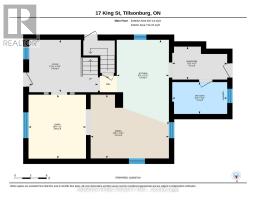
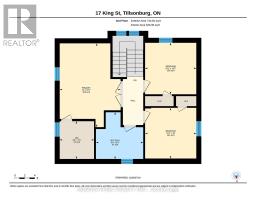
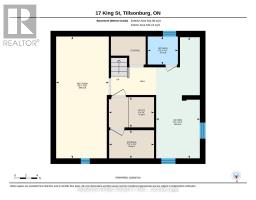
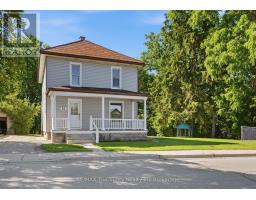
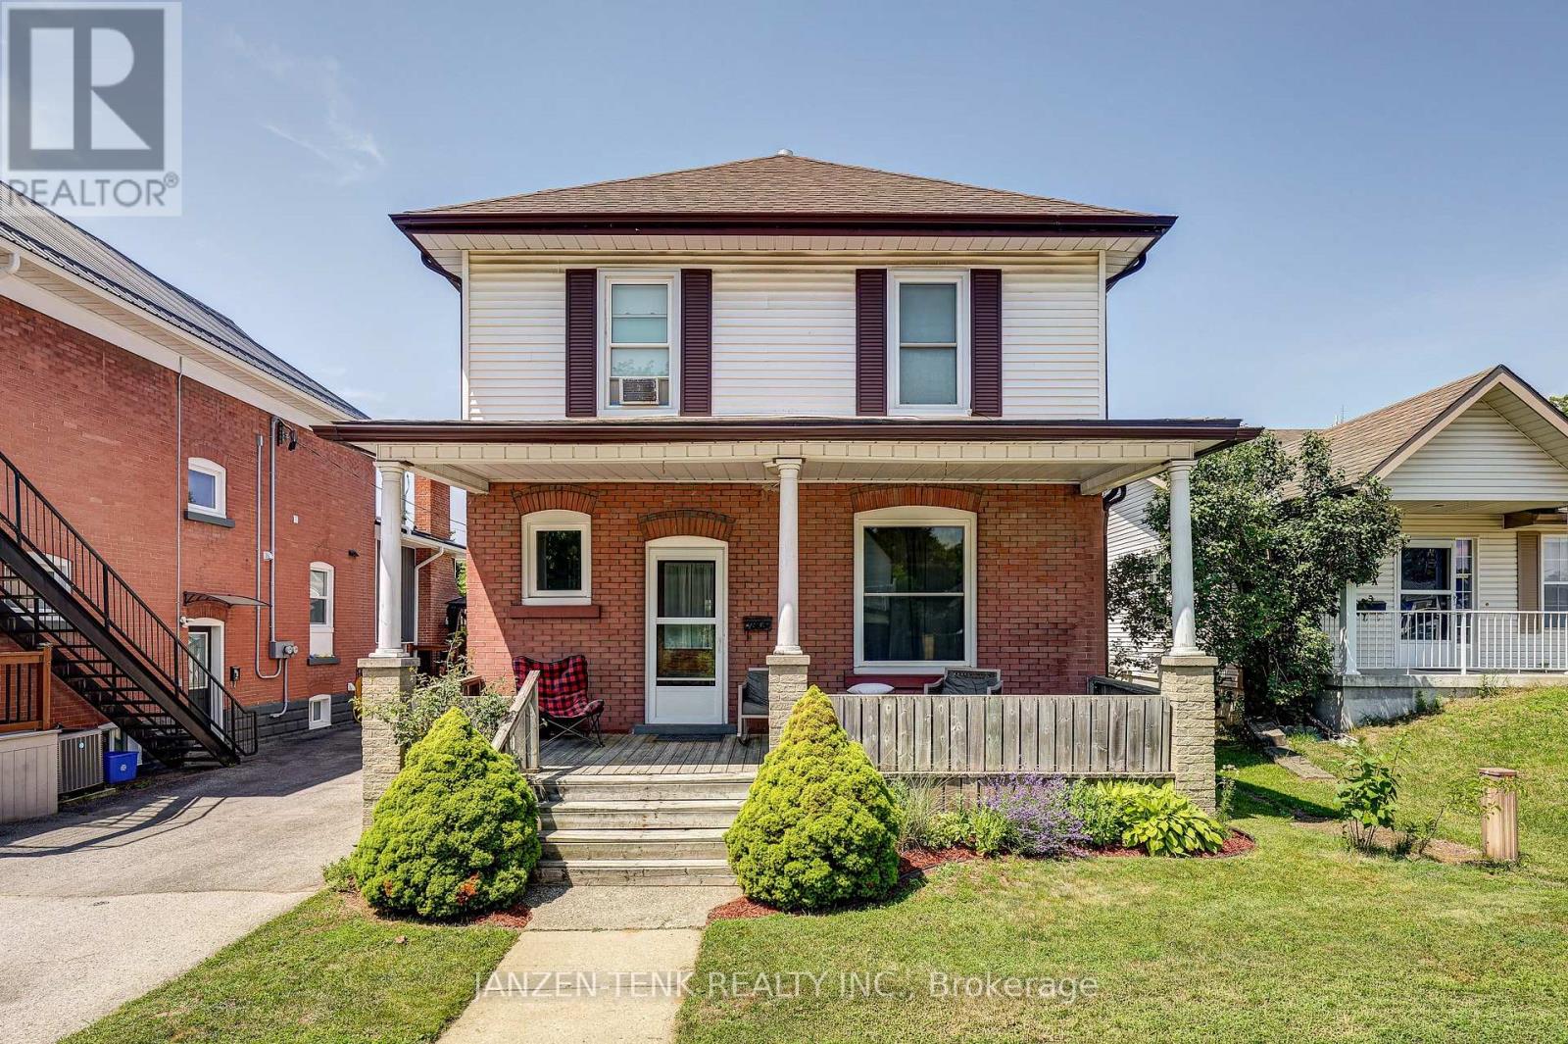
Step into this charming 2-storey home featuring 3 bedrooms and 3 bathrooms. A welcoming front porch sets the tone, while beautiful original wood craftsmanship and oak hardwood floors showcase the quality and character of generations past. The main floor offers a functional layout with a spacious kitchen, dining, and living area, along with a generous front foyer. At the rear entrance, you ll find a large mudroom complete with a convenient bathroom and laundry facilities. Upstairs, there are three bedrooms, including a spacious primary bedroom with a walk-in closet. The main bathroom features double sinks, a modern walk-in shower, and a large corner soaker tub. The basement provides flexible living space that can be used as a family room, recreation area, or additional living quarters. Complete with a 3-piece bathroom, a kitchenette, and a separate side entrance, it offers excellent potential for an in-law suite or rental income. Outside, the property includes a large detached two-car garage and an inviting patio, providing plenty of space for relaxing or entertaining (id:56071). Get more information on 17 King Street

Property Features

Appliances:  Dryer, Freezer, Microwave, Two stoves, Washer, Window Coverings, Two Refrigerators
Features:  Irregular lot size
Landscape:  Landscaped
Rental Equipment:  Water Heater
Directions:  Cross Streets: Brock and King. ** Directions: From Brock Street, turn north on King and property is on the left side.
Zoning Description:  R3
Interior Size (Approximate):  1100 - 1500 sqft
Lot (Approximate):  40 x 99 FT ; Lot Is Irregular 40 x 99 FT ; Lot Is Irregular
Exterior Finish:  Brick, Vinyl siding
Water:  Municipal water, Sanitary sewer
Heating / Cooling:   Natural gas / Window air conditioner
Age (Approximate): 
Foundation: Block
Basement:  Full, N/A, N/A (Finished) Finished

Rooms & Sizes

(Approximate)

 Bathroom Second level 2.81 m x 2.85 m  Bedroom Second level 3.1 m x 3.09 m  Bedroom Second level 3.05 m x 3.09 m
 Primary Bedroom Second level 5.05 m x 3.67 m  Bathroom Basement 1.51 m x 1.62 m  Kitchen Basement 6.51 m x 2.35 m
 Recreational, Games room Basement 6.55 m x 2.35 m  Utility room Basement 1.63 m x 2.43 m  Bathroom Main level 1.82 m x 3.14 m
 Dining room Main level 3.64 m x 12.7 m  Foyer Main level 2.99 m x 3.93 m  Kitchen Main level 4.84 m x 2.98 m
 Living room Main level 3.65 m x 3.28 m  Mud room Main level 1.88 m x 3.14 m  

Found a property your're looking for? Schedule a showing with our team. We're here to answer your questions and help you get a closer look.

Get More Property Info!

JD

John DiRenzo

Sales Representative
RE/MAX Centre City John DiRenzo Team Brokerage
Direct Phone: (519) 857-3490

* Mandatory fields..

Message has been sent. Thank you

John DiRenzo, Salesperson. Cell: (519) 857-3490. RE/MAX Centre City John DiRenzo Team Brokerage.