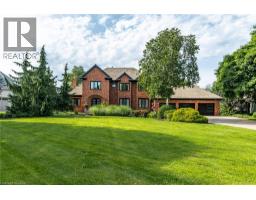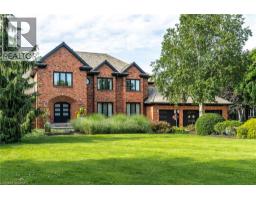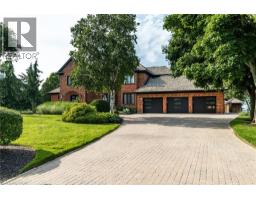
Address: 17 LOCHSIDE Drive, Stoney Creek FOR SALE Subdivision: 510 - Community Beach/Fifty Point Postal Code: L8E5T6 Style: Detached Type: Single Family House Bedrooms: 4 Bathrooms: 6 Bedrooms Aboveground: 4 Bedrooms Belowground: 0 Parking: Attached Garage Garage: Attached Garage Lot Size (Approximate): 115 ft x 344 ft Property Size (Approximate): 0.99 Stories: 2
About 17 Lochside Drive
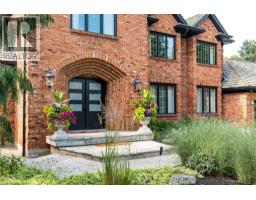
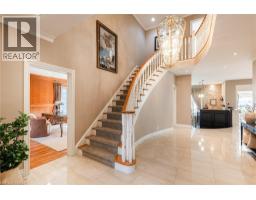
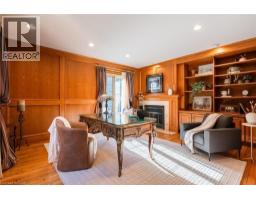
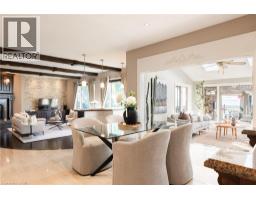
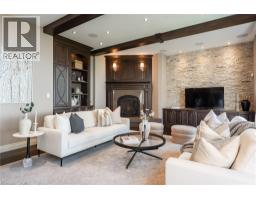
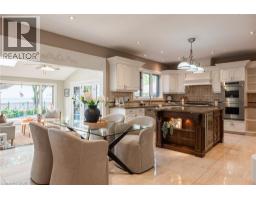
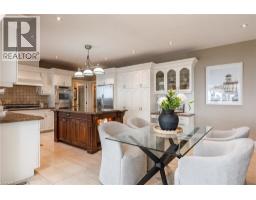
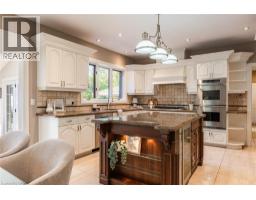
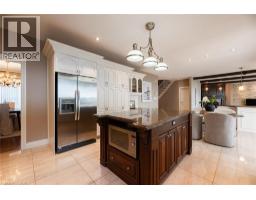
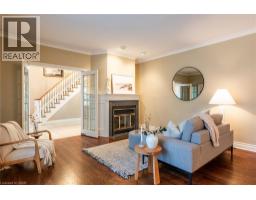
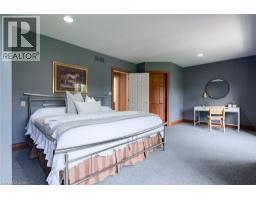
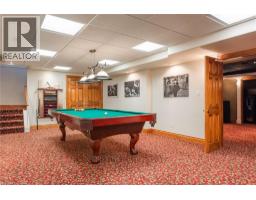
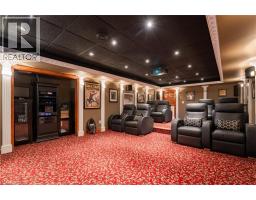
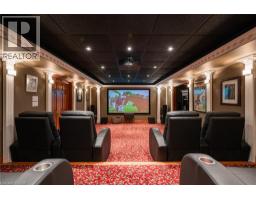
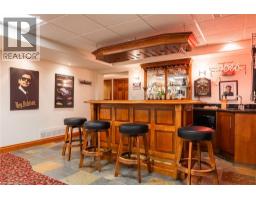
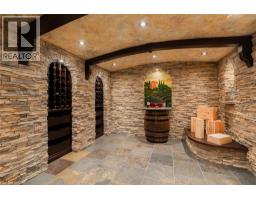
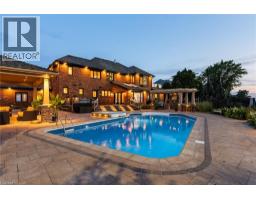
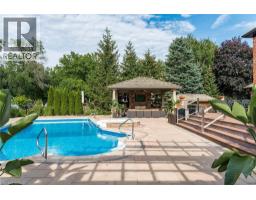
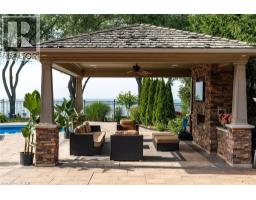
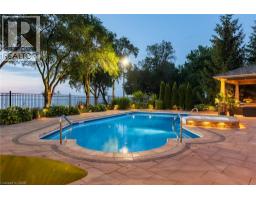
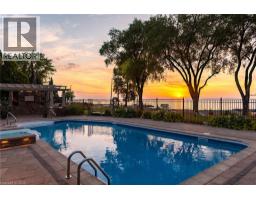
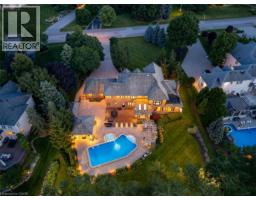
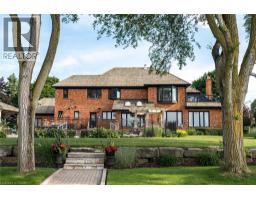
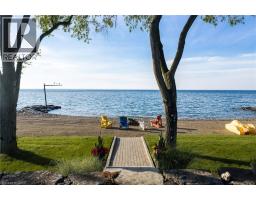
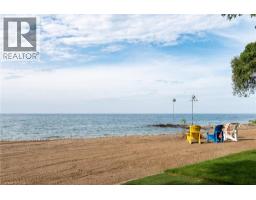
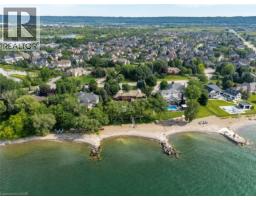
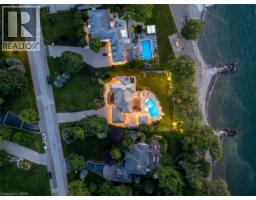
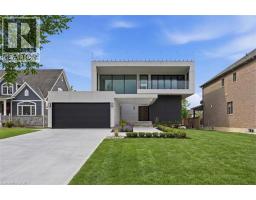
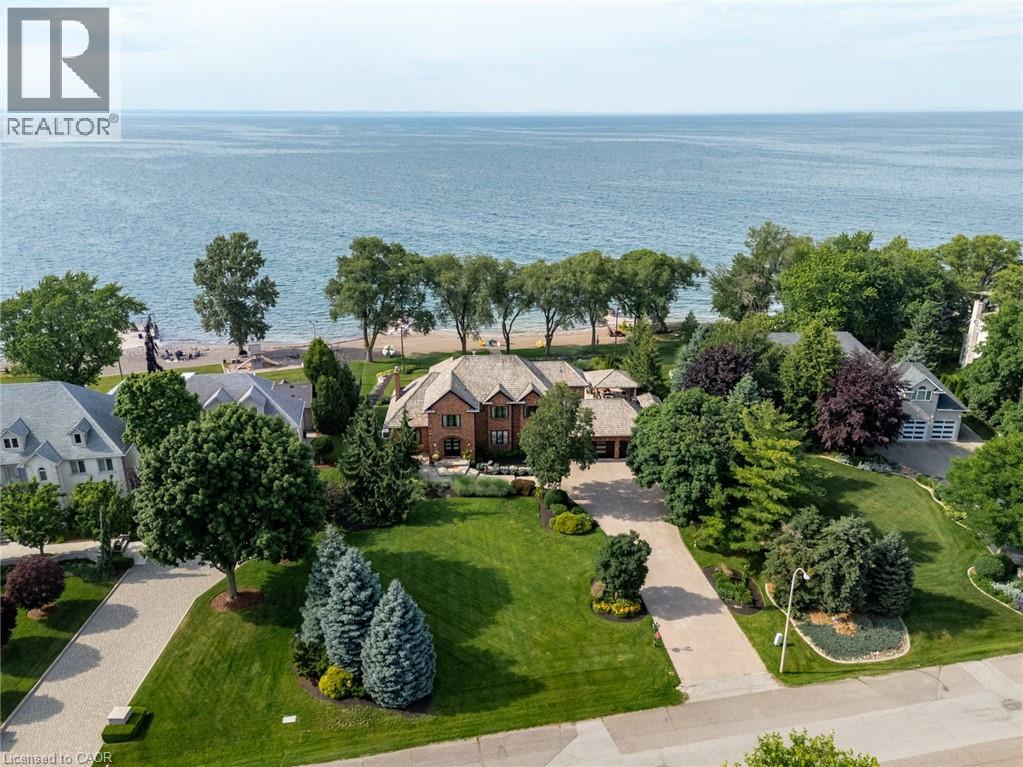
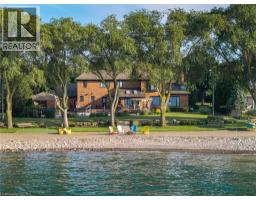
Some homes are built to impress. This one was built to be remembered. Tucked away on a prestigious private cul-de-sac, this timeless all-brick waterfront estate is a Stoney Creek icon, admired for its exceptional curb appeal, interlock stone driveway, meticulous landscape and nearly 150 feet of owned shoreline. From morning coffee by the water to evenings gathered around a beach bonfire, this property offers a lifestyle few can experience. Spend summer days poolside, unwind in the hot tub, watch the game from the cabana, or tee up a few golf balls into the lake from your own private beach. Inside, every space tells a story. This home has welcomed gatherings of more than 200 guests, yet remains equally suited to intimate family dinners, holiday traditions, and everyday moments. The sunken family room with its inviting wet bar naturally draws conversation, while the kitchen overlooking the backyard is where everyone wants to gather. The sunroom is the perfect spot to enjoy the views with a morning coffee or evening cocktail, it s a space you ll find yourself drawn to day after day. An expansive formal living and dining room provides the perfect setting for celebrating life s biggest occasions. Upstairs, the double-door primary retreat offers breathtaking waterfront views, a private balcony, and a peaceful escape at day s end. The entertainer s lifestyle continues in the lower level, featuring a custom theatre, billiards area with a second wet bar, fitness room, and a wine cellar reminiscent of a Tuscan estate. This is more than a home—it is a legacy property where unforgettable memories have been made and where the next chapter is ready to begin. (id:56071). Get more information on 17 Lochside Drive
Property Features
Appliances: Dishwasher, Dryer, Refrigerator, Washer, Microwave Built-in, Wine Fridge, Garage door opener Features: Gazebo, Automatic Garage Door Opener Landscape: Lawn sprinkler, Landscaped Rental Equipment: Fireplace Total: 4 Pool Type: Inground pool Zoning Description: RRE-2 Interior Size (Approximate): 4004 sqft View: Lake view Community Features: Quiet Area Access: Water access, Road access, Highway access Fixture: Ceiling fans Lot (Approximate): 0.99 ac|1/2 - 1.99 acres 0.99 Exterior Finish: Brick, Other Water: Municipal water, Municipal sewage system Heating / Cooling: Natural gas / Central air conditioning Age (Approximate): 1987 Constructed Date: 1987 Basement: Full (Finished) Finished
Rooms & Sizes
(Approximate)
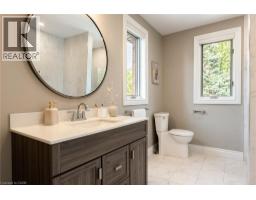
5pc Bathroom Second level 11 5 x 13 5
Bedroom Second level 11 5 x 13 5
Bedroom Second level 13 8 x 21 8
3pc Bathroom Second level Measurements not available
Bedroom Second level 14 10 x 12 0
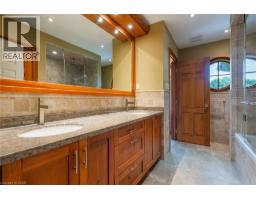
Full bathroom Second level Measurements not available
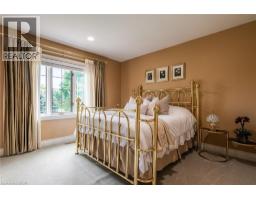
Primary Bedroom Second level 16 9 x 18 4
Wine Cellar Basement 12 11 x 13 6
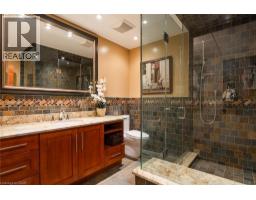
3pc Bathroom Basement Measurements not available
Exercise room Basement 18 0 x 13 1
Media Basement 14 9 x 27 6
Games room Basement 14 7 x 23 11
Other Basement 14 7 x 13 7
2pc Bathroom Main level Measurements not available
Laundry room Main level Measurements not available
3pc Bathroom Main level Measurements not available
Sunroom Main level 14 9 x 12 11
Family room Main level 18 1 x 27 2
Eat in kitchen Main level 14 5 x 28 4
Office Main level 17 6 x 14 0
Found a property your're looking for? Schedule a showing with our team. We're here to answer your questions and help you get a closer look.
Get More Property Info!
John DiRenzo
Sales Representative RE/MAX Centre City John DiRenzo Team Brokerage
Direct Phone: (519) 857-3490
John DiRenzo, Salesperson. Cell: (519) 857-3490. RE/MAX Centre City John DiRenzo Team Brokerage.
Terms Of Use
This website is operated by RE/MAX Centre City John DiRenzo Team Brokerage, a brokerage who is a member of The Canadian Real Estate Association (CREA). The content on this website is owned or controlled by CREA. By accessing this website, the user agrees to be bound by these terms of use as amended from time to time, and agrees that these terms of use constitute a binding contract between the user, RE/MAX Centre City John DiRenzo Team Brokerage, and CREA.
The content on this website is protected by copyright and other laws, and is intended solely for the private, non-commercial use by individuals. Any other reproduction, distribution or use of the content, in whole or in part, is specifically prohibited. Prohibited uses include commercial use, "screen scraping", "database scraping", and any other activity intended to collect, store, reorganize or manipulate the content of this website.
Trademarks:
REALTOR®, REALTORS®, and the REALTOR® logo are certification marks that are owned by REALTOR® Canada Inc. and licensed exclusively to The Canadian Real Estate Association (CREA). These certification marks identify real estate professionals who are members of CREA and who must abide by CREA's By-Laws, Rules, and the REALTOR® Code. The MLS® trademark and the MLS® logo are owned by CREA and identify the professional real estate services provided by members of CREA. The data provided is for informational purposes only and should not be relied upon without verification.