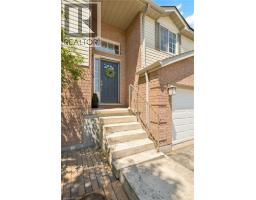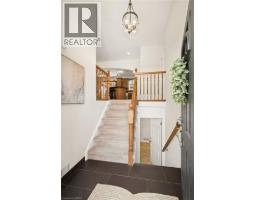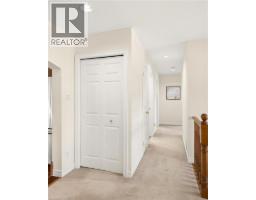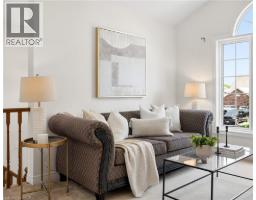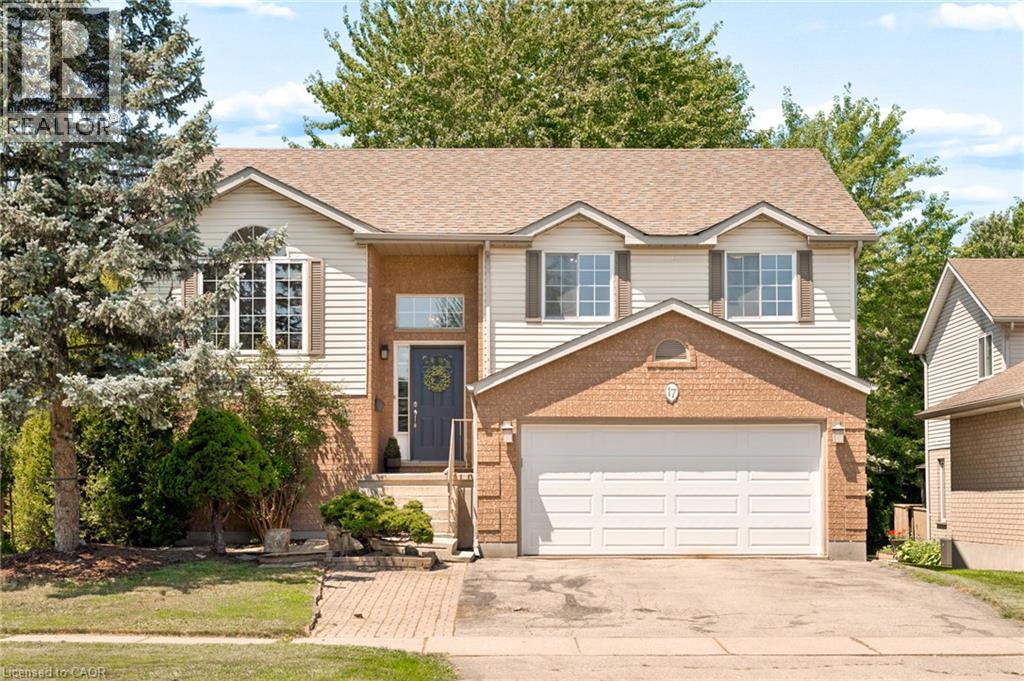
17 MCLACHLAN Place, Guelph NEW LISTING

Brokered by: PEAK REALTY LTD.

MLS®: 40852330 (Freehold)

Price: $899,900.00

Address: 17 MCLACHLAN Place, Guelph
FOR SALE
Subdivision: 8 - Willow West/Sugarbush/West Acres
Postal Code: N1H8K3
Style: Detached Raised bungalow
Type: Single Family House
Bedrooms: 4
Bathrooms: 3
Bedrooms Aboveground:  3
Bedrooms Belowground:  1
Parking:  Attached Garage
Garage: Attached Garage
Lot Size (Approximate):   39 ft x
Property Size (Approximate):  0.161
Stories:  1


About 17 Mclachlan Place

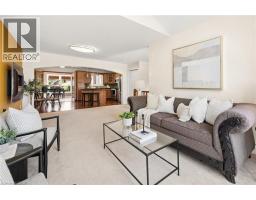
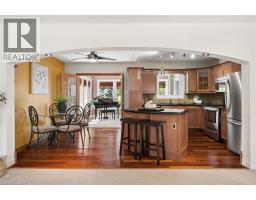
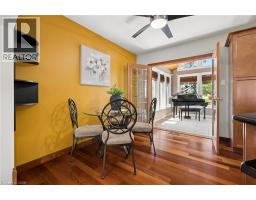
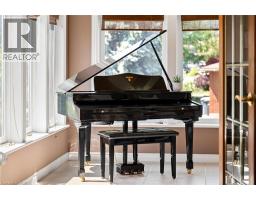
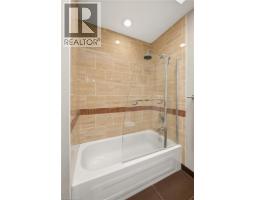
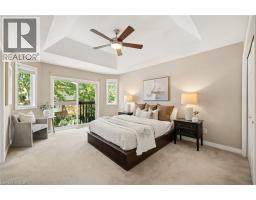
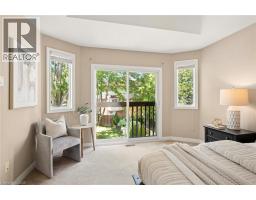
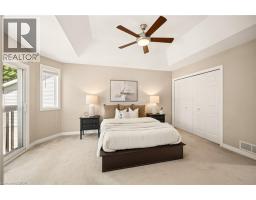
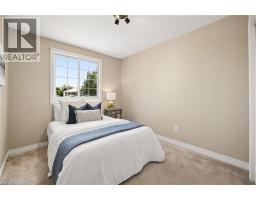
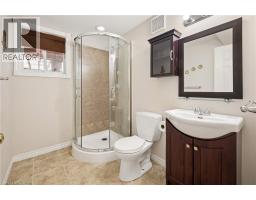
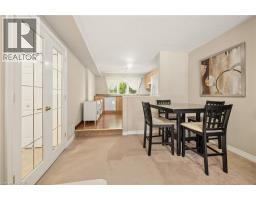
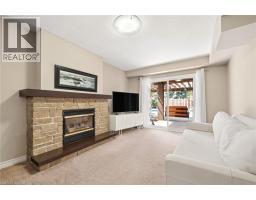
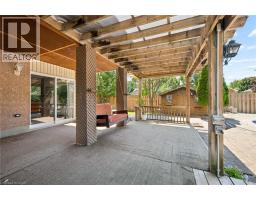
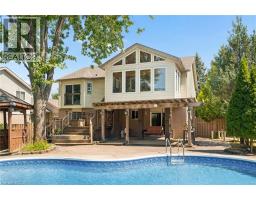
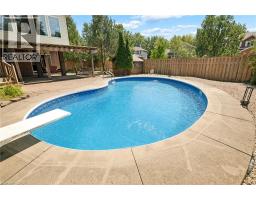
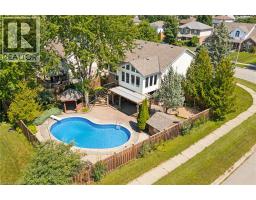
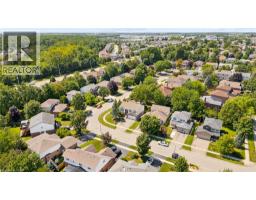
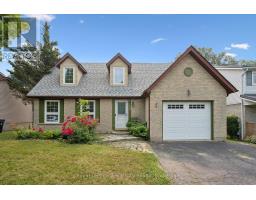
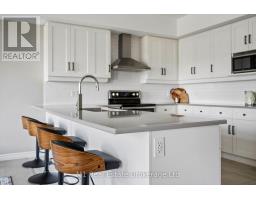
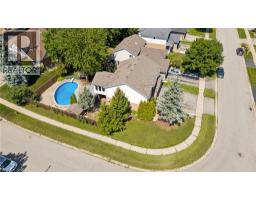
Spacious Family Home with Pool, Walkout Basement, 3-Season Sunroom & In-Law Suite Potential - Welcome to this beautifully maintained 3-bedroom, 2-bathroom home offering the perfect blend of comfort, flexibility, and location. Nestled in a sought-after, family-friendly neighbourhood close to schools, parks, shopping, restaurants, and everyday amenities, this home is designed to fit a variety of lifestyles. The bright and inviting main level features a functional floor plan with generous living spaces, three spacious bedrooms, two full bathrooms, and a charming three-season sunroom—the perfect place to enjoy your morning coffee, unwind with a good book, or entertain guests while taking in views of the backyard. Downstairs, the walkout lower level adds exceptional versatility with direct access to the backyard and double-car garage, an additional bedroom, a 3-piece bathroom, and a second kitchen—creating outstanding potential for an in-law suite, multi-generational living, or future income opportunities. Step outside to your private backyard retreat, complete with a sparkling pool and plenty of space for entertaining, relaxing, and making lasting summer memories. Whether you re searching for your forever family home, extra space for extended family, or a property with income potential, this home checks all the boxes. Enjoy the convenience of a double-car garage, abundant storage, and a prime location just minutes from everything you need. Don t miss this rare opportunity to own a home that offers space, flexibility, indoor-outdoor living, and incredible value in one of the area s most desirable neighbourhoods. Book your private showing today! (id:56071). Get more information on 17 Mclachlan Place

Property Features

Appliances:  Dishwasher, Dryer, Refrigerator, Stove, Water softener, Washer, Range - Gas, Microwave Built-in, Hood Fan, Window Coverings, Wine Fridge, Garage door opener
Features:  Conservation/green belt, Paved driveway, Automatic Garage Door Opener
Rental Equipment:  Water Heater
Fireplace Total:  1
Pool Type:  Indoor pool
Directions:  Speedvale Ave W to Elmira Rd S to Flaherty Dr to McLachlan Pl
Zoning Description:  R1B
Interior Size (Approximate):  2122 sqft
Community Features:  Community Centre, School Bus
Access:  Road access
Lot (Approximate):  0.161 ac|under 1/2 acre 0.161
Exterior Finish:  Brick, Vinyl siding
Water:  Municipal water, Municipal sewage system
Heating / Cooling:   Natural gas / Central air conditioning
Age (Approximate):  1995
Constructed Date:  1995
Basement:  Full (Finished) Finished

Rooms & Sizes

(Approximate)

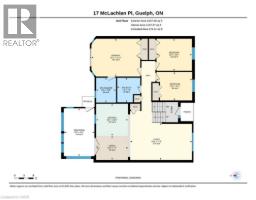
 Dining room Lower level 6 9 x 11 0  Recreation room Lower level 11 9 x 11 0  Bedroom Lower level 11 11 x 11 5
 Laundry room Lower level 8 1 x 8 3  3pc Bathroom Lower level 7 11 x 5 6  Kitchen Main level 11 1 x 11 0
 Sunroom Main level 9 6 x 15 1  Full bathroom Main level 6 3 x 7 10  Primary Bedroom Main level 15 5 x 11 11
 Bedroom Main level 11 2 x 10 1  Bedroom Main level 11 3 x 8 11  4pc Bathroom Main level 7 3 x 7 9
 Family room Main level 19 6 x 11 9  Dinette Main level 10 1 x 7 7  Kitchen Main level 10 1 x 10 1

Found a property your're looking for? Schedule a showing with our team. We're here to answer your questions and help you get a closer look.

Get More Property Info!

JD

John DiRenzo

Sales Representative
RE/MAX Centre City John DiRenzo Team Brokerage
Direct Phone: (519) 857-3490

* Mandatory fields..
Message has been sent. Thank you
John DiRenzo, Salesperson. Cell: (519) 857-3490. RE/MAX Centre City John DiRenzo Team Brokerage.