17 MILL POND Court UnitNo. 601, Simcoe NEW LISTING [CONDO]

Brokered by: Peak Peninsula Realty Brokerage Inc.

MLS®: 40851169 (Condominium)

Price: $629,000.00

Address: 17 MILL POND Court UnitNo. 601, Simcoe
FOR SALE
Subdivision: Town of Simcoe
Postal Code: N3Y5H9
Style: Attached
Type: Single Family Apartment
Maint/Condo. Fee: 1017.71
Fee Includes: Monthly Insurance, Landscaping, Water, Parking
Bedrooms: 3
Bathrooms: 2
Bedrooms Aboveground:  3
Bedrooms Belowground:  0
Parking:  None
Garage: None
Lot Size (Approximate):   x
Stories:  6


About 17 Mill Pond Court Unitno. 601

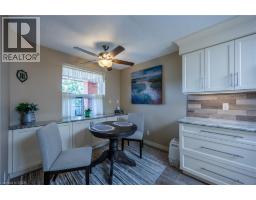
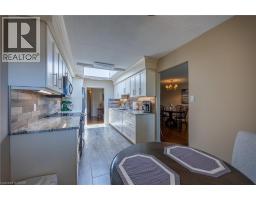
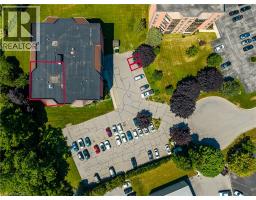
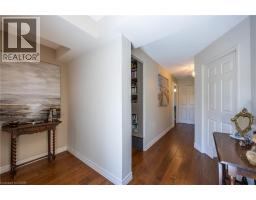
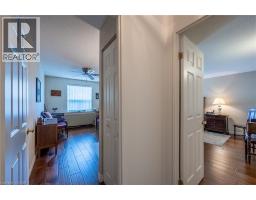
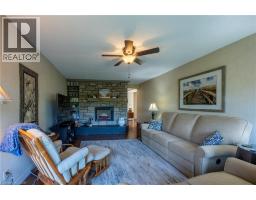
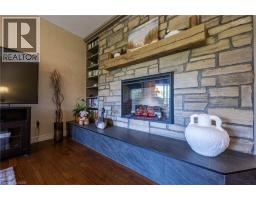
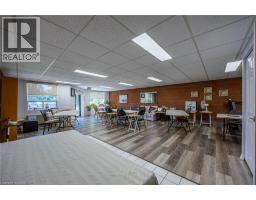
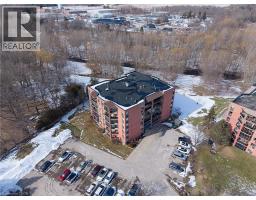
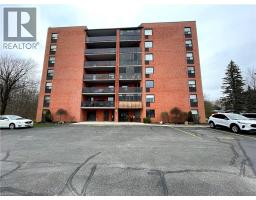
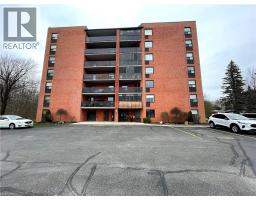
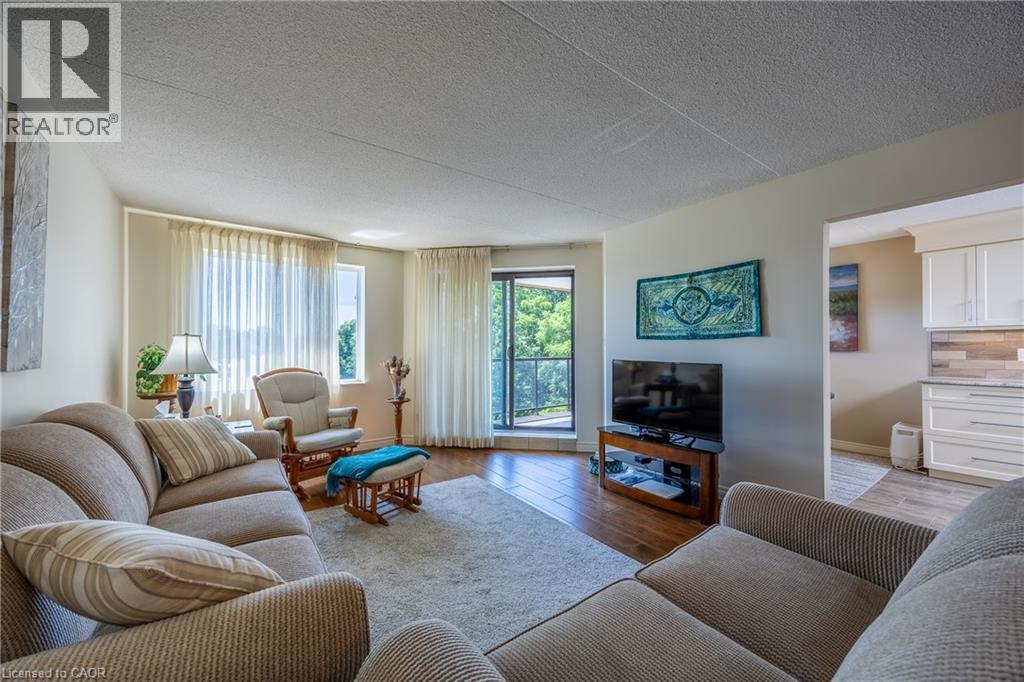
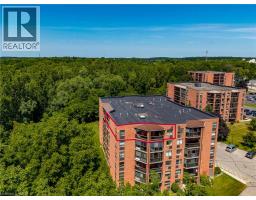
Top-floor updated Condo Unit, rare opportunity in the Mill Pond Condo Complex! This unique unit features an updated kitchen with custom soft-close cabinets, underneath lighting, granite countertops and a large skylight that fills the space with natural light. Engineered hickory hardwood and high end finishes throughout the unit. Lots of space with the potential for three bedrooms, a living room and a family room, and room for entertaining around a large dining table. The large primary bedroom is complete with a walk-in closet and an ensuite that features a walk-in shower with glass, tile and stone finishings. Windows looking to the South and West provide plenty of natural light. Two walk-out balconies! Family room has a river-rock accented electric fireplace which leads to the West balcony overlooking the pond and creek (feels like you re in the country) and the living/dining room leads out to the South Balcony. The two guest bedrooms: one is currently used as an office and the other as an art studio. In-suite laundry in the utility room. Two exclusive parking spaces located right in front of main entrance - very short walk! Don’t miss out, book your showing today! (id:56071). Get more information on 17 Mill Pond Court Unitno. 601

Property Features

Appliances:  Dryer, Refrigerator, Stove, Water softener, Washer, Microwave Built-in
Features:  Cul-de-sac, Southern exposure, Conservation/green belt, Balcony, Skylight
Rental Equipment:  
Fireplace Total:  1
Fireplace:  Electric Other - See remarks
Directions:  Mill Pond/Elizabeth Hwy No.3 to Elizabeth St. to Mill Pond Court
Zoning Description:  R6
Interior Size (Approximate):  1959 sqft
Storage Type:  Locker
Community Features:  Quiet Area
Lot (Approximate):  Unknown
Exterior Finish:  Brick Veneer, Concrete
Water:  Municipal water, Municipal sewage system
Heating / Cooling:   Electric / Wall unit
Age (Approximate): 
Foundation: Poured Concrete
Basement:  None

Rooms & Sizes

(Approximate)

 Utility room Main level Measurements not available  4pc Bathroom Main level Measurements not available  3pc Bathroom Main level Measurements not available
 Bedroom Main level 13 0 x 8 6  Bedroom Main level 15 0 x 9 0  Primary Bedroom Main level 19 0 x 11 6
 Family room Main level 21 0 x 12 0  Living room/Dining room Main level 28 0 x 13 0  Kitchen Main level 20 0 x 8 6

Found a property your're looking for? Schedule a showing with our team. We're here to answer your questions and help you get a closer look.

Get More Property Info!

JD

John DiRenzo

Sales Representative
RE/MAX Centre City John DiRenzo Team Brokerage
Direct Phone: (519) 857-3490

* Mandatory fields..

Message has been sent. Thank you
John DiRenzo, Salesperson. Cell: (519) 857-3490. RE/MAX Centre City John DiRenzo Team Brokerage.