Address: 17 MONMORE ROAD, London North (North F) FOR SALE Postal Code: N6G2W5 Style: Detached Type: Single Family House Bedrooms: 4 Bathrooms: 2 Bedrooms Aboveground: 4 Parking: Attached Garage Garage: Attached Garage Lot Size (Approximate): 50 ft ,1 in x 105 ft ,3 in Property Size (Approximate): 50.1 x 105.3 FT Stories: 2
About 17 Monmore Road
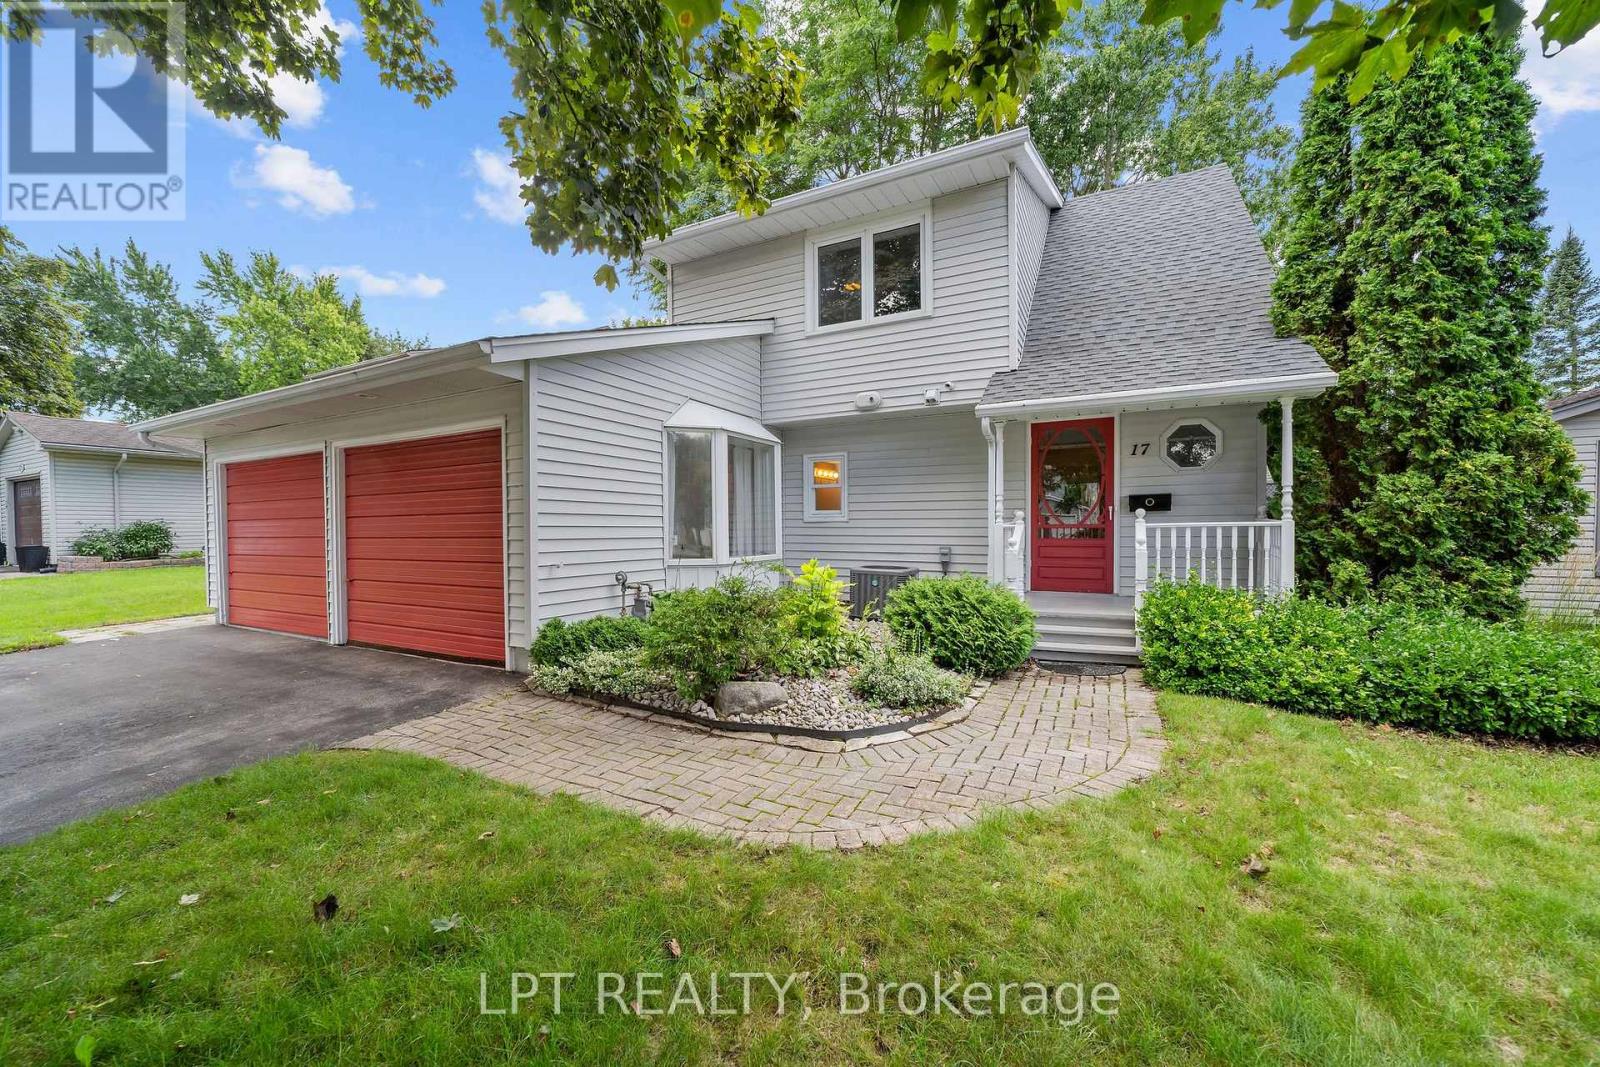
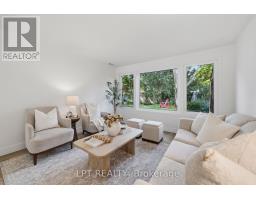
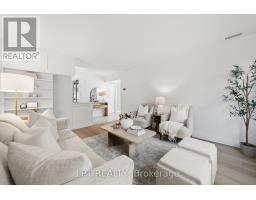
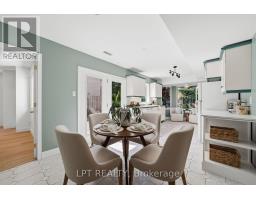
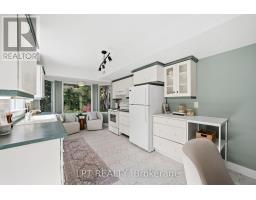
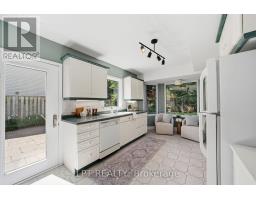
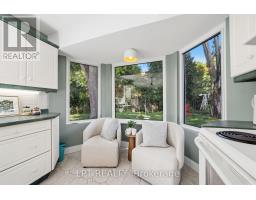
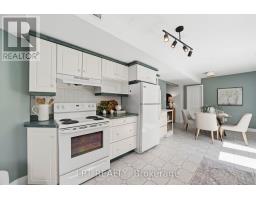
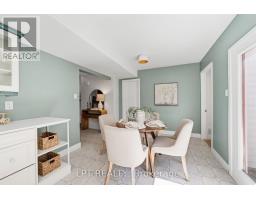
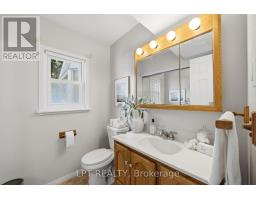
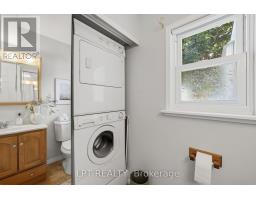
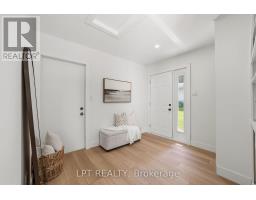
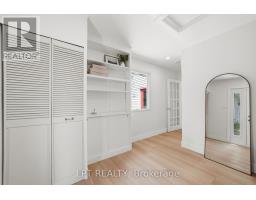
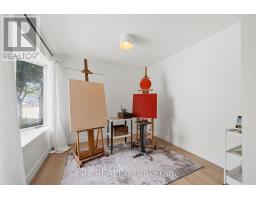
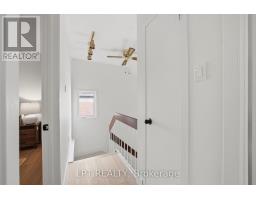
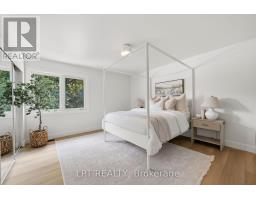
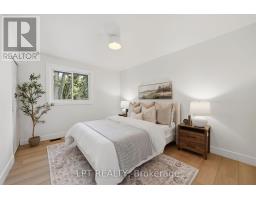
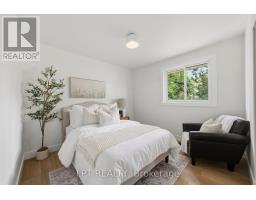
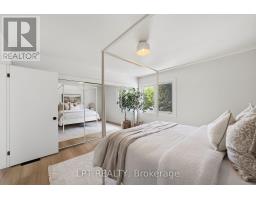
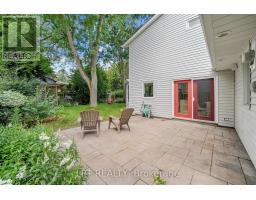
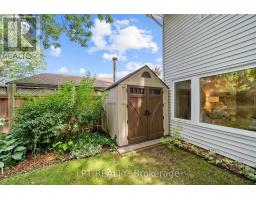
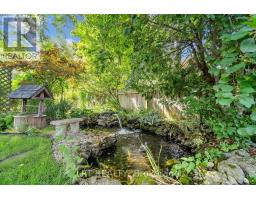
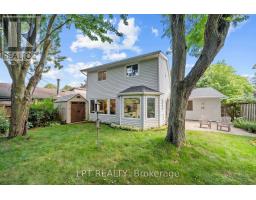
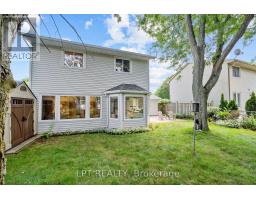
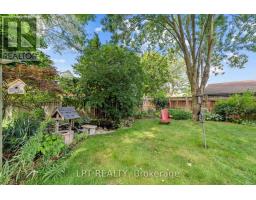
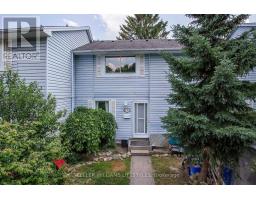
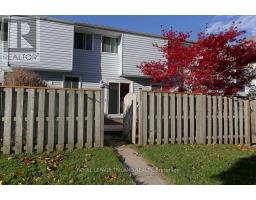
Tucked on a quiet street just minutes from Masonville, 17 Monmore Road is a move-in-ready, 4-bedroom home offering the space, layout, and location today s families are searching for, in a friendly, established neighbourhood. Step inside to an open, light-filled entry with an exposed staircase and a sightline that draws your eye straight through the living room to a giant window overlooking a lush backyard. That same open feel continues into the kitchen and dining area, anchored by a second oversized window framing the backyard view. This 4-bedroom home offers rare main-floor flexibility, with one bedroom located on the main level, making it ideal as a guest suite, home office, or in-law space, plus three additional bedrooms upstairs, a smart fit for growing families, multigenerational households, or anyone wanting extra flex space without sacrificing bedroom count.The home has been freshly painted throughout, with new flooring in the living room, main-floor bedroom, mudroom, and upstairs, plus new baseboards, trim, and a new roof, giving the whole home a clean, move-in-ready feel and added peace of mind for years to come. Practical features round out the home, including an attached garage and an oversized mudroom, perfect for keeping busy family life organized. Outside, enjoy the convenience of a quiet, family-friendly street with a park directly across the road, ideal for kids, dog walks, and everyday outdoor time. The location is hard to beat! Schools, parks, and trails are all close by, with Masonville s shops, restaurants, and Walmart all minutes away. It s also just 7 minutes to Western University and 11 minutes to University Hospital. With 4 bedrooms, an attached garage, a fresh list of updates, and an unbeatable location, this home won t last. Book your showing today. (id:56071). Get more information on 17 Monmore Road
Property Features
Appliances: Garage door opener remote(s), Dishwasher, Dryer, Stove, Washer, Refrigerator Rental Equipment: Water Heater Directions: Cross Streets: HAWTHORNE RD. ** Directions: FROM WONDERLAND RD, TURN WESTBOUND ON TO BLACKACRES BLVD, LEFT ONTO HAWTHORNE RD AND LEFT ONTO MONMORE RD. Zoning Description: R1-6 Interior Size (Approximate): 1500 - 2000 sqft Lot (Approximate): 50.1 x 105.3 FT 50.1 x 105.3 FT Exterior Finish: Vinyl siding Water: Municipal water, Sanitary sewer Heating / Cooling: Natural gas / Central air conditioning Age (Approximate): 51 to 99 years Foundation: Slab Basement: None
Rooms & Sizes
(Approximate)
Foyer Main level 2.23 m x 2.44 m
Kitchen Main level 3.02 m x 3.95 m
Living room Main level 2.88 m x 4.76 m
Bedroom 4 Main level 4.78 m x 2.91 m
Mud room Main level 4.78 m x 2.91 m
Found a property your're looking for? Schedule a showing with our team. We're here to answer your questions and help you get a closer look.
Get More Property Info!
John DiRenzo
Sales Representative RE/MAX Centre City John DiRenzo Team Brokerage
Direct Phone: (519) 857-3490
John DiRenzo, Salesperson. Cell: (519) 857-3490. RE/MAX Centre City John DiRenzo Team Brokerage.
Terms Of Use
This website is operated by RE/MAX Centre City John DiRenzo Team Brokerage, a brokerage who is a member of The Canadian Real Estate Association (CREA). The content on this website is owned or controlled by CREA. By accessing this website, the user agrees to be bound by these terms of use as amended from time to time, and agrees that these terms of use constitute a binding contract between the user, RE/MAX Centre City John DiRenzo Team Brokerage, and CREA.
The content on this website is protected by copyright and other laws, and is intended solely for the private, non-commercial use by individuals. Any other reproduction, distribution or use of the content, in whole or in part, is specifically prohibited. Prohibited uses include commercial use, "screen scraping", "database scraping", and any other activity intended to collect, store, reorganize or manipulate the content of this website.
Trademarks:
REALTOR®, REALTORS®, and the REALTOR® logo are certification marks that are owned by REALTOR® Canada Inc. and licensed exclusively to The Canadian Real Estate Association (CREA). These certification marks identify real estate professionals who are members of CREA and who must abide by CREA's By-Laws, Rules, and the REALTOR® Code. The MLS® trademark and the MLS® logo are owned by CREA and identify the professional real estate services provided by members of CREA. The data provided is for informational purposes only and should not be relied upon without verification.

 NEW LISTING












 NEW LISTING
 FOR SALE
 FOR SALE
 FOR SALE