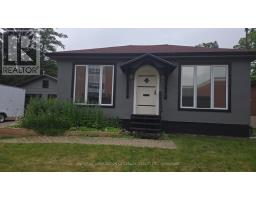
Address: 17 OAK STREET, Aylmer FOR SALE Postal Code: N5H1G3 Style: Type: Multi-family Duplex Bedrooms: 4 Bathrooms: 2 Bedrooms Aboveground: 4 Parking: No Garage Garage: No Garage Lot Size (Approximate): 66 ft x 132 ft Property Size (Approximate): 66 x 132 FT Stories: 2
About 17 Oak Street
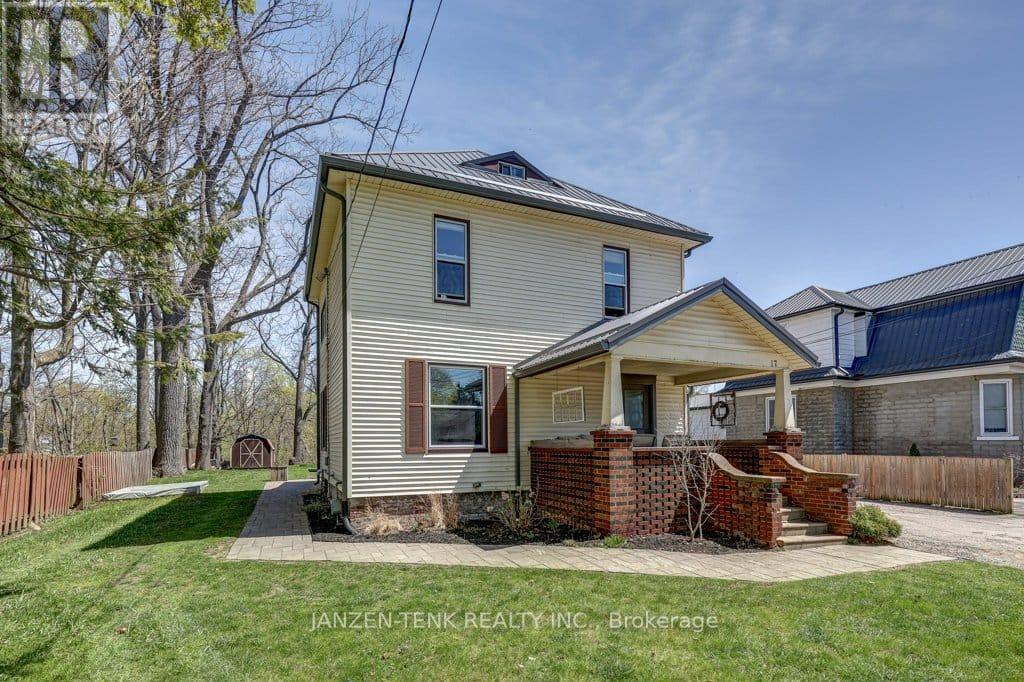
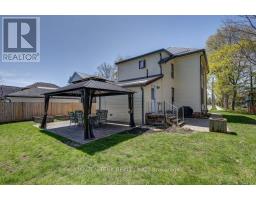
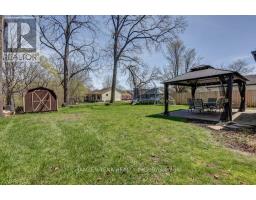
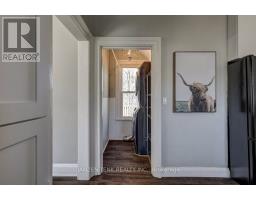
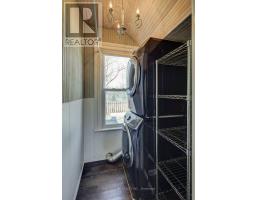
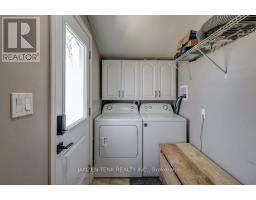
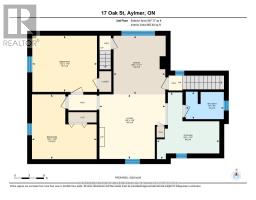
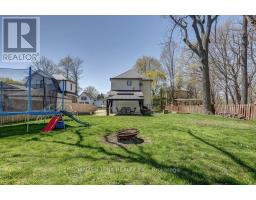
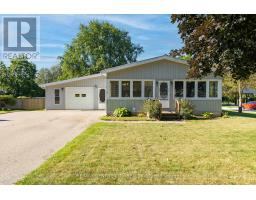
Cashflow Turnkey Duplex in the heart of Aylmer. A serene, high-demand rental town perfect for stable cash flow and long-term growth. Ideal for house hacking, live in the vacant lower 2-bedroom unit and offset your mortgage to below local rent rates, while enjoying a private backyard surrounded by nature. The upper unit, with 2 bedrooms plus a bonus room (ideal as an office or games room - non-conforming bedroom), is leased to clean reliable tenants at $1,429/month (heat included, + utilities)-below the market rate of $2,000, offering room to boost your CAP rate upon turnover. The lower unit is move-in ready, rentable at $2,000 (heat included, + utilities) or high-yield Airbnb for added income. Both units feature private entrances, full size appliances, in-unit laundry, and smart layouts that attract quality tenants or short-term guests. Enjoy spacious 20 x14 patios resting in a tranquil backyard; shaded by mature trees and quiet neighbours where you can unwind by a bonfire, listening to birds, squirrels, and ducks in the nearby river. Unit A including an oversized metal gazebo-perfect for relaxing with a glass of wine at dinner. Located in a peaceful town with an A-grade tenant pool, this low-maintenance gem is a smart portfolio addition. Just 20 minutes to Hwy 401, Tillsonburg, Port Stanley, or Port Burwell beaches, 30 minutes to London, 15 minutes to St. Thomas, and 10 minutes to Port Bruce Beach. Please click the media and tour links to view the 360 iguide, photos and schematics! (id:56071). Get more information on 17 Oak Street
Property Features
Appliances: Dryer, Two stoves, Two Washers, Two Refrigerators Features: Ravine Rental Equipment: Directions: Cross Streets: Talbot St W and Elm Street. ** Directions: North on Oak St from Talbot St / HWY 3. Zoning Description: R2 Interior Size (Approximate): 2000 - 2500 sqft Community Features: School Bus Lot (Approximate): 66 x 132 FT|under 1/2 acre 66 x 132 FT Exterior Finish: Vinyl siding Water: Municipal water, Sanitary sewer Heating / Cooling: Natural gas / Window air conditioner Age (Approximate): 100+ years Foundation: Brick Basement: Partial (Unfinished) Unfinished
Rooms & Sizes
(Approximate)
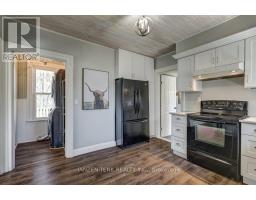
Kitchen Second level 4.14 m x 3.88 m
Living room Second level 4.01 m x 4.1 m
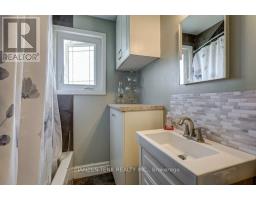
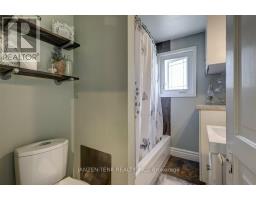
Bathroom Second level 1.7 m x 2.36 m
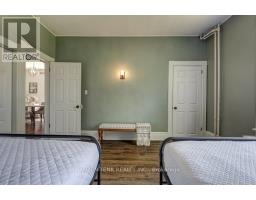
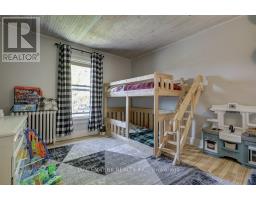
Bedroom 3 Second level 4.02 m x 4.02 m
Bedroom 4 Second level 3.49 m x 4.02 m
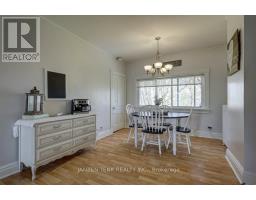
Dining room Second level 3.64 m x 3.21 m
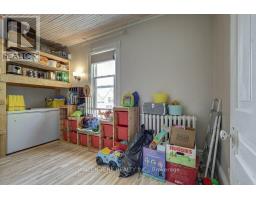
Loft Third level 4.7 m x 5.38 m
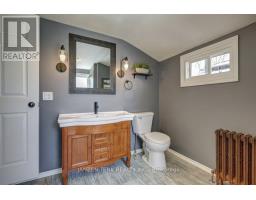
Bathroom Main level 3.01 m x 2.93 m
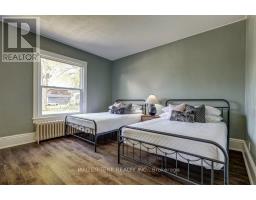
Bedroom Main level 3.9 m x 4.02 m
Bedroom 2 Main level 3.84 m x 3.38 m
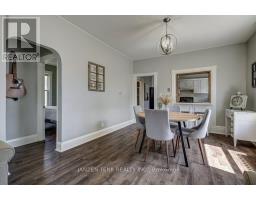
Dining room Main level 3.64 m x 3.12 m
Kitchen Main level 3.89 m x 3.47 m
Living room Main level 3.64 m x 4 m
Found a property your're looking for? Schedule a showing with our team. We're here to answer your questions and help you get a closer look.
Get More Property Info!
John DiRenzo
Sales Representative RE/MAX Centre City John DiRenzo Team Brokerage
Direct Phone: (519) 857-3490
John DiRenzo, Salesperson. Cell: (519) 857-3490. RE/MAX Centre City John DiRenzo Team Brokerage.
Terms Of Use
This website is operated by RE/MAX Centre City John DiRenzo Team Brokerage, a brokerage who is a member of The Canadian Real Estate Association (CREA). The content on this website is owned or controlled by CREA. By accessing this website, the user agrees to be bound by these terms of use as amended from time to time, and agrees that these terms of use constitute a binding contract between the user, RE/MAX Centre City John DiRenzo Team Brokerage, and CREA.
The content on this website is protected by copyright and other laws, and is intended solely for the private, non-commercial use by individuals. Any other reproduction, distribution or use of the content, in whole or in part, is specifically prohibited. Prohibited uses include commercial use, "screen scraping", "database scraping", and any other activity intended to collect, store, reorganize or manipulate the content of this website.
Trademarks:
REALTOR®, REALTORS®, and the REALTOR® logo are certification marks that are owned by REALTOR® Canada Inc. and licensed exclusively to The Canadian Real Estate Association (CREA). These certification marks identify real estate professionals who are members of CREA and who must abide by CREA's By-Laws, Rules, and the REALTOR® Code. The MLS® trademark and the MLS® logo are owned by CREA and identify the professional real estate services provided by members of CREA. The data provided is for informational purposes only and should not be relied upon without verification.

 NEW LISTING











 NEW LISTING
 FOR SALE
 FOR SALE
 FOR SALE