
 NEW LISTING
Brokered by: T.L. Willaert Realty Ltd Brokerage
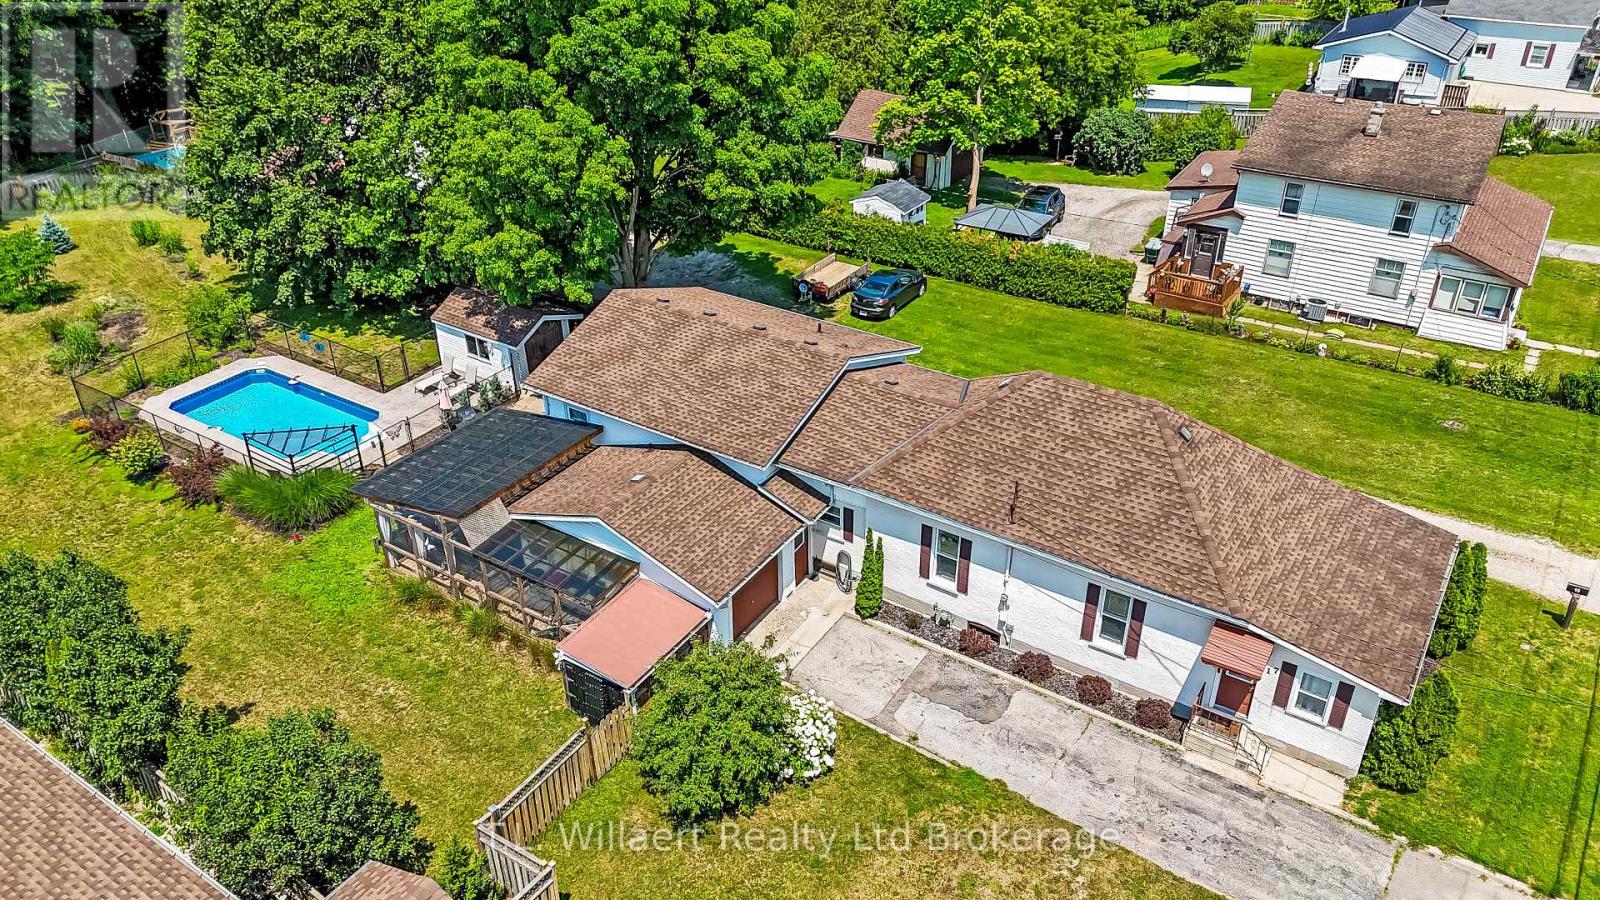
Address: 17 POTTERS ROAD, Tillsonburg
FOR SALE
Postal Code: N4G2G9
Style: Detached Bungalow
Type: Single Family House
Bedrooms: 3
Bathrooms: 2
Bedrooms Aboveground: 2
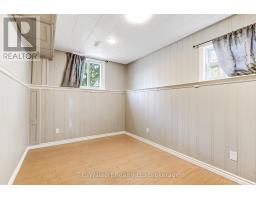
Bedrooms Belowground: 1
Parking: Attached Garage
Garage: Attached Garage
Lot Size (Approximate): 76 ft ,2 in x 263 ft ,4 in
Property Size (Approximate): 76.2 x 263.4 FT
Stories: 1
(Approximate)
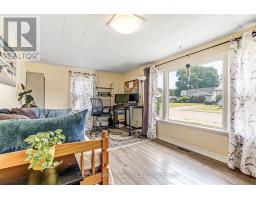
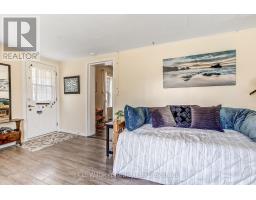
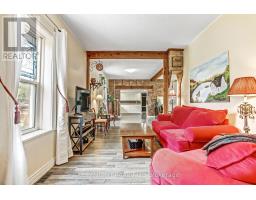
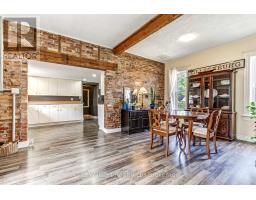
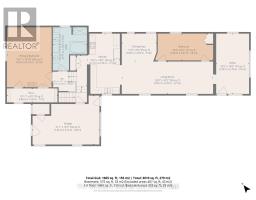
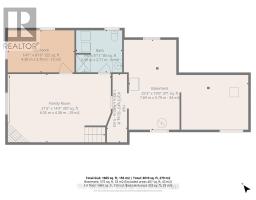
| Bathroom Basement 2.96 m x 2.71 m | Family room Basement 6.55 m x 4.38 m | Bedroom 3 Basement 4.3 m x 2.7 m |
| Kitchen Main level 3.17 m x 5.79 m | Living room Main level 8.76 m x 3.1 m | Dining room Main level 3.35 m x 2.66 m |
| Primary Bedroom Main level 4.29 m x 5.75 m | Bedroom 2 Main level 5.58 m x 2.57 m | Office Main level 3.16 m x 5.79 m |
| Bathroom Main level 3.27 m x 4.16 m |

Sales Representative
RE/MAX Centre City John DiRenzo Team Brokerage
Direct Phone: (519) 857-3490
* Mandatory fields..







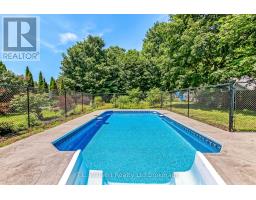


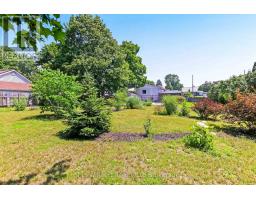
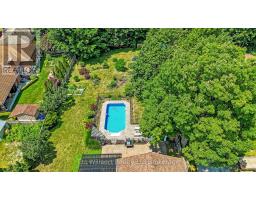
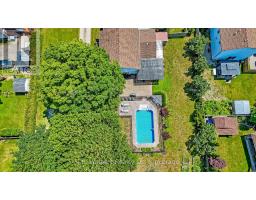
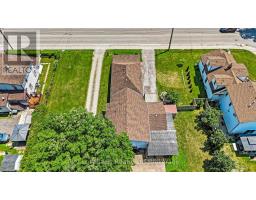

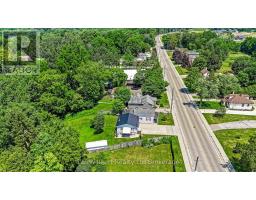
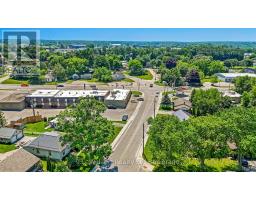

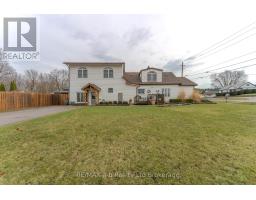 FOR SALE
Room to Grow, Gather & Thrive on Potters Road! Set on a beautiful corner lot in one of Tillsonburg s established neighbour ..
 FOR SALE
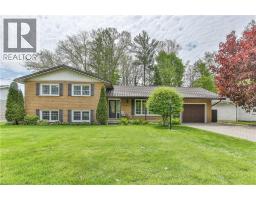
Tucked away on a quiet cul-de-sac, this well-maintained side split sits on a beautiful ..
 NEW LISTING
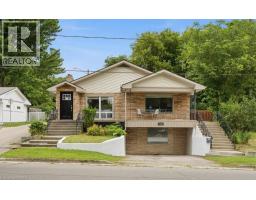
Perfect for first-time homebuyers, families or investors, this move-in ready raised bungalow offers far more space than meets ..
 NEW LISTING
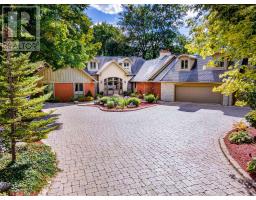
20 Stubbs Court is a property people know by reputation, even if they have never been inside. ..
John DiRenzo, Salesperson. Cell: (519) 857-3490. RE/MAX Centre City John DiRenzo Team Brokerage.