Brokered by: RE/MAX TWIN CITY FAISAL SUSIWALA REALTY
MLS®: 40849944 (Freehold)
Price: $899,900.00
Address: 170 GARTH MASSEY Drive, Cambridge FOR SALE Subdivision: 33 - Clemens Mills/Saginaw Postal Code: N1T2G4 Style: Detached Type: Single Family House Bedrooms: 5 Bathrooms: 4 Bedrooms Aboveground: 4 Bedrooms Belowground: 1 Parking: Attached Garage Garage: Attached Garage Lot Size (Approximate): 43 ft x 82 ft Stories: 2
About 170 Garth Massey Drive
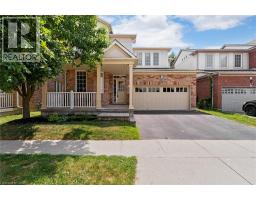
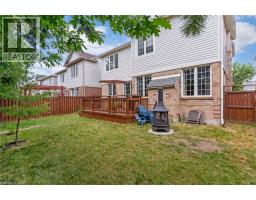
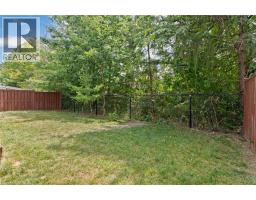
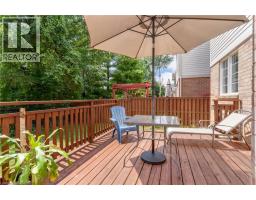
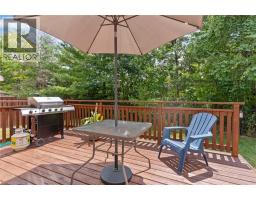
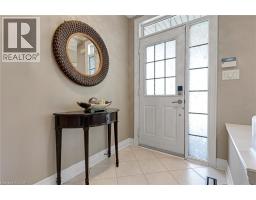
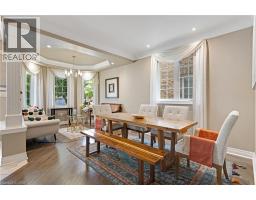
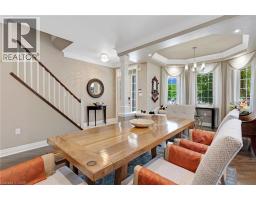
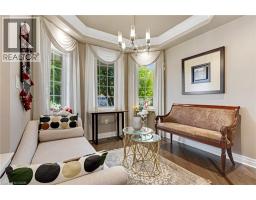
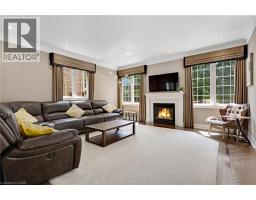
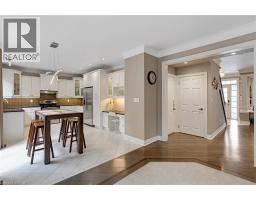
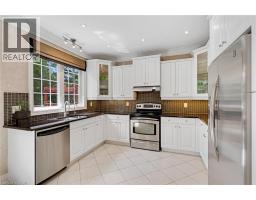
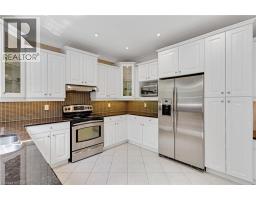
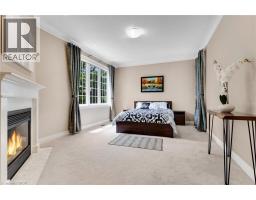
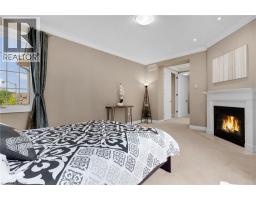
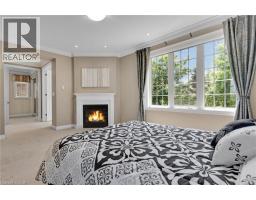
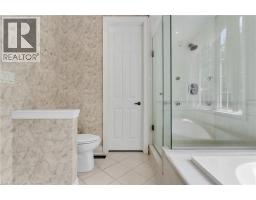
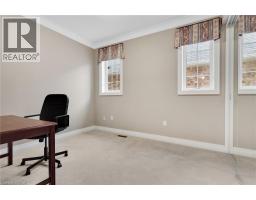
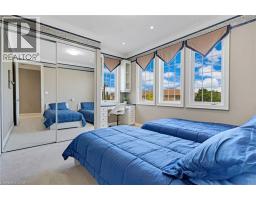
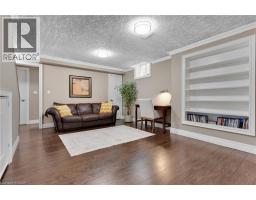
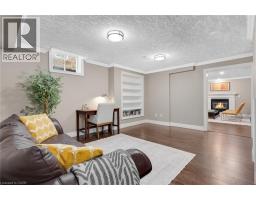
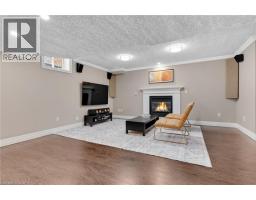
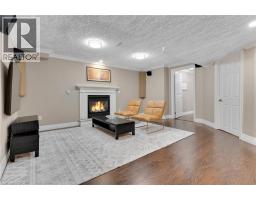
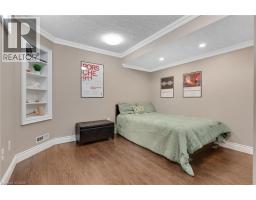
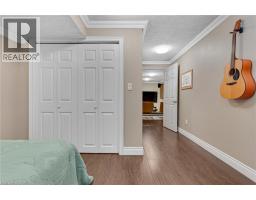
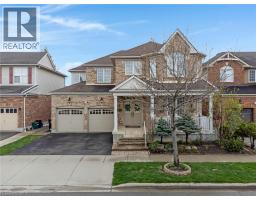
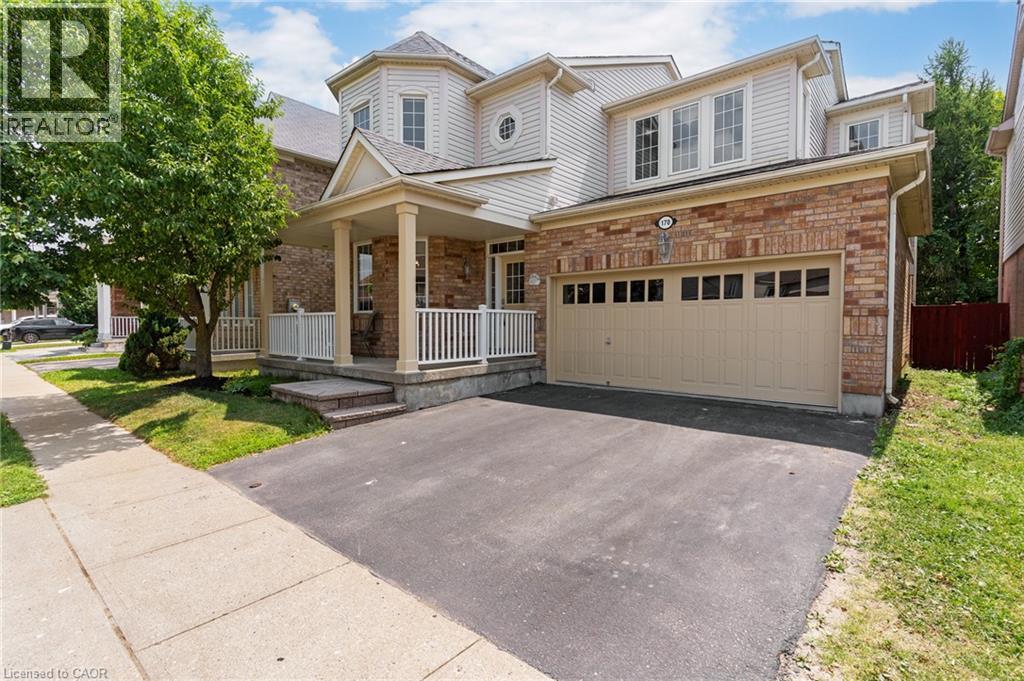
TIMELESS DESIGN. From the moment you step onto the covered front porch, it s clear this isn t your average home. Every space has been thoughtfully designed with a layout that simply works. Rich diagonal hardwood flooring, crown moulding, soaring 9-foot ceilings on both levels, and oversized windows create a home that feels bright, and effortlessly welcoming. At the front of the home, a beautiful formal dining/living room framed by decorative columns and a striking coffered ceiling sets the stage for special celebrations. Continue through to the heart of the home, where the upgraded kitchen offers granite countertops, tiled backsplash, abundant cabinetry, and a built-in workspace. The adjoining breakfast area opens onto a raised deck overlooking the fully fenced backyard, making indoor-outdoor entertaining feel effortless. Just steps away, the spacious family room is anchored by a gas fireplace, creating the perfect place to gather after a busy day. Upstairs, you ll find 4 generous bedrooms, convenient second-floor laundry, and a primary retreat that truly feels like its own private wing. Wake up beside your own gas fireplace before retreating to the spa-inspired ensuite featuring a glass shower, deep soaker tub, and large vanity. Connected to the suite is a versatile bonus/bedroom—currently the perfect office but equally suited as a nursery, dressing room, or future second walk-in closet. The finished lower level continues to impress, offering 2 rec rooms, one complete with yet another gas fireplace, a 5th bedroom, and a 3-pc bathroom—ideal for overnight guests, teenagers, or extended family. Originally built as a Mattamy model home, quality and craftsmanship are evident throughout with upgraded trim and millwork, pot lights, and ceramic tile. A newer roof (2016) and new furnace (2020). North Galt location places you just minutes from excellent schools, parks, shopping, everyday amenities, and Highway 401 for an easy commute. (id:56071). Get more information on 170 Garth Massey Drive
Property Features
Features: Paved driveway, Automatic Garage Door Opener Rental Equipment: Water Heater Directions: ARTHUR FACH DRIVE/CAN-AMERA PARKWAY Zoning Description: RM4 Interior Size (Approximate): 2847 sqft Community Features: Quiet Area Access: Highway Nearby Lot (Approximate): under 1/2 acre Exterior Finish: Brick, Vinyl siding Water: Municipal water, Municipal sewage system Heating / Cooling: Natural gas / Central air conditioning Age (Approximate): 2003 Foundation: Poured Concrete Constructed Date: 2003 Basement: Full (Finished) Finished
Rooms & Sizes
(Approximate)
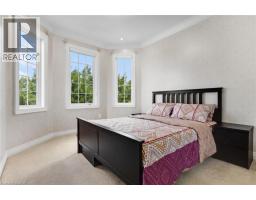
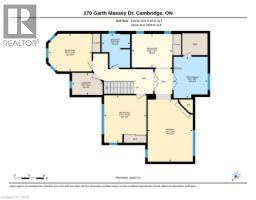
Primary Bedroom Second level 12 2 x 16 9
Full bathroom Second level Measurements not available
Bedroom Second level 10 11 x 9 1
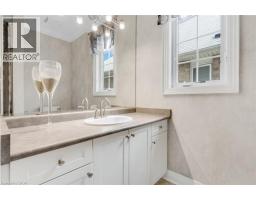
4pc Bathroom Second level Measurements not available
Bedroom Second level 11 8 x 10 2
Bedroom Second level 11 5 x 12 10
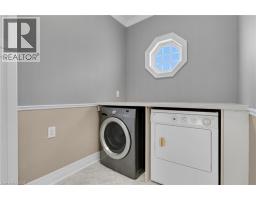
Laundry room Second level 8 3 x 5 11
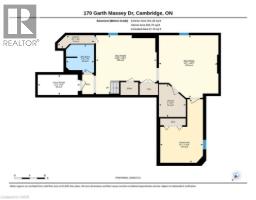
3pc Bathroom Basement Measurements not available
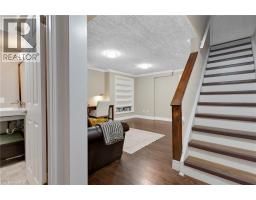
Recreation room Basement 15 11 x 15 4
Recreation room Basement 15 7 x 16 5
Bedroom Basement 11 2 x 16 9
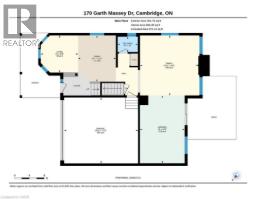
Living room Main level 10 0 x 9 11
Dining room Main level 10 1 x 12 5
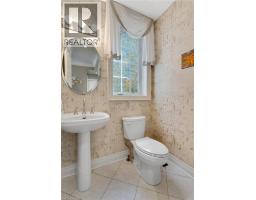
2pc Bathroom Main level Measurements not available
Family room Main level 15 11 x 16 1
Kitchen Main level 12 0 x 18 2
Found a property your're looking for? Schedule a showing with our team. We're here to answer your questions and help you get a closer look.
Get More Property Info!
John DiRenzo
Sales Representative RE/MAX Centre City John DiRenzo Team Brokerage
Direct Phone: (519) 857-3490
Brokered by: Coldwell Banker The Real Estate Centre
John DiRenzo, Salesperson. Cell: (519) 857-3490. RE/MAX Centre City John DiRenzo Team Brokerage.
Terms Of Use
This website is operated by RE/MAX Centre City John DiRenzo Team Brokerage, a brokerage who is a member of The Canadian Real Estate Association (CREA). The content on this website is owned or controlled by CREA. By accessing this website, the user agrees to be bound by these terms of use as amended from time to time, and agrees that these terms of use constitute a binding contract between the user, RE/MAX Centre City John DiRenzo Team Brokerage, and CREA.
The content on this website is protected by copyright and other laws, and is intended solely for the private, non-commercial use by individuals. Any other reproduction, distribution or use of the content, in whole or in part, is specifically prohibited. Prohibited uses include commercial use, "screen scraping", "database scraping", and any other activity intended to collect, store, reorganize or manipulate the content of this website.
Trademarks:
REALTOR®, REALTORS®, and the REALTOR® logo are certification marks that are owned by REALTOR® Canada Inc. and licensed exclusively to The Canadian Real Estate Association (CREA). These certification marks identify real estate professionals who are members of CREA and who must abide by CREA's By-Laws, Rules, and the REALTOR® Code. The MLS® trademark and the MLS® logo are owned by CREA and identify the professional real estate services provided by members of CREA. The data provided is for informational purposes only and should not be relied upon without verification.