
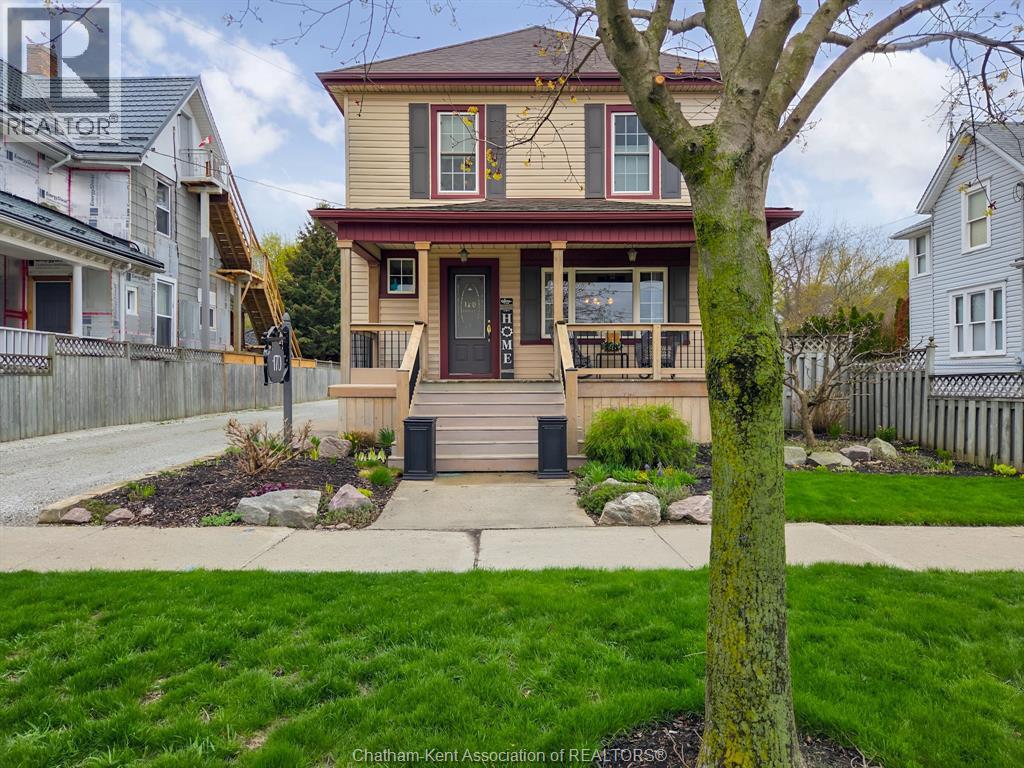
 FOR SALE
Brokered by: BARBARA PHILLIPS REAL ESTATE BROKER Brokerage
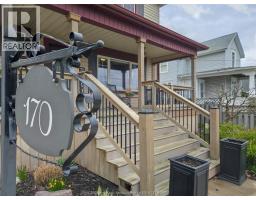
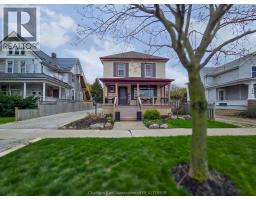
Address: 170 LACROIX STREET, Chatham
FOR SALE
Postal Code: N7M2V2
Style:
Type: Single Family House
Bedrooms: 3
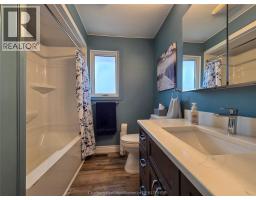
Bathrooms: 1
Bedrooms Aboveground: 3
Bedrooms Belowground: 0
Parking: Other
Garage: Other
Lot Size (Approximate): x
Property Size (Approximate): 50 X 156 FEET / 182 AC
Stories: 2
(Approximate)
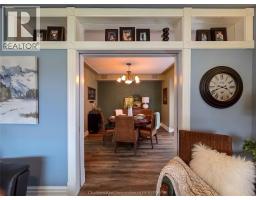
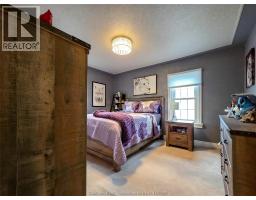
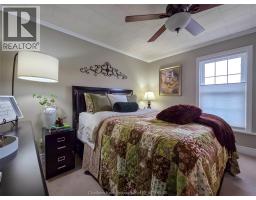
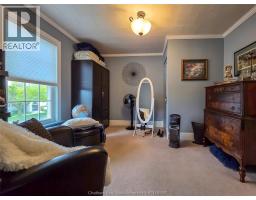
| Family room/Fireplace Second level 12 ft x Measurements not available | Den Second level 11 ft ,6 in x Measurements not available | Bedroom Second level 11 ft ,6 in x Measurements not available |
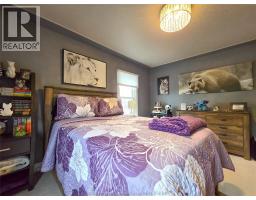
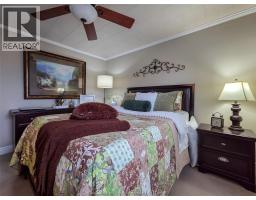
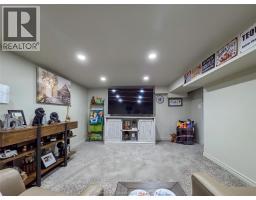
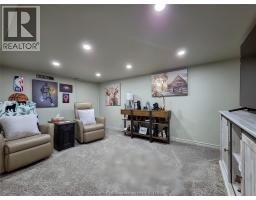
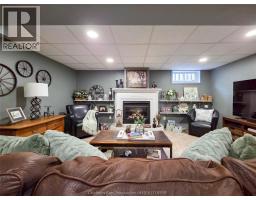
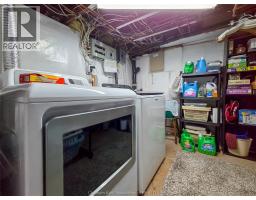
| Primary Bedroom Second level 13 ft x Measurements not available | Storage Lower level 22 ft x Measurements not available | Recreation room Lower level 11 ft x Measurements not available |
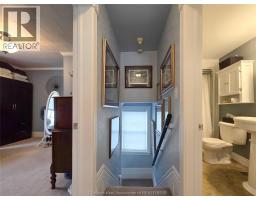
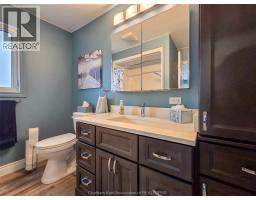
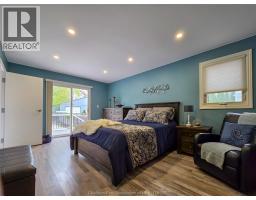
| 3pc Ensuite bath Main level Measurements not available | 4pc Ensuite bath Main level Measurements not available | Primary Bedroom Main level 17 ft x Measurements not available |
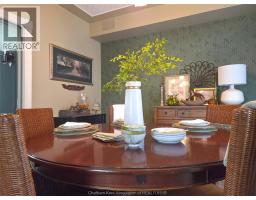
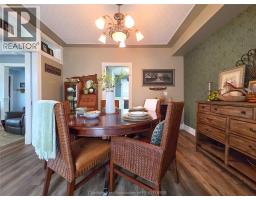
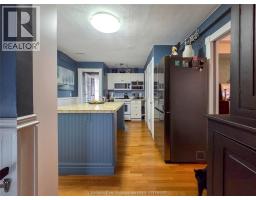
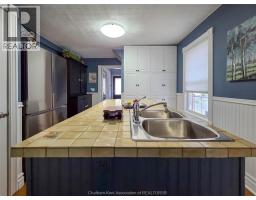
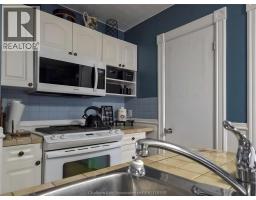
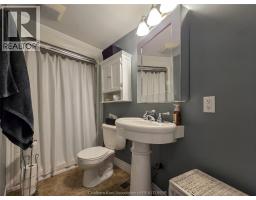
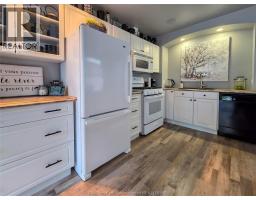
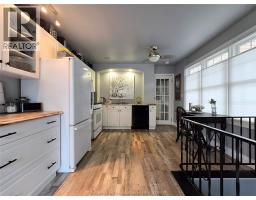
| 2pc Bathroom Main level Measurements not available | Dining room Main level 12 ft x Measurements not available | Kitchen Main level 15 ft ,6 in x Measurements not available |
| Living room Main level 11 ft ,6 in x Measurements not available |

Sales Representative
RE/MAX Centre City John DiRenzo Team Brokerage
Direct Phone: (519) 857-3490
* Mandatory fields..













 FOR SALE
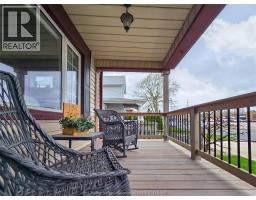
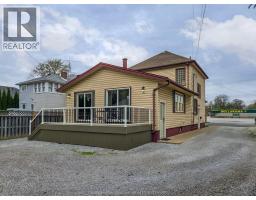
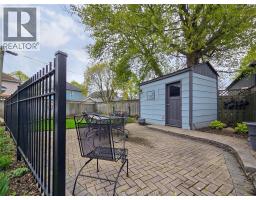
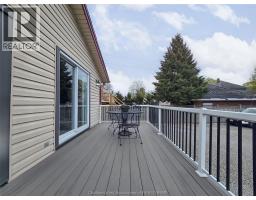
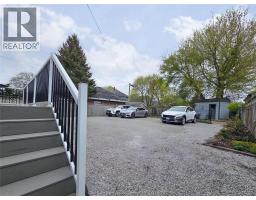
Welcome to this well-maintained 3-bedroom, 1-bathroom home in the heart of Chatham. Offerin ..
 FOR SALE
This triplex offers strong rental income and excellent flexibility ..
 FOR SALE
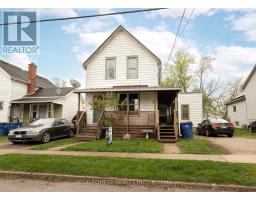
This triplex offers strong rental income and excell ..
 FOR SALE
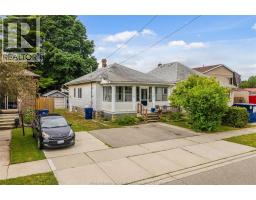
Welcome to this beautifully maintained 2-bedroom, 1-bath bungalow in a convenient Chatham locati ..
John DiRenzo, Salesperson. Cell: (519) 857-3490. RE/MAX Centre City John DiRenzo Team Brokerage.