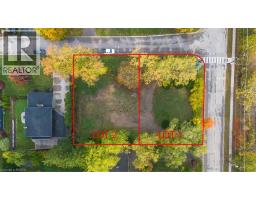
Address: 170 PARIS Road, Brantford FOR SALE Subdivision: 2031 - Ewing Postal Code: N3R6M4 Style: Detached Type: Single Family House Bedrooms: 4 Bathrooms: 2 Bedrooms Aboveground: 3 Bedrooms Belowground: 1 Parking: Attached Garage Garage: Attached Garage Lot Size (Approximate): 50 ft x Property Size (Approximate): 0.29 Stories: 1
About 170 Paris Road
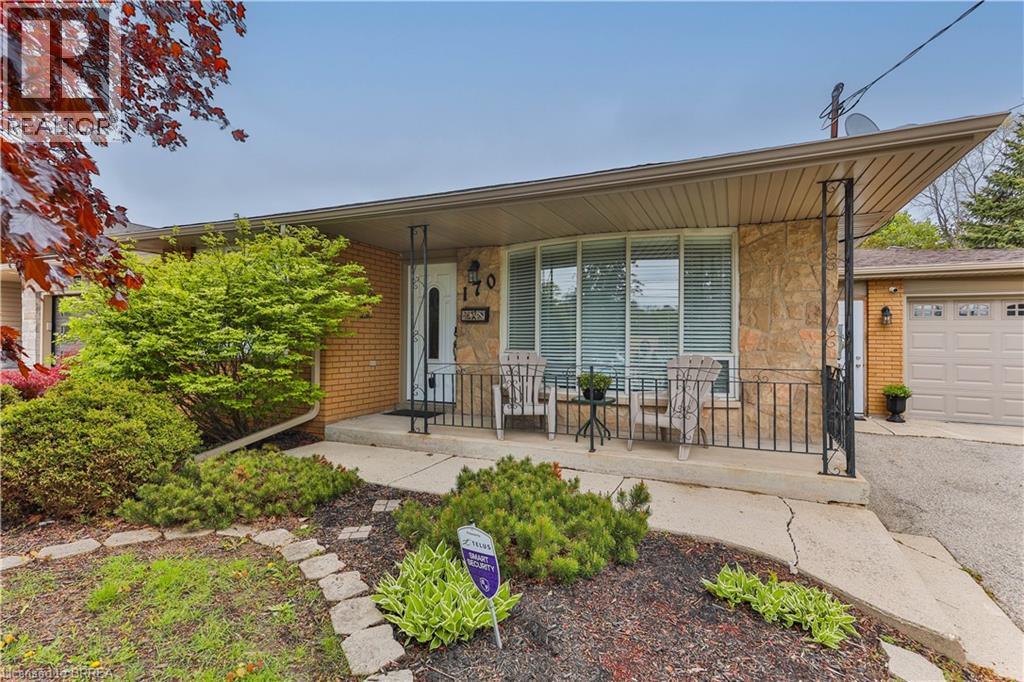
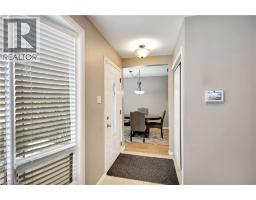
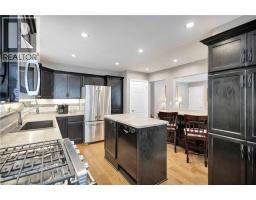
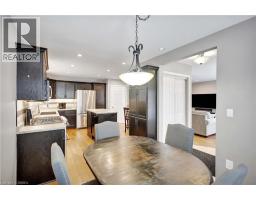
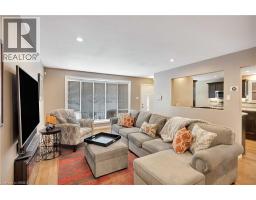
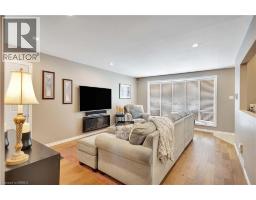
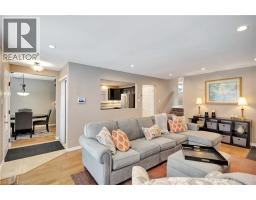
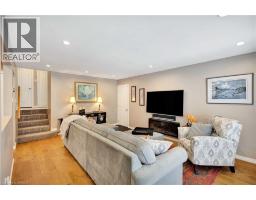
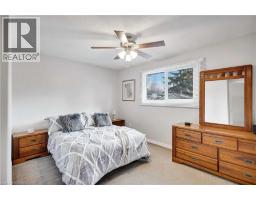
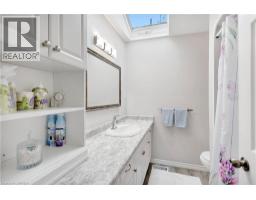
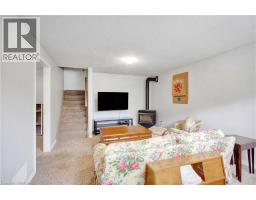
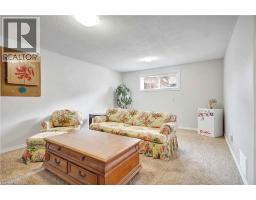
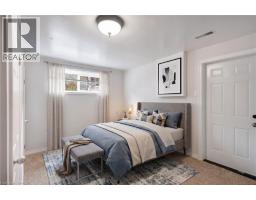
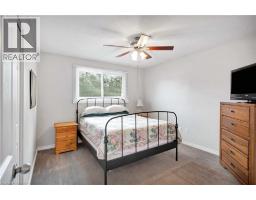
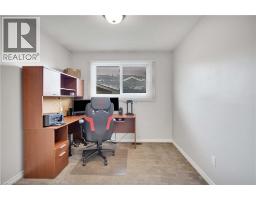
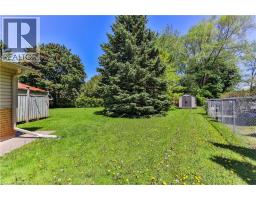
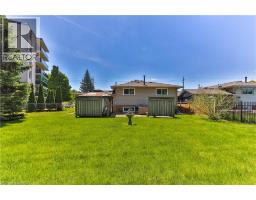
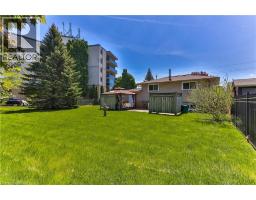
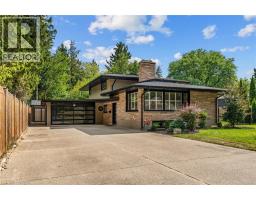
Convenience meets comfort at 170 Paris Road. Ideally located just moments from Highway 403, this well-maintained 3-bedroom, 2-bathroom backsplit offers exceptional commuter access while providing a surprisingly peaceful atmosphere indoors, where outside traffic noise fades away and everyday living feels quiet and comfortable. An inviting covered front porch extends the living space outdoors, creating the perfect spot to enjoy your morning coffee or relax at the end of the day. Inside, the bright and spacious living room is highlighted by a large bay window that fills the home with natural light. The updated eat-in kitchen is designed for both function and style, featuring modern cabinetry, updated countertops, stainless steel appliances, a large center island, and abundant storage. Whether preparing family meals or entertaining guests, this space is sure to impress. Upstairs, you ll find three generously sized bedrooms and a 4-piece bathroom. The lower level offers excellent additional living space with a large recreation room, a 3-piece bathroom, and a versatile laundry area currently virtually staged as a fourth bedroom. With direct access to the garage from this level, the layout presents exciting possibilities for an in-law suite, guest accommodations, or potential income-generating space. Step outside to a spacious backyard featuring a gazebo and hot tub, both included. The backyard area provides plenty of room for children, pets, gardening enthusiasts, or even a future in-ground pool. A storage shed is conveniently located at the rear of the property. With parking for 4+ vehicles and close proximity to schools, shopping, golf courses, parks, trails, and everyday amenities, this home offers the perfect blend of accessibility, flexibility, and lifestyle. Meticulously cared for and move-in ready, 170 Paris Road is ready to welcome its next owners. (id:56071). Get more information on 170 Paris Road
Property Features
Appliances: Dishwasher, Dryer, Refrigerator, Stove, Water meter, Washer, Microwave Built-in, Gas stove(s), Window Coverings, Garage door opener, Hot Tub Features: Paved driveway, Skylight, Gazebo, Automatic Garage Door Opener Rental Equipment: Fireplace Total: 2 Fireplace: Electric Other - See remarks Directions: 403 Eastbound or Westbound, Exit Paris Road towards Downtown Brantford (South) Property is on the left just before Tollgate Road. Tollgate Road turn right onto Paris Road, property is on the right after Condo Building. Zoning Description: R1B RHD Interior Size (Approximate): 1724 sqft Fence: Partially fenced Community Features: School Bus Communication Type: High Speed Internet Access: Road access, Highway access, Highway Nearby Fixture: Ceiling fans Lot (Approximate): 0.29 ac|under 1/2 acre 0.29 Exterior Finish: Brick, Stone, Vinyl siding Water: Municipal water, Municipal sewage system Heating / Cooling: Natural gas / Central air conditioning Age (Approximate): 1976 Foundation: Block Constructed Date: 1976 Basement: Full (Finished) Finished
Rooms & Sizes
(Approximate)
Bedroom Second level 9 8 x 8 8
Bedroom Second level 11 7 x 11 0
Primary Bedroom Second level 13 3 x 9 8
4pc Bathroom Second level Measurements not available
Bedroom Lower level 10 0 x 10 0
3pc Bathroom Lower level Measurements not available
Recreation room Lower level 17 8 x 12 7
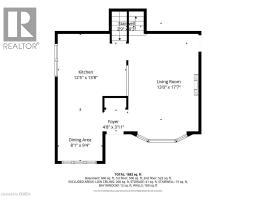
Living room Main level 18 5 x 13 0
Dinette Main level 11 3 x 8 4
Kitchen Main level 12 7 x 11 3
Found a property your're looking for? Schedule a showing with our team. We're here to answer your questions and help you get a closer look.
Get More Property Info!
John DiRenzo
Sales Representative RE/MAX Centre City John DiRenzo Team Brokerage
Direct Phone: (519) 857-3490
John DiRenzo, Salesperson. Cell: (519) 857-3490. RE/MAX Centre City John DiRenzo Team Brokerage.
Terms Of Use
This website is operated by RE/MAX Centre City John DiRenzo Team Brokerage, a brokerage who is a member of The Canadian Real Estate Association (CREA). The content on this website is owned or controlled by CREA. By accessing this website, the user agrees to be bound by these terms of use as amended from time to time, and agrees that these terms of use constitute a binding contract between the user, RE/MAX Centre City John DiRenzo Team Brokerage, and CREA.
The content on this website is protected by copyright and other laws, and is intended solely for the private, non-commercial use by individuals. Any other reproduction, distribution or use of the content, in whole or in part, is specifically prohibited. Prohibited uses include commercial use, "screen scraping", "database scraping", and any other activity intended to collect, store, reorganize or manipulate the content of this website.
Trademarks:
REALTOR®, REALTORS®, and the REALTOR® logo are certification marks that are owned by REALTOR® Canada Inc. and licensed exclusively to The Canadian Real Estate Association (CREA). These certification marks identify real estate professionals who are members of CREA and who must abide by CREA's By-Laws, Rules, and the REALTOR® Code. The MLS® trademark and the MLS® logo are owned by CREA and identify the professional real estate services provided by members of CREA. The data provided is for informational purposes only and should not be relied upon without verification.

 NEW LISTING











 FOR SALE
 FOR SALE
 FOR SALE
 FOR SALE