
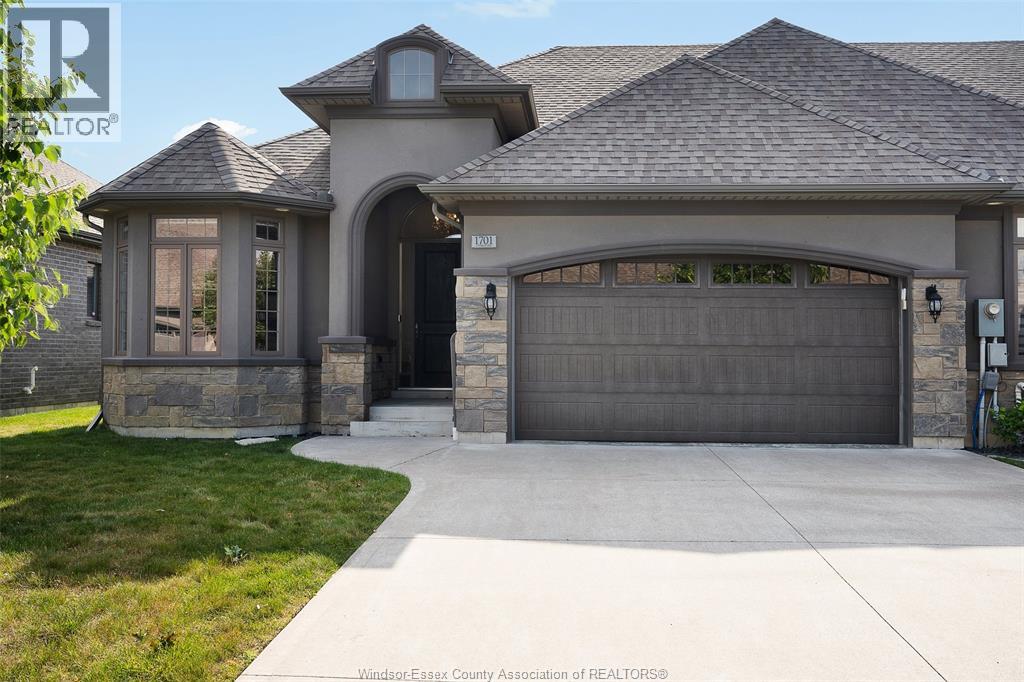
 FOR SALE
Brokered by: BUCKINGHAM REALTY (WINDSOR) LTD.
Address: 1701 CYPRESS, Windsor
FOR SALE
Postal Code: N8P1Y4
Style: Attached Ranch
Type: Single Family Row / Townhouse
Bedrooms: 4
Bathrooms: 3
Bedrooms Aboveground: 2
Bedrooms Belowground: 2
Parking: Garage
Garage: Garage
Lot Size (Approximate): x
Property Size (Approximate): 44.21 X 99.71 FT
Stories: 1
(Approximate)
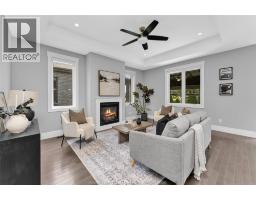
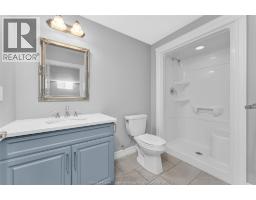
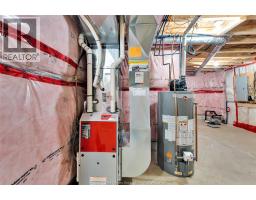
| Storage Lower level Measurements not available | Utility room Lower level Measurements not available | 3pc Bathroom Lower level Measurements not available |
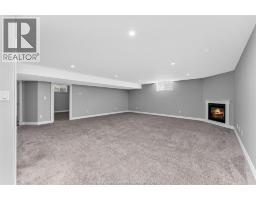
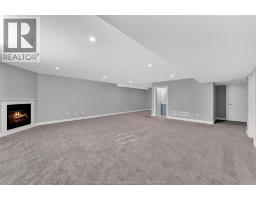
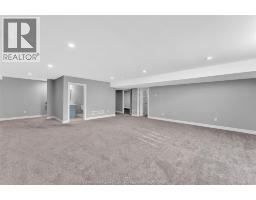
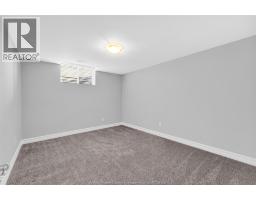
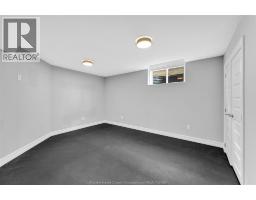
| Bedroom Lower level Measurements not available | Bedroom Lower level Measurements not available | Family room/Fireplace Lower level Measurements not available |
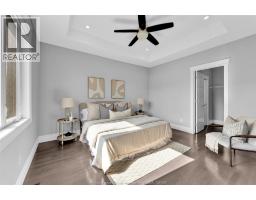
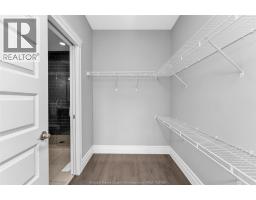
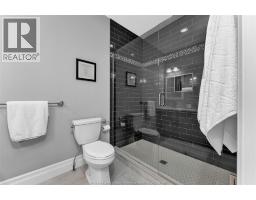
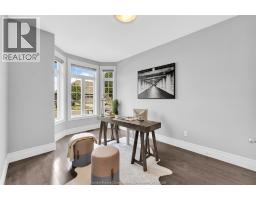
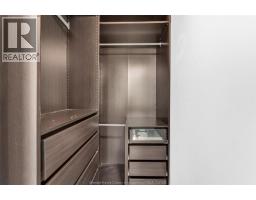
| 3pc Ensuite bath Main level Measurements not available | Bedroom Main level Measurements not available | Primary Bedroom Main level Measurements not available |
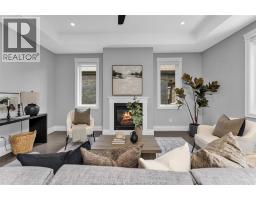
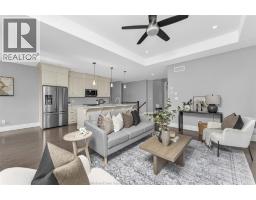
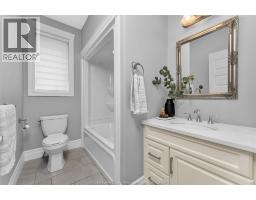
| 4pc Bathroom Main level Measurements not available | Living room/Fireplace Main level Measurements not available | Laundry room Main level Measurements not available |
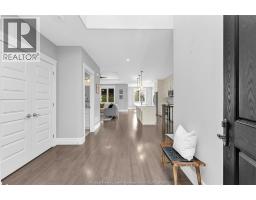
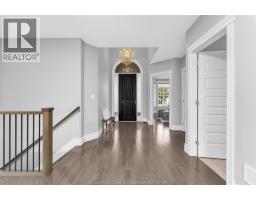
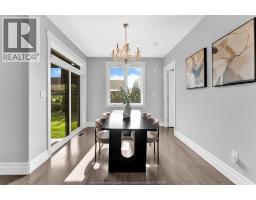
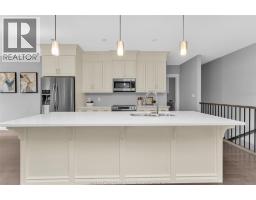
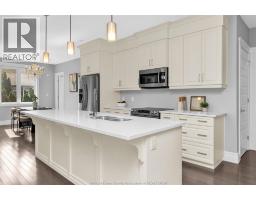
| Eating area Main level Measurements not available | Kitchen Main level Measurements not available | Foyer Main level Measurements not available |

Sales Representative
RE/MAX Centre City John DiRenzo Team Brokerage
Direct Phone: (519) 857-3490
* Mandatory fields..






 FOR SALE
GORGEOUS RANCH TOWNHOME IN RIVERSIDE OFFERS 2 BEDROOMS (PRIMARY W/ENSUITE & WALK-IN CLST), 2 BAT ..
 FOR SALE
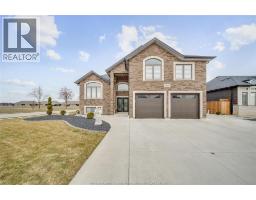
Welcome to your dream home! Stunning 2021-built raised ranch with bonus room offering 3,600 sq ft of luxurious living space! ..
 FOR SALE
WELCOME TO THE VILLAS OF ASPEN LAKE, HOME BUILT BY MASTERCRAFT HOMES. THIS FULLY FINISHED SAVANAH MODE ..
 FOR SALE
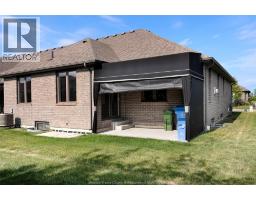
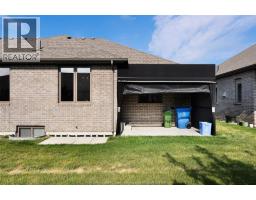
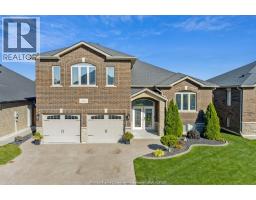
FROM THE MOMENT YOU ARRIVE, THE CURB APPEAL STANDS OUT WITH THE AGGREGATE DRIVEWAY, FULL BRICK ..
John DiRenzo, Salesperson. Cell: (519) 857-3490. RE/MAX Centre City John DiRenzo Team Brokerage.