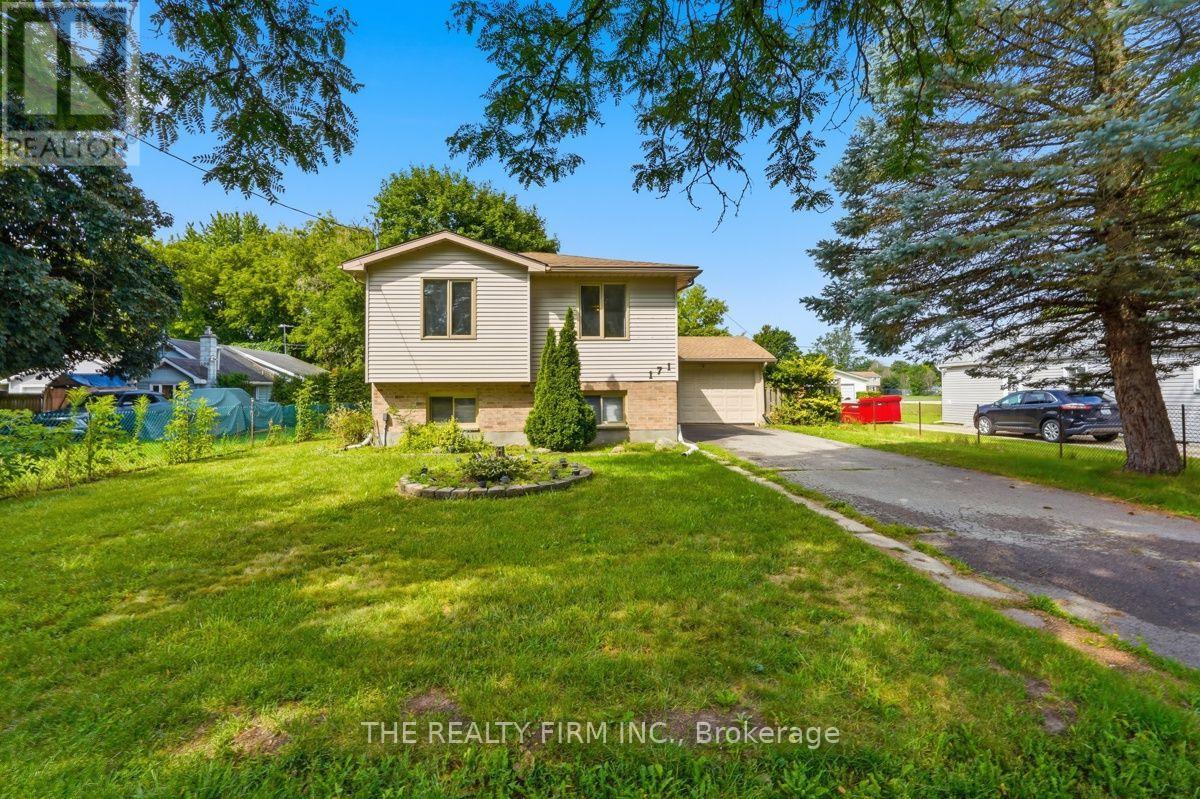
Address: 171 MCNAY STREET, London East (East C) FOR SALE Postal Code: N5Y1L2 Style: Detached Raised bungalow Type: Single Family House Bedrooms: 4 Bathrooms: 2 Bedrooms Aboveground: 3 Bedrooms Belowground: 1 Parking: Attached Garage Garage: Attached Garage Lot Size (Approximate): 60 ft ,10 in x 128 ft Property Size (Approximate): 60.9 x 128 FT Stories: 1
About 171 Mcnay Street
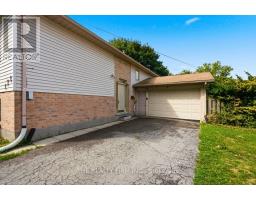
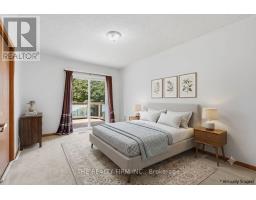
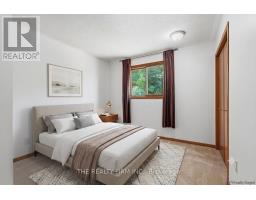
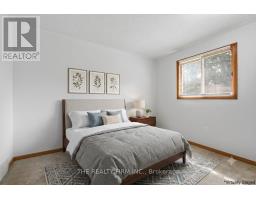
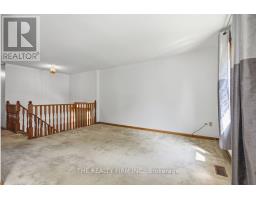
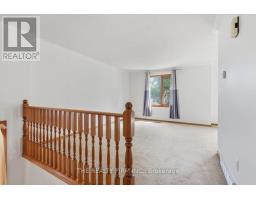
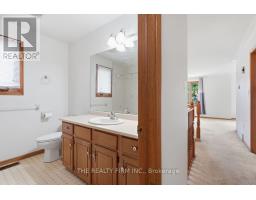
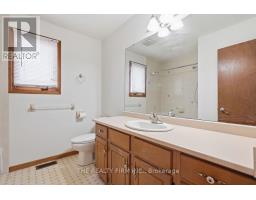
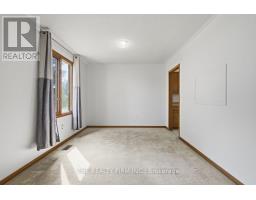
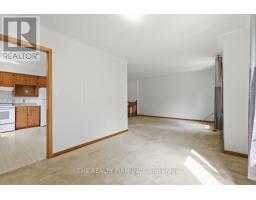
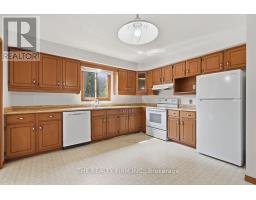
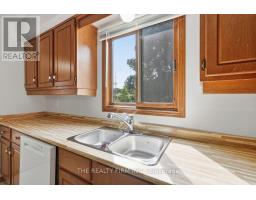
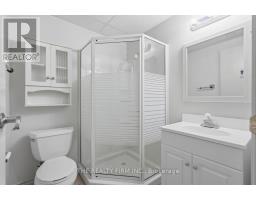
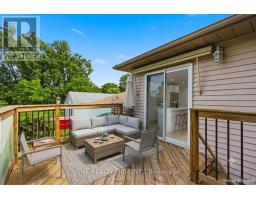
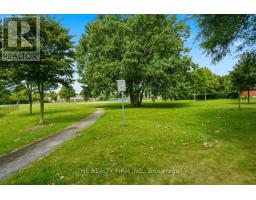
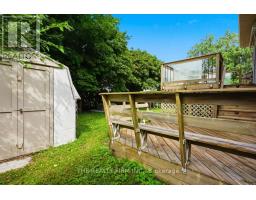
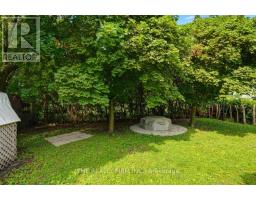
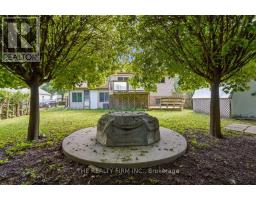
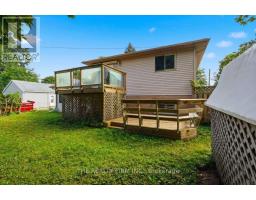
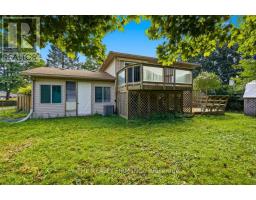
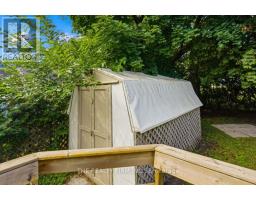
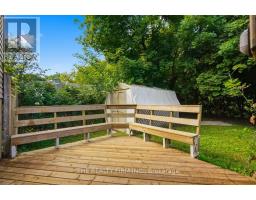
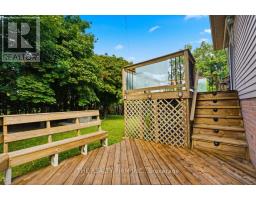
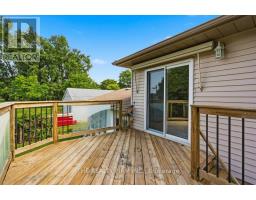
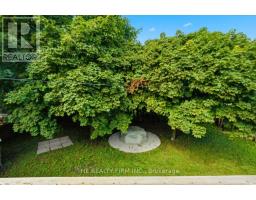
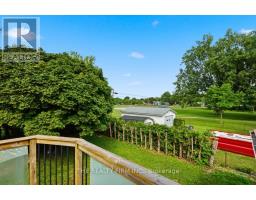
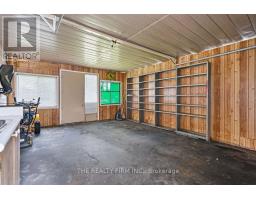
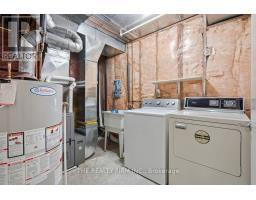
Tucked into one of northeast London s family-friendly pockets (4 blocks from Oxford), this 3+1 bedroom, 2 bathroom home backs directly onto Huron Heights Park, giving you green space right in your backyard without ever having to leave your own property. If you ve got kids, dogs, or just love the idea of morning coffee looking out over trees, this is the kind of setting that s tough to find. Inside, you ve got room to spread out. Three bedrooms upstairs plus a fourth in the lower level makes this a great fit for a growing family, a home office setup, or extra space for guests - there is also space to add another bedroom with a wall and door in the basement for a fantastic rental. Two full bathrooms mean no more morning lineups. The attached garage adds everyday convenience, whether that s keeping the car out of the snow or having extra storage for bikes, tools, and sports gear. The big-ticket items are already done. New furnace and AC in 2023 means efficient, worry-free comfort for years to come. The roof was also replaced in 2023. In 2025, the home received all new kitchen appliances and a new sump pump, so you can move in and actually enjoy the place instead of budgeting for repairs.The large yard is one of the real highlights here. Between the park backing and the space to garden, host, or just let the kids run, it s a rare combination this close to the city s core amenities. Location-wise, this stretch of Huron Heights punches above its weight. You re close to Fanshawe College, which makes it a smart option whether you re a family, a professional, or an investor thinking about student or rental demand down the road. The neighbourhood is well served by schools, parks, and the Stronach Community Recreation Centre, and you ve got easy access to Highbury Avenue and Oxford Street for quick trips across the city. It s a well-connected, community-oriented part of London that continues to draw steady interest from buyers looking for value without sacrificing convenience. (id:56071). Get more information on 171 Mcnay Street
Property Features
Appliances: Dishwasher, Dryer, Stove, Washer, Refrigerator Rental Equipment: Water Heater Directions: Cross Streets: Cheapside/Victoria. ** Directions: Cheapside to McNay. Interior Size (Approximate): 1100 - 1500 sqft Fence: Fenced yard Community Features: School Bus Lot (Approximate): 60.9 x 128 FT 60.9 x 128 FT Exterior Finish: Brick, Vinyl siding Water: Municipal water, Sanitary sewer Heating / Cooling: Natural gas / Central air conditioning Age (Approximate): 31 to 50 years Foundation: Poured Concrete Basement: N/A (Finished) Finished
Rooms & Sizes
(Approximate)
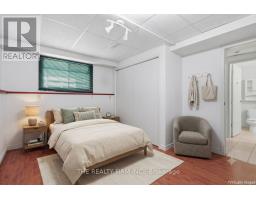
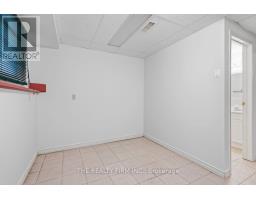
Bedroom 4 Lower level 3.93 m x 3.34 m
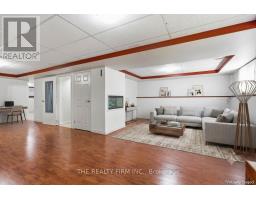
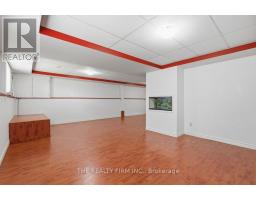
Recreational, Games room Lower level 9.09 m x 6.51 m
Other Lower level 4.76 m x 3.26 m
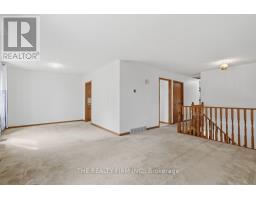
Living room Main level 4.67 m x 3.3 m
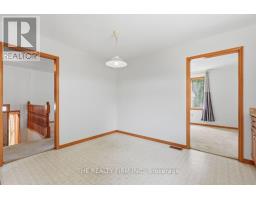
Dining room Main level 3.03 m x 3.63 m
Kitchen Main level 3.91 m x 3.91 m
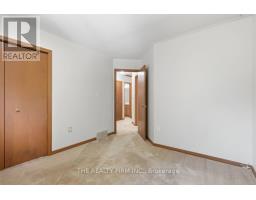
Bedroom Main level 2.92 m x 3.53 m
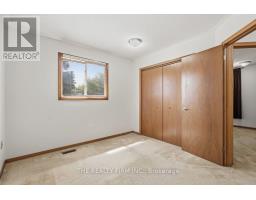
Bedroom 2 Main level 3.76 m x 3.12 m
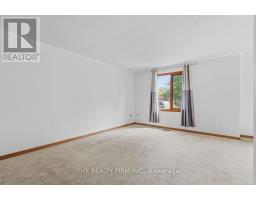
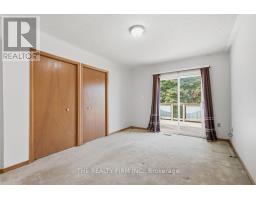
Primary Bedroom Main level 4.47 m x 2.98 m
Found a property your're looking for? Schedule a showing with our team. We're here to answer your questions and help you get a closer look.
Get More Property Info!
John DiRenzo
Sales Representative RE/MAX Centre City John DiRenzo Team Brokerage
Direct Phone: (519) 857-3490
John DiRenzo, Salesperson. Cell: (519) 857-3490. RE/MAX Centre City John DiRenzo Team Brokerage.
Terms Of Use
This website is operated by RE/MAX Centre City John DiRenzo Team Brokerage, a brokerage who is a member of The Canadian Real Estate Association (CREA). The content on this website is owned or controlled by CREA. By accessing this website, the user agrees to be bound by these terms of use as amended from time to time, and agrees that these terms of use constitute a binding contract between the user, RE/MAX Centre City John DiRenzo Team Brokerage, and CREA.
The content on this website is protected by copyright and other laws, and is intended solely for the private, non-commercial use by individuals. Any other reproduction, distribution or use of the content, in whole or in part, is specifically prohibited. Prohibited uses include commercial use, "screen scraping", "database scraping", and any other activity intended to collect, store, reorganize or manipulate the content of this website.
Trademarks:
REALTOR®, REALTORS®, and the REALTOR® logo are certification marks that are owned by REALTOR® Canada Inc. and licensed exclusively to The Canadian Real Estate Association (CREA). These certification marks identify real estate professionals who are members of CREA and who must abide by CREA's By-Laws, Rules, and the REALTOR® Code. The MLS® trademark and the MLS® logo are owned by CREA and identify the professional real estate services provided by members of CREA. The data provided is for informational purposes only and should not be relied upon without verification.

 NEW LISTING









 FOR SALE
 FOR SALE
 FOR SALE
 FOR SALE