171 WATER Street, St. Jacobs NEW LISTING

Brokered by: RE/MAX TWIN CITY REALTY INC.

MLS®: 40847456 (Freehold)

Price: $1,425,000.00

Address: 171 WATER Street, St. Jacobs
FOR SALE
Subdivision: 553 - St Jacobs/Floradale/W.Montrose
Postal Code: N0B2N0
Style: Detached
Type: Single Family House
Bedrooms: 5
Bathrooms: 4
Bedrooms Aboveground:  3
Bedrooms Belowground:  2
Parking:  Attached Garage
Garage: Attached Garage
Lot Size (Approximate):   72 ft x 135 ft
Property Size (Approximate):  0.189
Stories:  2


About 171 Water Street

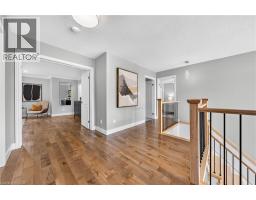
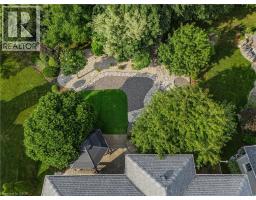
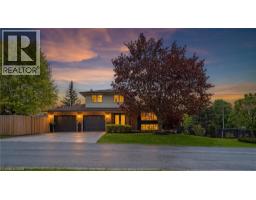
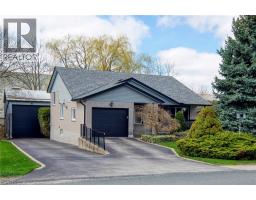
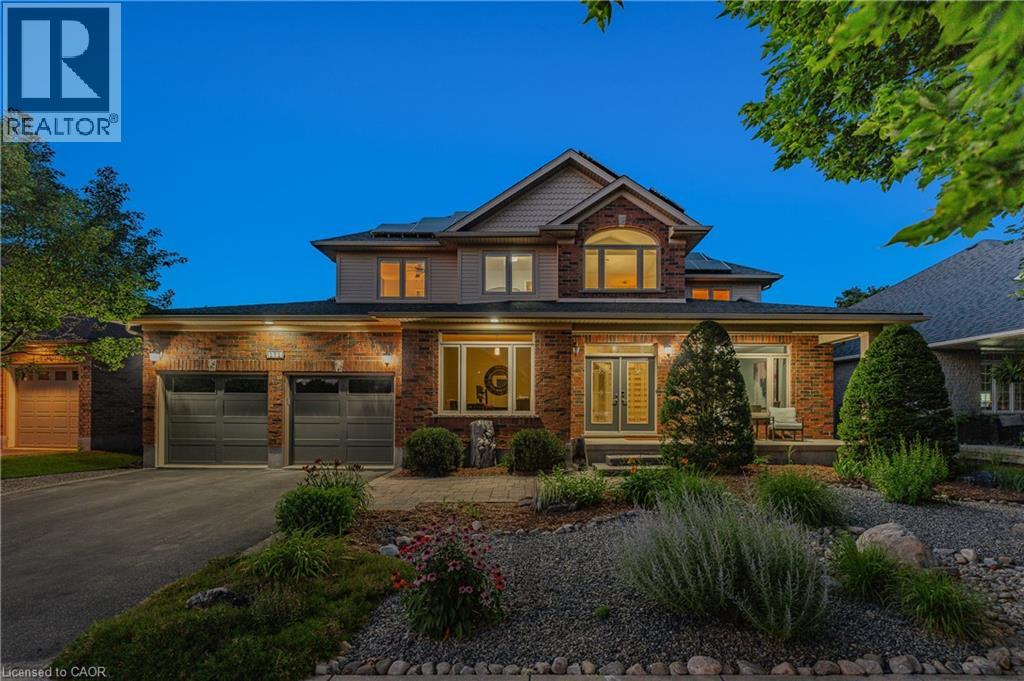
Set on one of St. Jacobs’ most desirable streets & backing onto protected forest, this beautifully renovated executive home offers village living, custom renovation quality & an incredible private outdoor retreat. W/ 3+2 beds, 4 baths & 5,100+ SF, the home blends refined family living w/ a peaceful natural backdrop. Extensively renovated by Menno Martin in 2017 w/ $250K+ invested into the main flr & lower level, the home showcases Douglas Fir beams, wide-plank hickory flring, custom maple stairs & a reimagined main flr layout. Step inside to a grand 2-storey foyer w/ soaring ceilings, flanked by two front rms used as dual home offices, offering flexibility for a study or formal living rm. At the heart of the home is the custom Timber Barn kitchen w/ lrg centre island, premium appliances, undercabinet lighting, Carrara marble backsplash, custom cabinetry & pantry wall w/ sliding barn door, coffee/appliance station, open shelving & storage. The kitchen flows into the dining area w/ integrated serving buffet & great rm w/ gas FP, ledgestone surround & oversized windows overlooking the yard. Add’l main flr details incl. pot lights, designer fixtures, built-in speakers, shiplap accents, mudrm w/ built-ins & 2-pc powder rm. Upstairs offers a primary retreat w/ double-door entry, dual WICs w/ built-ins & spa-like 5-pc ensuite w/ dual sinks, soaker tub & tiled glass shower. Two add’l bedrms, 5-pc main bath w/ ensuite privilege & upper laundry complete the level. Finished lower level adds flexibility w/ lrg rec rm, wet bar, 2 add’l bedrms, 4-pc bath, den/office, in-law suite potential & storage. The backyard is exceptional-a private, resort-like retreat surrounded by mature trees & protected forest, w/ stone patios, gazebo, hot tub, firepit lounge, turf, garden shed & spaces to relax or entertain. Add’l highlights incl. solar system & EV charger. Walkable to St. Jacobs shops, cafés, theatres, breweries, trails, Conestogo River & St. Jacobs Market, w/ Waterloo minutes away. (id:56071). Get more information on 171 Water Street

Property Features

Appliances:  Central Vacuum - Roughed In, Dishwasher, Dryer, Freezer, Microwave, Refrigerator, Stove, Water softener, Water purifier, Wet Bar, Washer, Window Coverings, Garage door opener, Hot Tub
Features:  Backs on greenbelt, Conservation/green belt, Wet bar, Paved driveway, Gazebo, Sump Pump, Automatic Garage Door Opener
Landscape:  Landscaped
Rental Equipment:  Other, Water Heater
Fireplace Total:  1
Directions:  KING STREET N TO PRINTERY ROAD, THEN WATER STREET
Zoning Description:  R2
Interior Size (Approximate):  5121 sqft
Community Features:  Quiet Area, Community Centre
Access:  Highway access
Lot (Approximate):  0.189 ac|under 1/2 acre 0.189
Exterior Finish:  Brick, Vinyl siding
Water:  Municipal water, Municipal sewage system
Heating / Cooling:   Natural gas / Central air conditioning
Age (Approximate):  2004
Foundation: Poured Concrete
Constructed Date:  2004
Basement:  Full (Finished) Finished

Rooms & Sizes

(Approximate)

 Other Second level 12 2 x 6 11  Primary Bedroom Second level 22 3 x 15 8  Laundry room Second level 9 4 x 5 9
 Bedroom Second level 12 0 x 14 2  Bedroom Second level 19 8 x 14 1  Full bathroom Second level 19 7 x 11 10
 5pc Bathroom Second level 13 11 x 7 4  Utility room Basement 17 4 x 20 10  Recreation room Basement 20 7 x 41 10
 Cold room Basement 21 9 x 5 2  Bedroom Basement 15 9 x 14 10  Den Basement 12 0 x 9 11
 Bedroom Basement 11 10 x 16 1  4pc Bathroom Basement 9 6 x 6 6  Office Main level 11 7 x 16 7
 Office Main level 10 9 x 14 5  Mud room Main level 10 5 x 5 3  Great room Main level 17 9 x 17 10
 Kitchen Main level 23 10 x 21 7  Foyer Main level 9 9 x 6 7  

Found a property your're looking for? Schedule a showing with our team. We're here to answer your questions and help you get a closer look.

Get More Property Info!

JD

John DiRenzo

Sales Representative
RE/MAX Centre City John DiRenzo Team Brokerage
Direct Phone: (519) 857-3490

* Mandatory fields..

Message has been sent. Thank you

John DiRenzo, Salesperson. Cell: (519) 857-3490. RE/MAX Centre City John DiRenzo Team Brokerage.