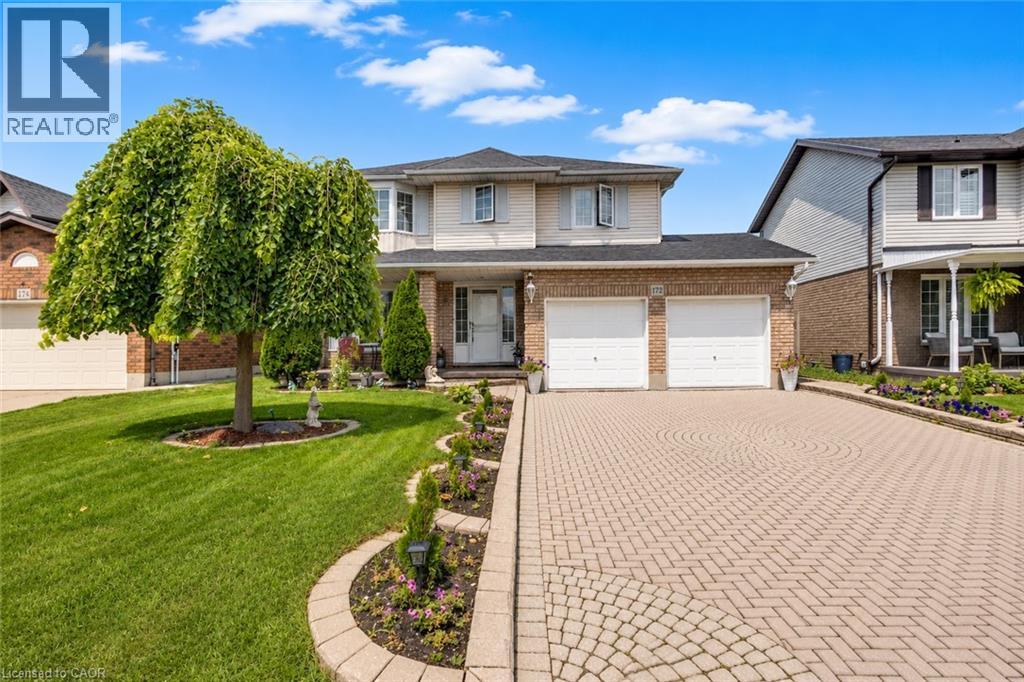
172 ALDERLEA Avenue, Mount Hope NEW LISTING

Brokered by: RE/MAX Escarpment Realty Inc.

MLS®: 40878912 (Freehold)

Price: $849,900.00

Address: 172 ALDERLEA Avenue, Mount Hope
FOR SALE
Subdivision: 530 - Rural Glanbrook
Postal Code: L0R1W0
Style: Detached Other
Type: Single Family House
Bedrooms: 4
Bathrooms: 4
Bedrooms Aboveground:  3
Bedrooms Belowground:  1
Parking:  Attached Garage
Garage: Attached Garage
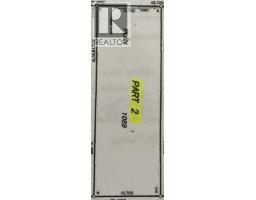
Lot Size (Approximate):   49 ft x 102 ft
Stories:  2


About 172 Alderlea Avenue

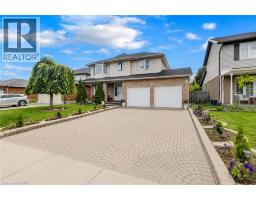
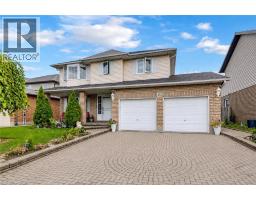
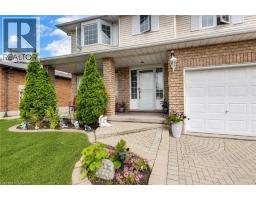
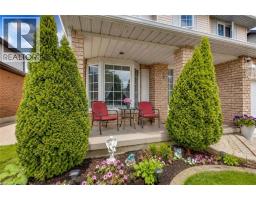
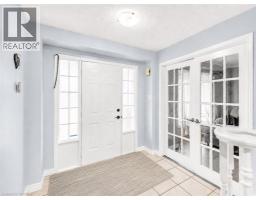
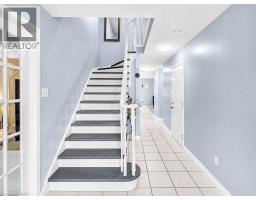
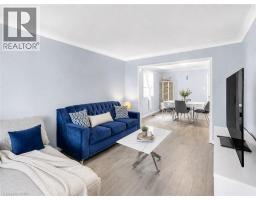
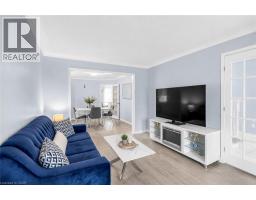
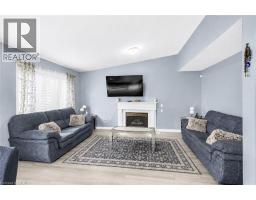
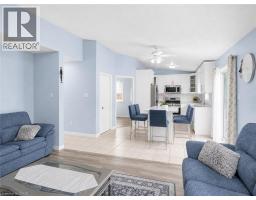
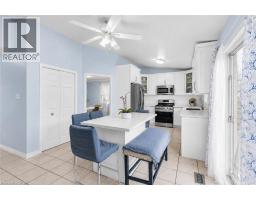
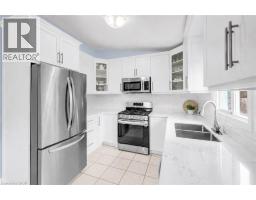
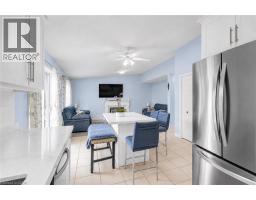
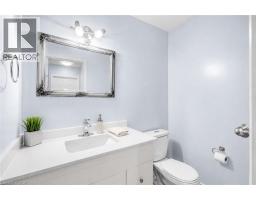
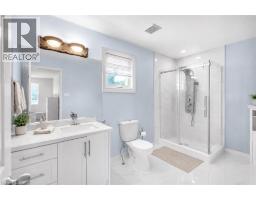
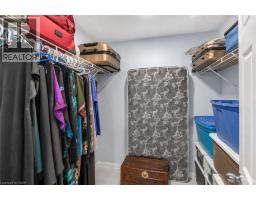
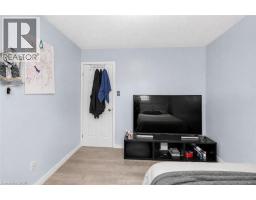
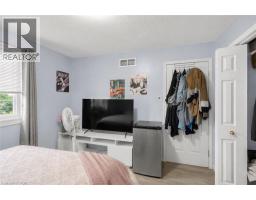
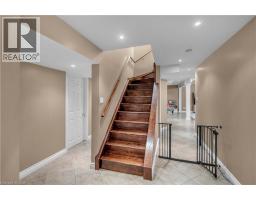
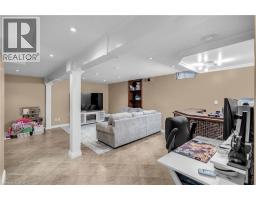
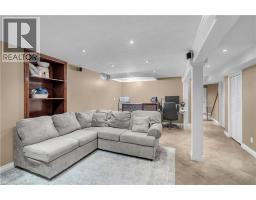
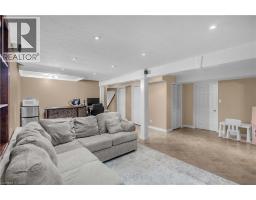
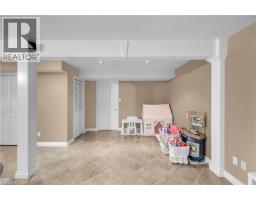
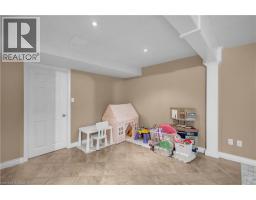
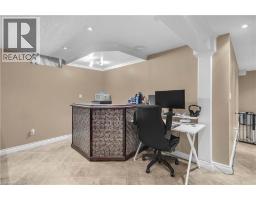
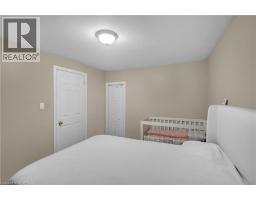
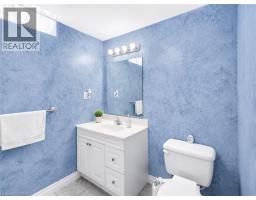
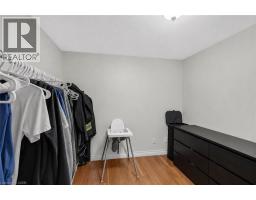
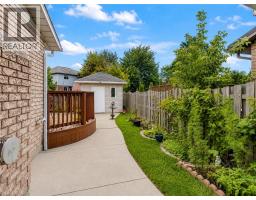
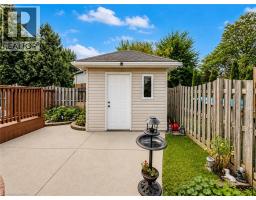
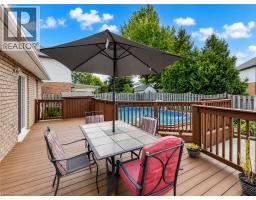
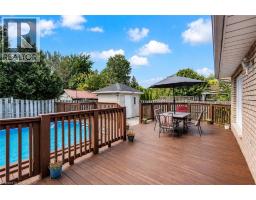
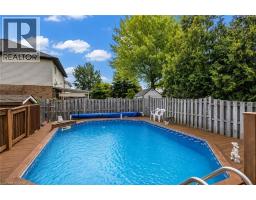
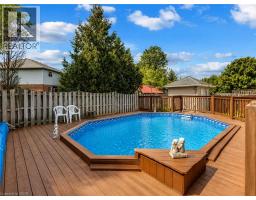
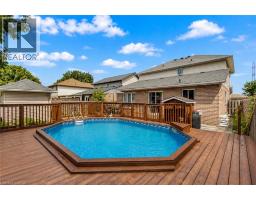
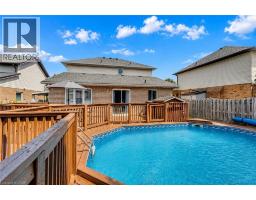
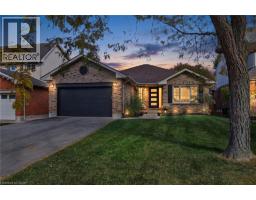
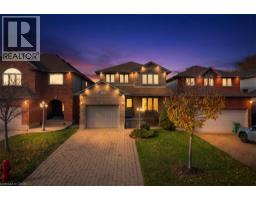
Pride of ownership shines throughout this beautifully updated Mount Hope home. Thoughtfully renovated and meticulously cared for, this is the kind of home where the big projects have already been done, so you can simply move in and enjoy. The heart of the home is the customrenovated kitchen, complemented by updated bathrooms with quartz countertops, a refreshed primary ensuite, newer flooring throughout both levels, fresh paint, updated fireplaces and modern energy-efficient lighting and fixtures. The vaulted family room adds an airy, inviting space for everyday living, while the finished basement offers exceptional flexibility with additional bedrooms, a full bathroom, recreation space and a den. Step outside and discover your own backyard retreat, complete with a restored and freshly stained deck and above-ground pool-perfect for summer entertaining, family time and making the most of warm-weather living. Set on a generous lot, with space to fit up to six parking spaces, this 4 bedroom, 4-bathroom home offers space, functionality and thoughtful updates in one of Mount Hope s established neighbourhoods. With convenient access to Upper James, Highway 6, Hamilton International Airport, schools, shopping and major Commuter routes, this is a home that truly delivers on comfort, convenience and move-in-ready living. Beautifully updated. Exceptionally cared for. Ready for its next chapter. (id:56071). Get more information on 172 Alderlea Avenue

Property Features

Appliances:  Dishwasher, Dryer, Microwave, Refrigerator, Washer, Gas stove(s), Window Coverings, Garage door opener
Features:  Southern exposure
Rental Equipment:  Water Heater
Fireplace Total:  1
Pool Type:  Above ground pool
Directions:  UPPER JAMES TO ALDERLEA
Zoning Description:  R1
Interior Size (Approximate):  1867 sqft
Community Features:  Community Centre
Access:  Road access, Highway access, Highway Nearby
Lot (Approximate):  under 1/2 acre
Exterior Finish:  Brick, Vinyl siding
Water:  Municipal water, Municipal sewage system
Heating / Cooling:   Natural gas / Central air conditioning
Age (Approximate):  1997
Foundation: Poured Concrete
Constructed Date:  1997
Basement:  Full (Finished) Finished

Rooms & Sizes

(Approximate)

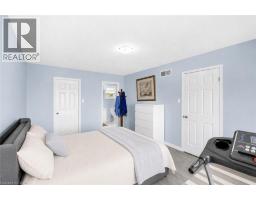
 3pc Bathroom Second level 12 1 x 6 7  Primary Bedroom Second level 16 3 x 11 0  4pc Bathroom Second level 8 0 x 5 1
 Bedroom Second level 11 1 x 10 8  Bedroom Second level 11 1 x 9 10  Other Basement 9 11 x 4 10
 Cold room Basement 18 7 x 3 11  Bedroom Basement 12 4 x 9 5  Office Basement 8 11 x 6 8
 4pc Bathroom Basement 8 11 x 6 4  Recreation room Basement 21 3 x 19 7  2pc Bathroom Main level 6 5 x 4 1
 Kitchen/Dining room Main level 19 1 x 11 10  Living room Main level 16 4 x 10 8  Dining room Main level 12 11 x 10 7
 Family room Main level 13 8 x 10 7    

Found a property your're looking for? Schedule a showing with our team. We're here to answer your questions and help you get a closer look.

Get More Property Info!

JD

John DiRenzo

Sales Representative
RE/MAX Centre City Realty Inc Brokerage
Direct Phone: (519) 857-3490

* Mandatory fields..

Message has been sent. Thank you
John DiRenzo, Salesperson. Cell: (519) 857-3490. RE/MAX Centre City Realty Inc Brokerage.