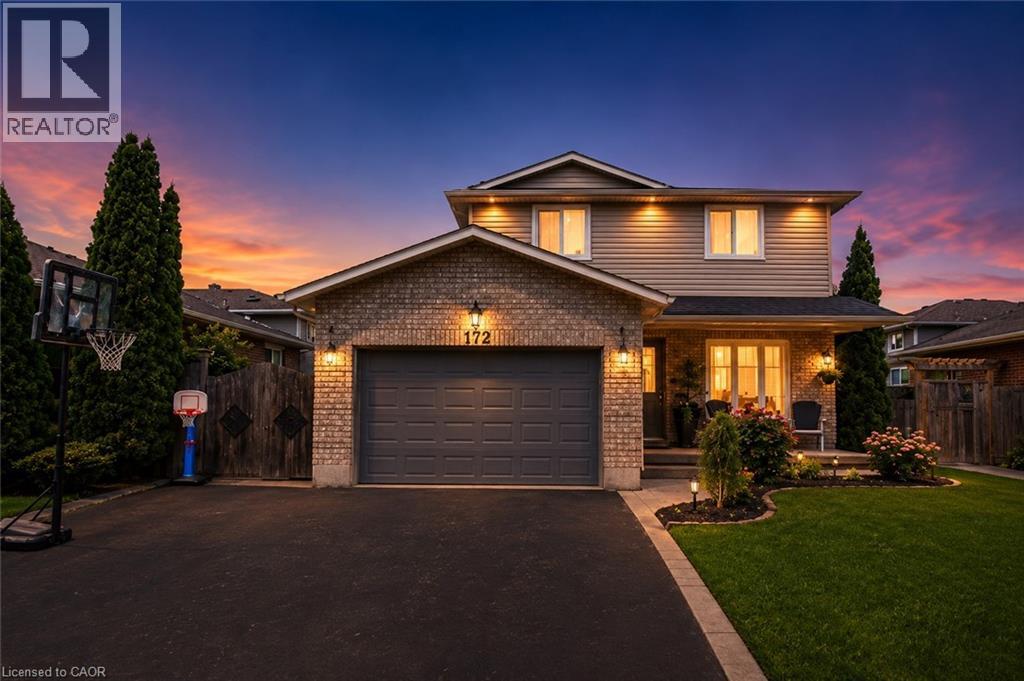
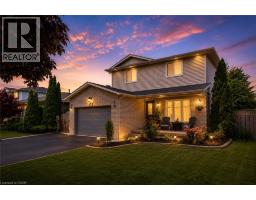
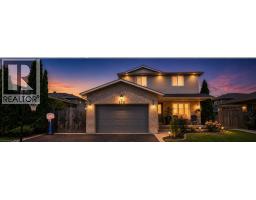
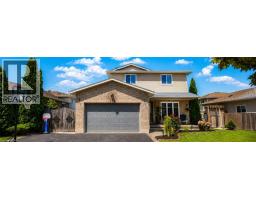
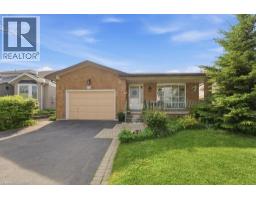
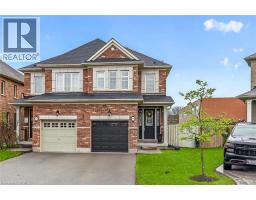
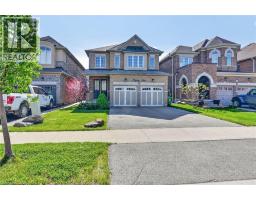
Address: 172 HIGHLAND Road W, Hamilton FOR SALE Subdivision: 504 - Leckie Park/Highland Postal Code: L8J2S6 Style: Detached Type: Single Family House Bedrooms: 3 Bathrooms: 3 Bedrooms Aboveground: 3 Bedrooms Belowground: 0 Parking: Attached Garage Garage: Attached Garage Lot Size (Approximate): 47 ft x 115 ft Stories: 2
About 172 Highland Road W
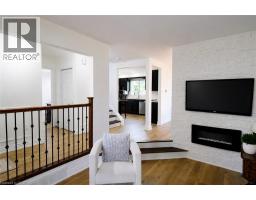
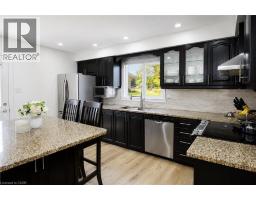
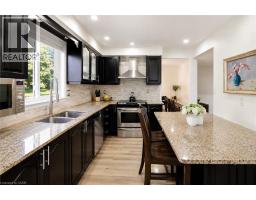
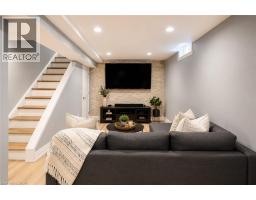
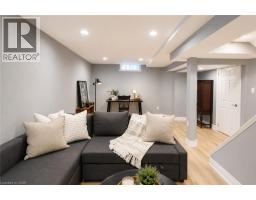
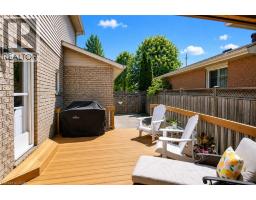
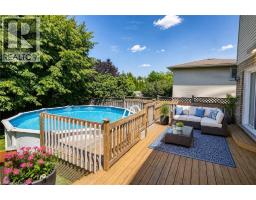
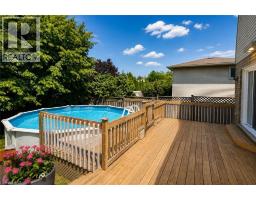
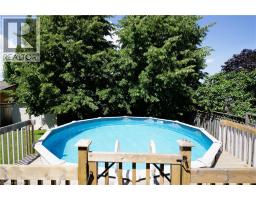
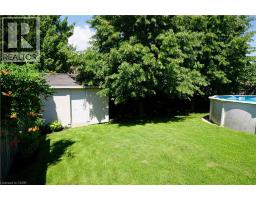
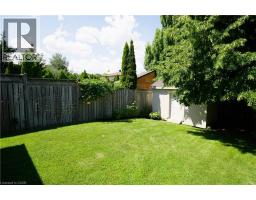
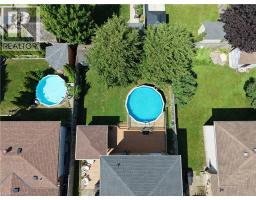
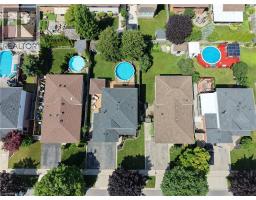
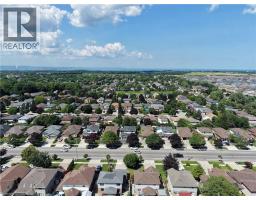
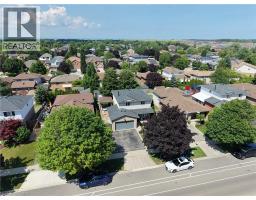
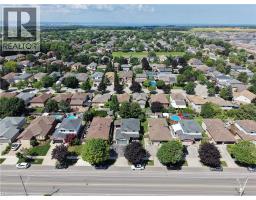
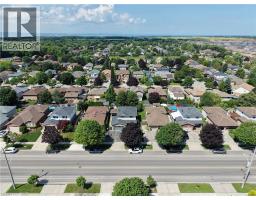
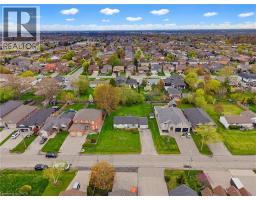
This is the house where summer happens, burgers on the grill, and drinks that always turn into dinner, which somehow always turns into someone s cousin doing a cannonball at 11pm. The basement has already hosted playoff games, sleepovers, and at least one person who insisted they were just leaving for three straight hours. Three bedrooms, three bathrooms, and a fully finished basement mean there s plenty of room for everyone you invite, plus the few who just show up anyway. The best part is you won t have to lift a finger to get it there. New flooring done in 2025 and a new roof and pool fence in 2023, which means the only thing you ll be fixing this summer is a plate for whoever showed up hungry. Tucked into Stoney Creek Mountain, close to schools, parks, shops, restaurants, and easy commuter routes, this is more than a house with a pool. It s where birthdays get celebrated, holidays get louder, and just one quick swim somehow ends with pizza on the way. The biggest decision you ll have to make is whether you re pretending to be out of town when your friends ask if the pool s open (you ll last about four days before someone finds out). Once they see this backyard, you ll be glad it s fully fenced, plausible deniability is a lot easier when no one can see in to check. (id:56071). Get more information on 172 Highland Road W
Property Features
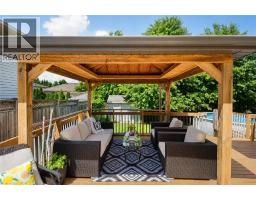
Appliances: Central Vacuum, Dishwasher, Dryer, Refrigerator, Microwave Built-in, Garage door opener Features: Paved driveway, Gazebo, Automatic Garage Door Opener, Private Yard Rental Equipment: Water Heater Fireplace Total: 1 Pool Type: Above ground pool Directions: Green Mountain Rd / First Rd W to Highland Rd W Zoning Description: R3 Interior Size (Approximate): 1494 sqft Fence: Fence Community Features: Quiet Area, School Bus Access: Highway access Lot (Approximate): under 1/2 acre Exterior Finish: Brick, Vinyl siding Water: Municipal water, Municipal sewage system Heating / Cooling: Natural gas / Central air conditioning Age (Approximate): 1993 Constructed Date: 1993 Basement: Full (Partially finished) Partially finished
Rooms & Sizes
(Approximate)
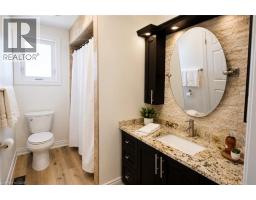
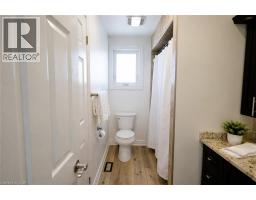
Full bathroom Second level Measurements not available
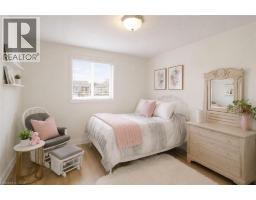
Bedroom Second level 11 8 x 11 2
Bedroom Second level 13 2 x 11 8
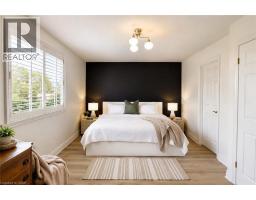
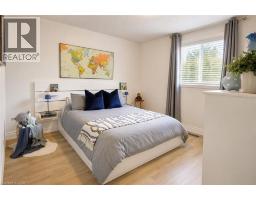
Primary Bedroom Second level 18 6 x 10 11
Utility room Basement 9 10 x 5 1
Laundry room Basement 8 1 x 4 7
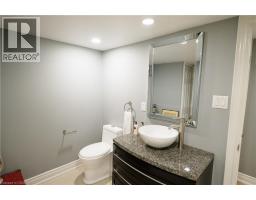
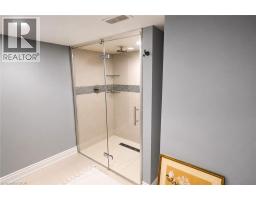
3pc Bathroom Basement Measurements not available
Recreation room Basement 23 10 x 14 0
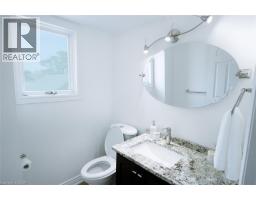
2pc Bathroom Main level Measurements not available
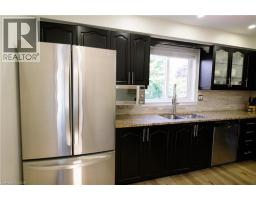
Kitchen Main level 14 4 x 9 8
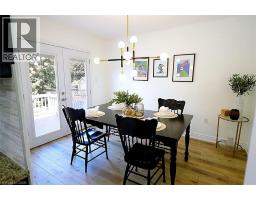
Dining room Main level 11 2 x 9 5
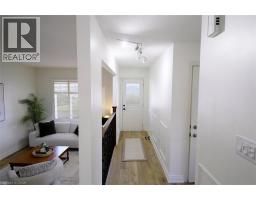
Living room Main level 16 10 x 10 4
Found a property your're looking for? Schedule a showing with our team. We're here to answer your questions and help you get a closer look.
Get More Property Info!
John DiRenzo
Sales Representative RE/MAX Centre City John DiRenzo Team Brokerage
Direct Phone: (519) 857-3490
John DiRenzo, Salesperson. Cell: (519) 857-3490. RE/MAX Centre City John DiRenzo Team Brokerage.
Terms Of Use
This website is operated by RE/MAX Centre City John DiRenzo Team Brokerage, a brokerage who is a member of The Canadian Real Estate Association (CREA). The content on this website is owned or controlled by CREA. By accessing this website, the user agrees to be bound by these terms of use as amended from time to time, and agrees that these terms of use constitute a binding contract between the user, RE/MAX Centre City John DiRenzo Team Brokerage, and CREA.
The content on this website is protected by copyright and other laws, and is intended solely for the private, non-commercial use by individuals. Any other reproduction, distribution or use of the content, in whole or in part, is specifically prohibited. Prohibited uses include commercial use, "screen scraping", "database scraping", and any other activity intended to collect, store, reorganize or manipulate the content of this website.
Trademarks:
REALTOR®, REALTORS®, and the REALTOR® logo are certification marks that are owned by REALTOR® Canada Inc. and licensed exclusively to The Canadian Real Estate Association (CREA). These certification marks identify real estate professionals who are members of CREA and who must abide by CREA's By-Laws, Rules, and the REALTOR® Code. The MLS® trademark and the MLS® logo are owned by CREA and identify the professional real estate services provided by members of CREA. The data provided is for informational purposes only and should not be relied upon without verification.

 NEW LISTING

 FOR SALE
 FOR SALE
 FOR SALE
 FOR SALE