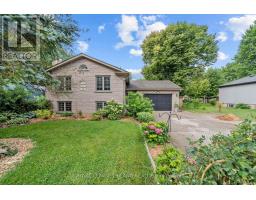
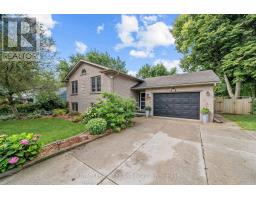
Address: 172 SIMPSON STREET, Southwest Middlesex (Glencoe) FOR SALE Postal Code: N0L1M0 Style: Detached Raised bungalow Type: Single Family House Bedrooms: 3 Bathrooms: 2 Bedrooms Aboveground: 0 Bedrooms Belowground: 3 Parking: Attached Garage Garage: Attached Garage Lot Size (Approximate): 66 ft x 209 ft ,4 in Property Size (Approximate): 66 x 209.4 FT Stories: 1
About 172 Simpson Street
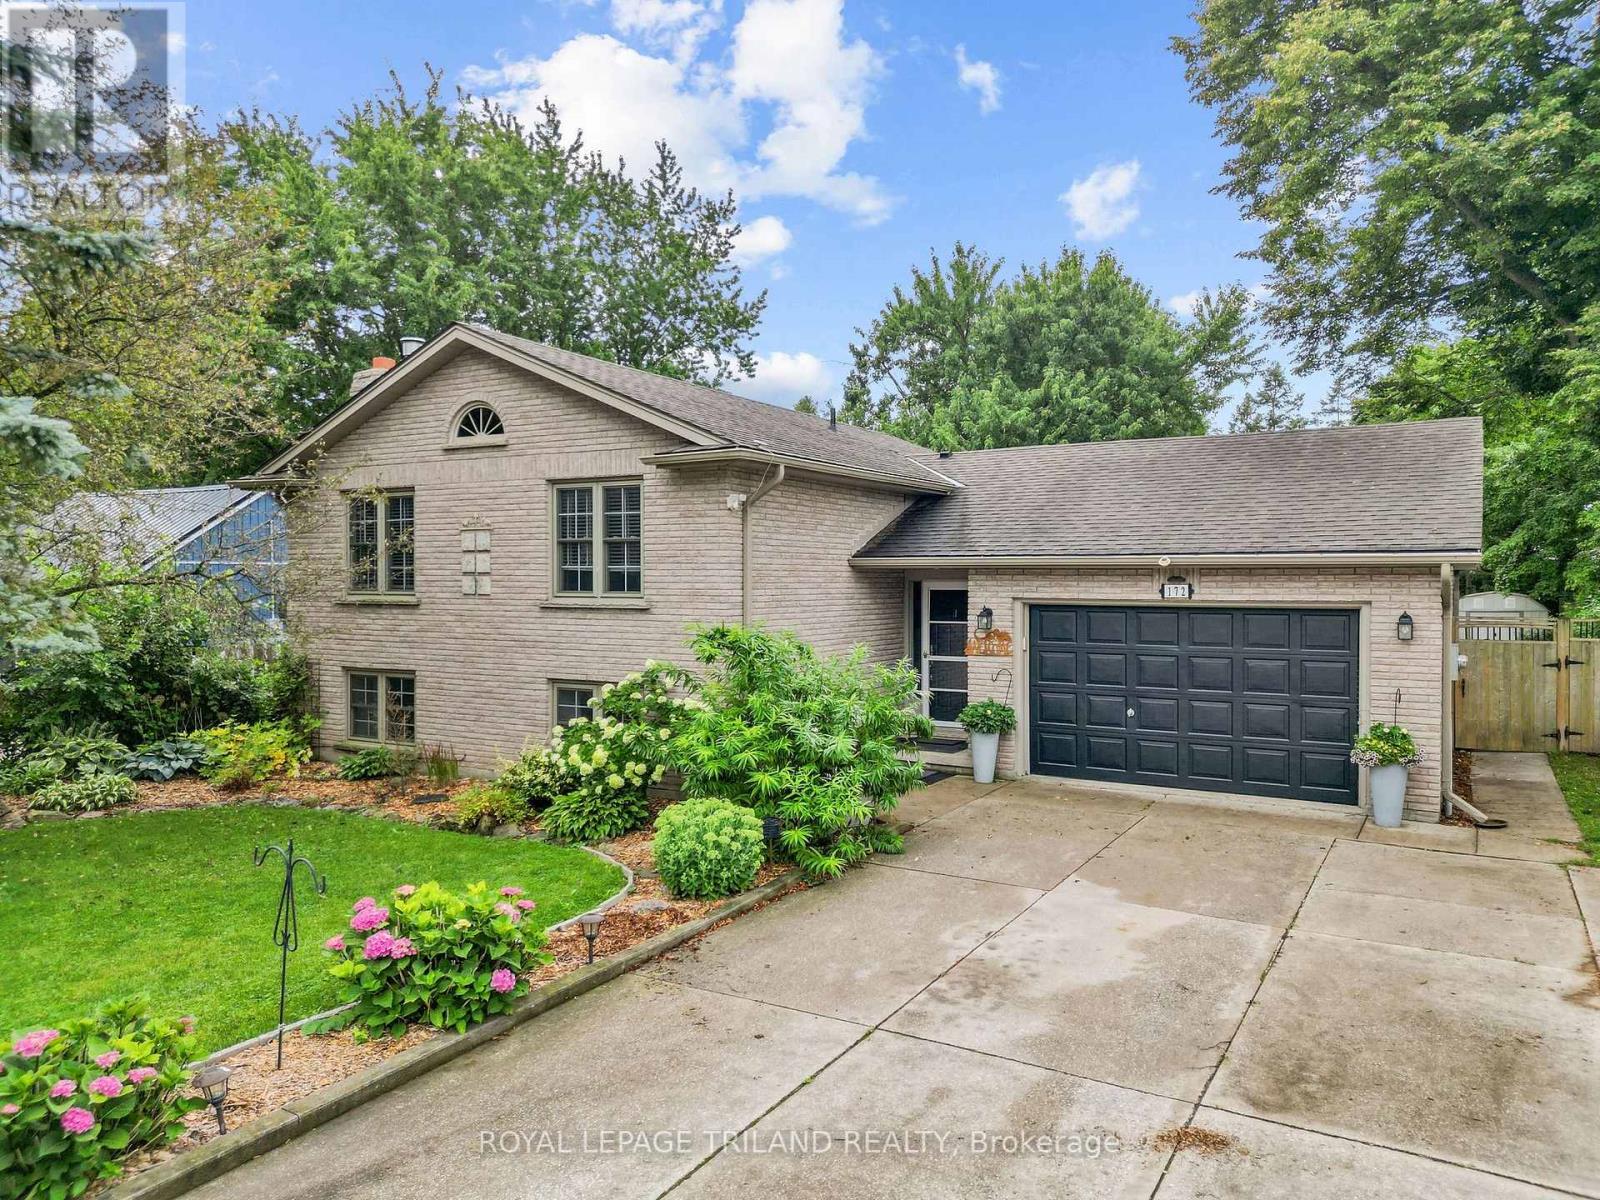
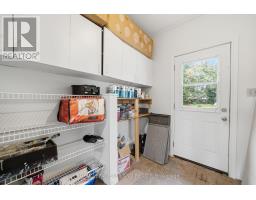
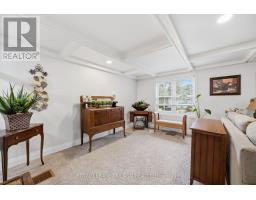
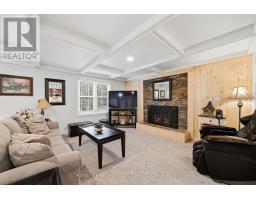
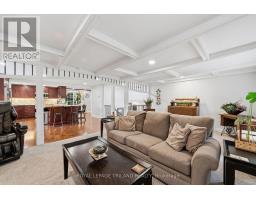
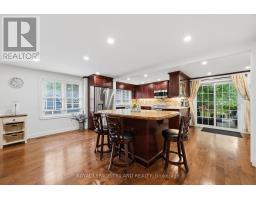
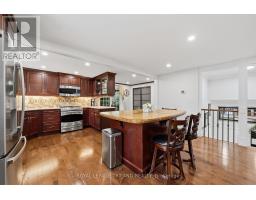
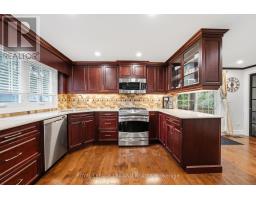
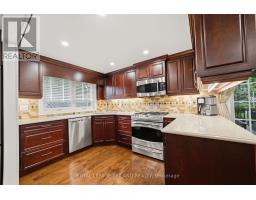
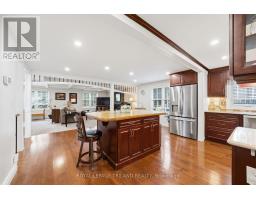
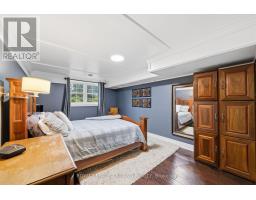
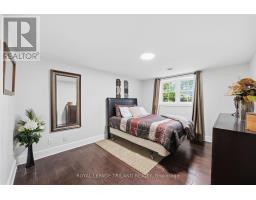
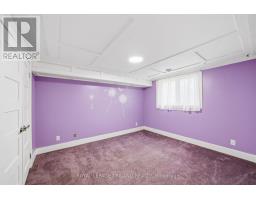
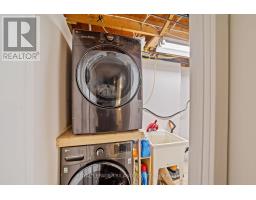
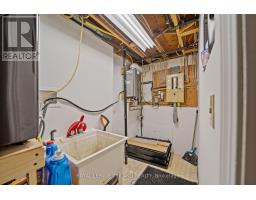
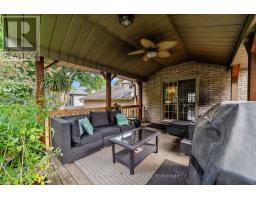
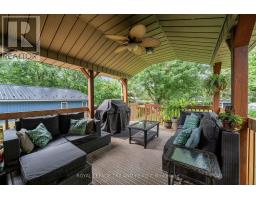
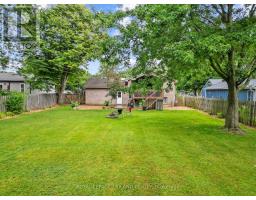
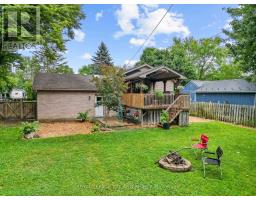
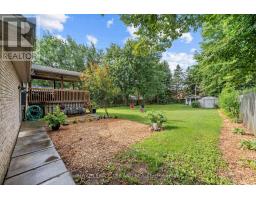
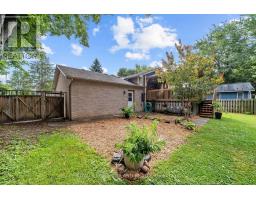
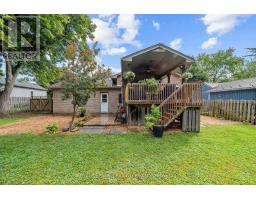
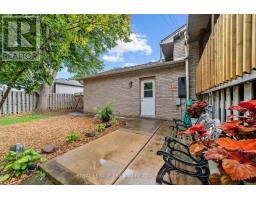
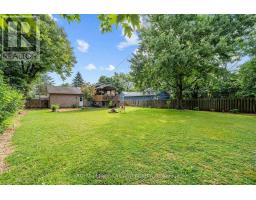
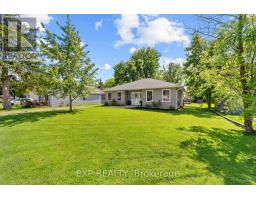
Welcome to 172 Simpson Street, Glencoe--offered for sale for the first time in 19 years! This meticulously maintained home has been extensively updated with thousands of dollars in quality improvements, making it truly move-in ready. Large concrete laneway. Enjoy the comfort and efficiency of a Napoleon natural gas furnace with all-new ductwork installed by Hayter. Natural gas also services the cookstove, cozy living room fireplace, on-demand hot water heater, dryer(2021), and includes a convenient BBQ hookup. The stunning Marquis Maple Bordeaux kitchen, professionally designed and installed by Casey s Creative Kitchens in 2013, features quartz countertops, a stone backsplash, a movable island for added versatility, and a newer fridge (2023). Additional recent updates included new main floor carpeting and pot lights (2026), as well as extensive plumbing improvements in laundry room completed by Gerber Electric in 2024, Nearly every window in the home, along with the sliding patio door leading to the covered patio deck was replaced (2013),enhancing both natural light and energy efficiency. A durable 40-year roof (2013) provides lasting peace of mind. The finished lower level offers three additional bedrooms, a spacious 4-piecebathroom, and quality walnut engineered flooring installed over Drycore subfloor system. 200 AMP electrical panel. Every major improvement has been thoughtfully completed, offering exceptional value and confidence for the next owners. This is a rare opportunity to own a lovingly cared-for home where quality craftsmanship and pride of ownership shine throughout. (id:56071). Get more information on 172 Simpson Street
Property Features
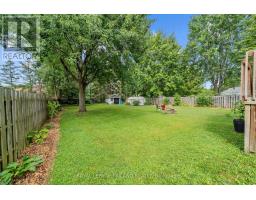
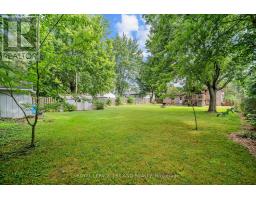
Appliances: Water Heater, Dishwasher, Dryer, Garage door opener remote(s), Microwave, Stove, Washer, Refrigerator Features: Flat site Rental Equipment: None Fireplace Total: 1 Fireplace: Insert Directions: Cross Streets: Concession Dr. and Simpson St. ** Directions: Main St to Concession Dr., to Simpson St. Interior Size (Approximate): 700 - 1100 sqft Fence: Fenced yard Community Features: Community Centre Amenities: Fireplace(s) Lot (Approximate): 66 x 209.4 FT 66 x 209.4 FT Exterior Finish: Brick Water: Municipal water, Sanitary sewer Heating / Cooling: Natural gas / Central air conditioning Age (Approximate): 31 to 50 years Foundation: Poured Concrete Basement: N/A (Partially finished) Partially finished
Rooms & Sizes
(Approximate)
Kitchen Second level 5.89 m x 6.23 m
Living room Second level 6.89 m x 4.2 m
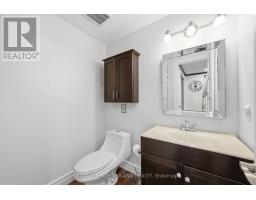
Bathroom Second level 1.3 m x 1.8 m
Primary Bedroom Lower level 3.22 m x 5.15 m
Bedroom 2 Lower level 3.25 m x 4.08 m
Bedroom 3 Lower level 3.65 m x 3.21 m
Laundry room Lower level 3.24 m x 1.318 m
Bathroom Lower level 2.1 m x 2.2 m
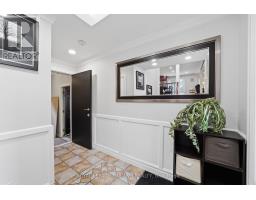
Foyer Main level 2.2 m x 3.5 m
Found a property your're looking for? Schedule a showing with our team. We're here to answer your questions and help you get a closer look.
Get More Property Info!
John DiRenzo
Sales Representative RE/MAX Centre City John DiRenzo Team Brokerage
Direct Phone: (519) 857-3490
John DiRenzo, Salesperson. Cell: (519) 857-3490. RE/MAX Centre City John DiRenzo Team Brokerage.
Terms Of Use
This website is operated by RE/MAX Centre City John DiRenzo Team Brokerage, a brokerage who is a member of The Canadian Real Estate Association (CREA). The content on this website is owned or controlled by CREA. By accessing this website, the user agrees to be bound by these terms of use as amended from time to time, and agrees that these terms of use constitute a binding contract between the user, RE/MAX Centre City John DiRenzo Team Brokerage, and CREA.
The content on this website is protected by copyright and other laws, and is intended solely for the private, non-commercial use by individuals. Any other reproduction, distribution or use of the content, in whole or in part, is specifically prohibited. Prohibited uses include commercial use, "screen scraping", "database scraping", and any other activity intended to collect, store, reorganize or manipulate the content of this website.
Trademarks:
REALTOR®, REALTORS®, and the REALTOR® logo are certification marks that are owned by REALTOR® Canada Inc. and licensed exclusively to The Canadian Real Estate Association (CREA). These certification marks identify real estate professionals who are members of CREA and who must abide by CREA's By-Laws, Rules, and the REALTOR® Code. The MLS® trademark and the MLS® logo are owned by CREA and identify the professional real estate services provided by members of CREA. The data provided is for informational purposes only and should not be relied upon without verification.

 NEW LISTING






 NEW LISTING
 FOR SALE
 FOR SALE
 FOR SALE