1721 CONCESSION 10 ROAD, Norfolk NEW LISTING

Brokered by: RE/MAX Tri-County Realty Inc Brokerage

MLS®: X13625318 (Freehold)

Price: $849,900.00

Address: 1721 CONCESSION 10 ROAD, Norfolk
FOR SALE
Postal Code: N0E1G0
Style: Detached Bungalow
Type: Single Family House
Bedrooms: 5
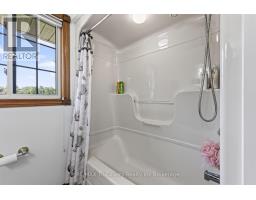
Bathrooms: 2
Bedrooms Aboveground:  3
Bedrooms Belowground:  2
Parking:  Attached Garage
Garage: Attached Garage
Lot Size (Approximate):   258 ft x 302 ft ,10 in
Property Size (Approximate):  258 x 302.9 FT
Stories:  1


About 1721 Concession 10 Road

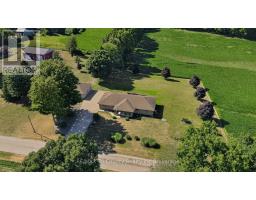
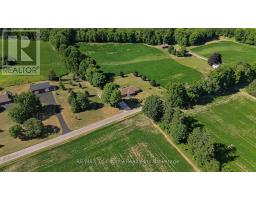
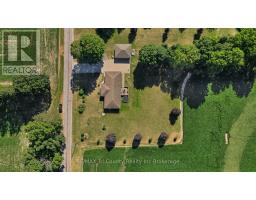
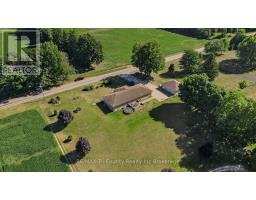
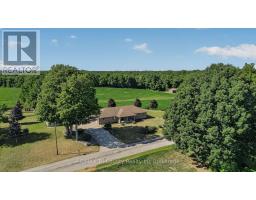
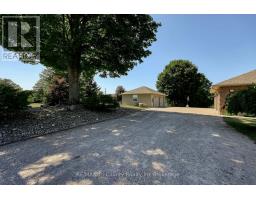
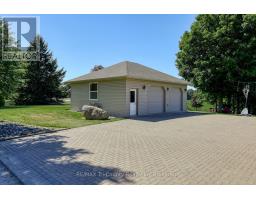
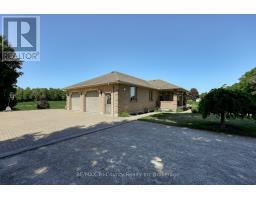
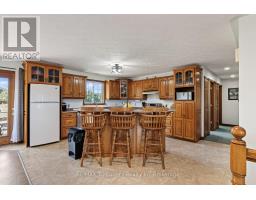
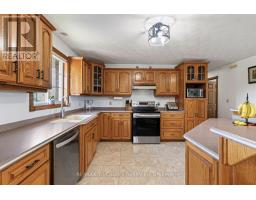
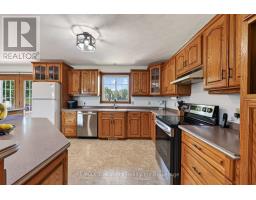
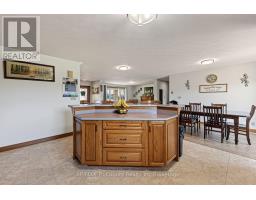
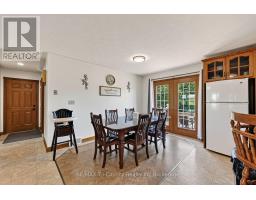
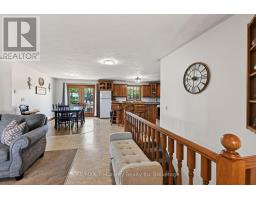
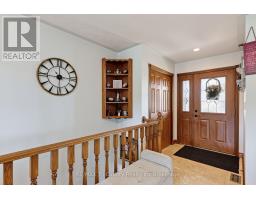
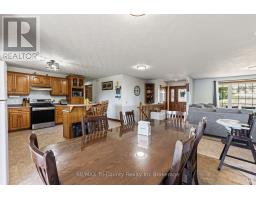
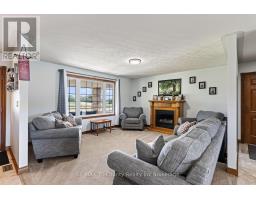
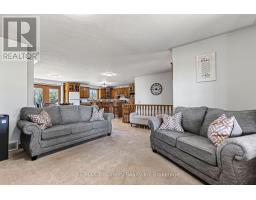
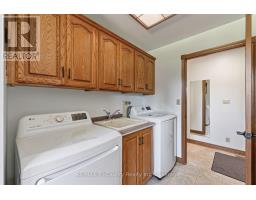

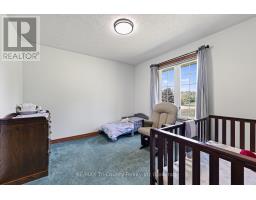
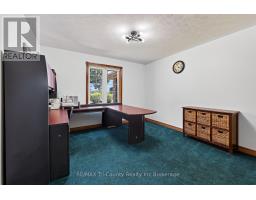
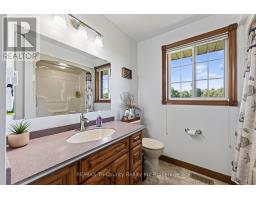
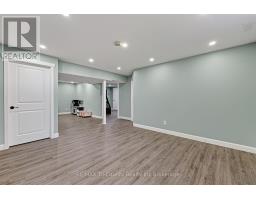
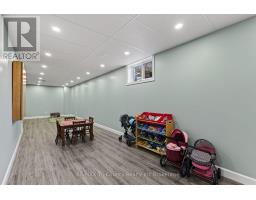
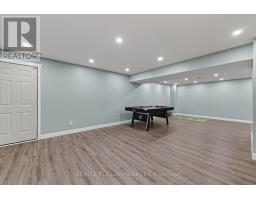
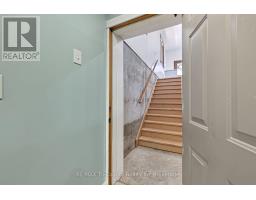
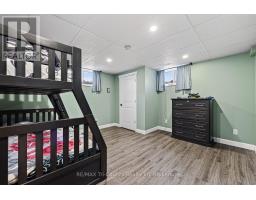
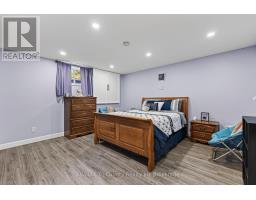
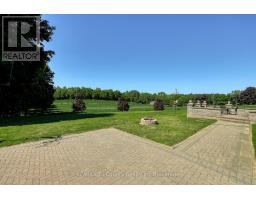
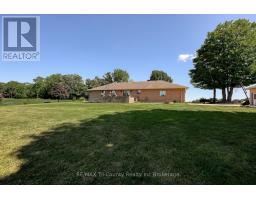
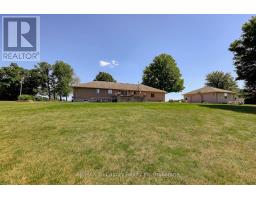
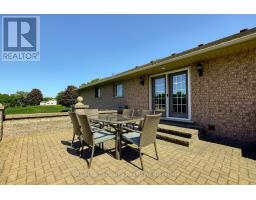
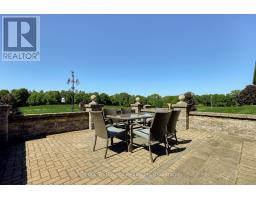
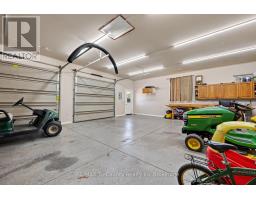
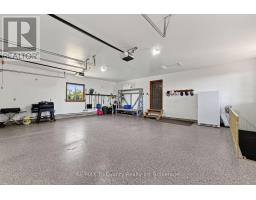
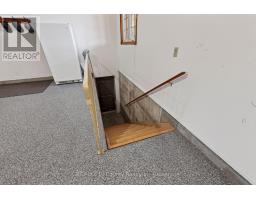
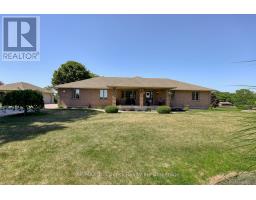
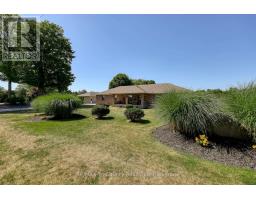
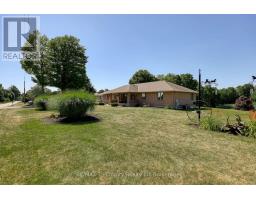
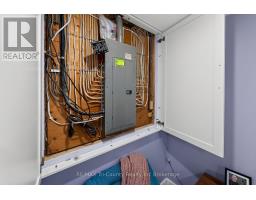
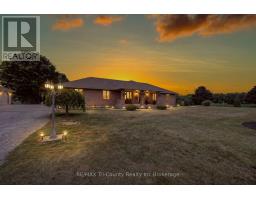
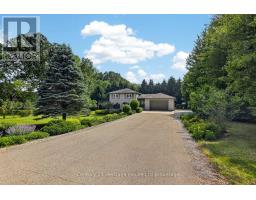
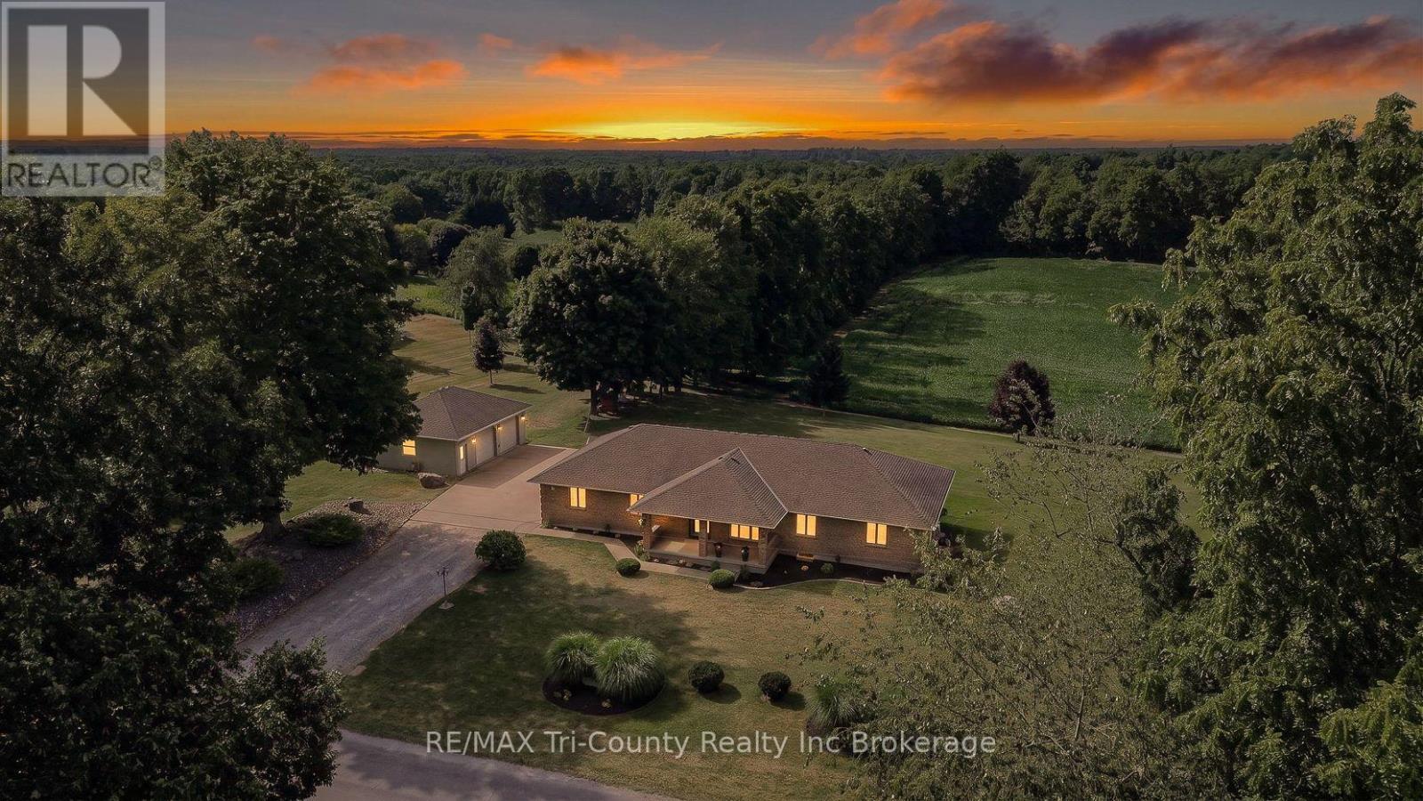
Beautifully maintained country property surrounded by open fields and breathtaking views. Offering 1,664 sq. ft. of above-grade living space, this home features 5 bedrooms and 2 full bathrooms, providing plenty of room for families or those looking for extra space. The bright, open-concept main floor is ideal for both everyday living and entertaining. Step outside from the dining area onto the spacious 20 x 16 patio, perfect for enjoying the peaceful countryside. A large covered front porch provides another inviting space to relax and take in the scenic surroundings. The fully finished basement, completed in 2021, includes a convenient walk-up entrance, making it an excellent option for an in-law suite or multigenerational living. Car enthusiasts, hobbyists, or those needing extra storage will appreciate the impressive 32 x 26 detached garage equipped with a forced air gas furance, along with the attached 32 x 26 double garage featuring durable epoxy flooring. The property also includes a partial concrete driveway for added convenience. For added peace of mind, the home is equipped with a 20 kW whole-home generator that automatically powers the entire house during power outages. This exceptional country property combines modern comfort, functional living space, and stunning rural views-an opportunity you won t want to miss. (id:56071). Get more information on 1721 Concession 10 Road

Property Features

Appliances:  Water softener, Dishwasher
Features:  Wooded area, Sloping, Flat site, Conservation/green belt, Dry, Sump Pump
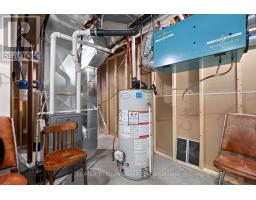
Rental Equipment:  Water Heater
Fireplace Total:  1
Directions:  Cross Streets: Forestry Farm Rd. ** Directions: From McDowell take Forestry Farm Rd South, go West on Concession Rd 10 and property is on the right.
Interior Size (Approximate):  1500 - 2000 sqft
View:  View
Amenities:  Fireplace(s)
Lot (Approximate):  258 x 302.9 FT 258 x 302.9 FT
Exterior Finish:  Brick
Water:  Drilled Well, Septic System
Heating / Cooling:   Natural gas / Central air conditioning, Air exchanger
Age (Approximate): 16 to 30 years
Foundation: Poured Concrete
Basement:  Full, N/A, N/A (Finished) Finished

Rooms & Sizes

(Approximate)

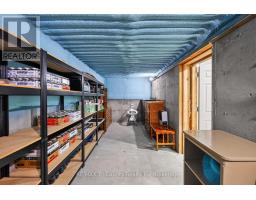
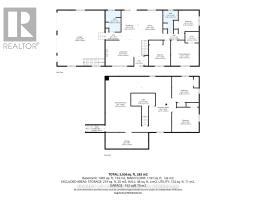
 Bedroom 5 Basement 4 m x 4.4 m  Family room Basement 9 m x 5.7 m  Utility room Basement 4.6 m x 2.1 m
 Cold room Basement 2.6 m x 6.8 m  Recreational, Games room Basement 9 m x 3.7 m  Bedroom 4 Basement 4 m x 4.3 m
 Living room Main level 4.9 m x 4.3 m  Dining room Main level 3.8 m x 2.7 m  Kitchen Main level 3 m x 4.4 m
 Primary Bedroom Main level 4.4 m x 4.4 m  Bedroom 2 Main level 3.7 m x 3.3 m  Bedroom 3 Main level 4.3 m x 3.6 m
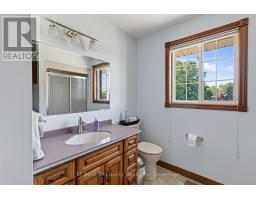
 Bathroom Main level 3.7 m x 1.7 m  Bathroom Main level 3.7 m x 2.6 m  

Found a property your're looking for? Schedule a showing with our team. We're here to answer your questions and help you get a closer look.

Get More Property Info!

JD

John DiRenzo

Sales Representative
RE/MAX Centre City John DiRenzo Team Brokerage
Direct Phone: (519) 857-3490

* Mandatory fields..
Message has been sent. Thank you

John DiRenzo, Salesperson. Cell: (519) 857-3490. RE/MAX Centre City John DiRenzo Team Brokerage.