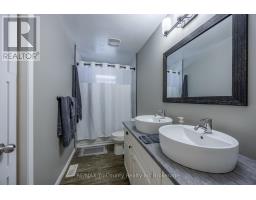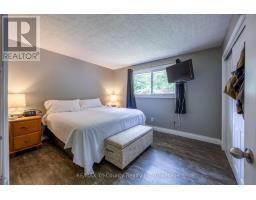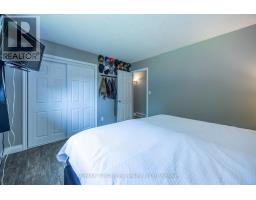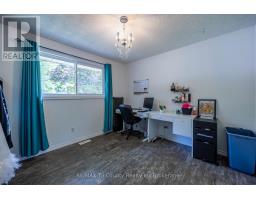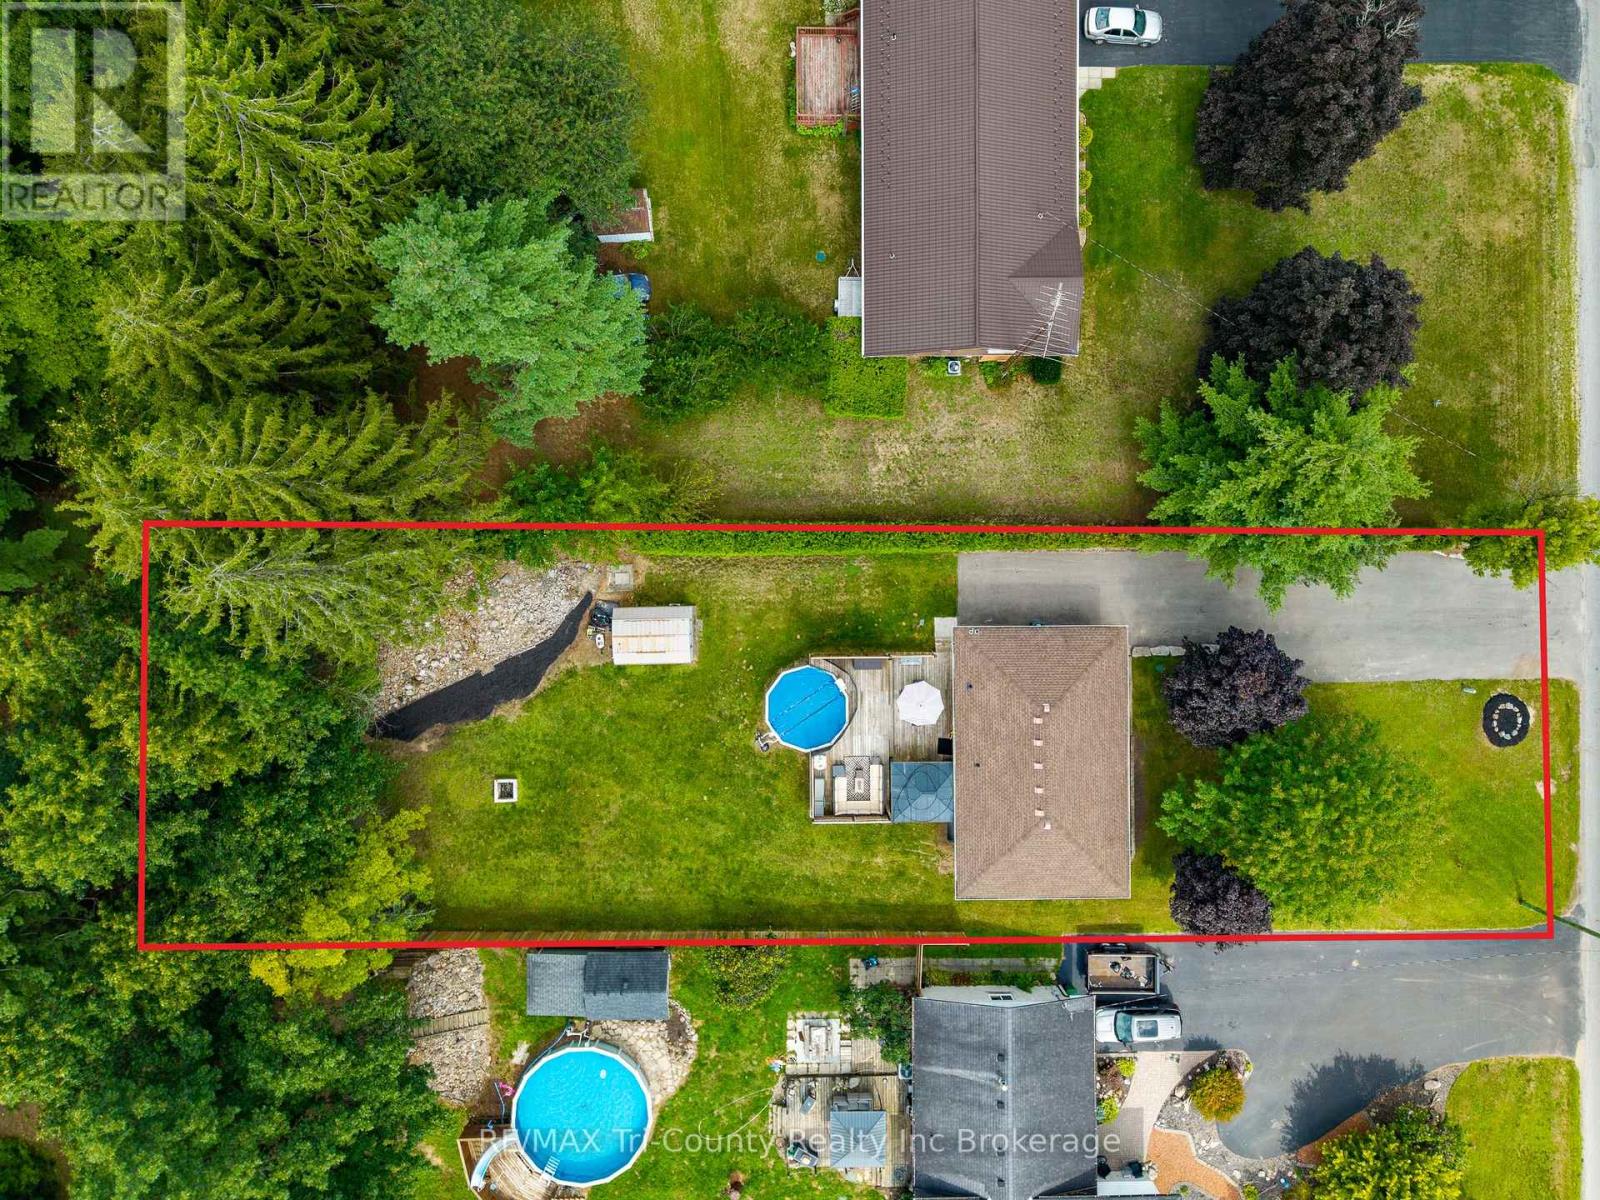
Address: 1729 CHARLOTTEVILE WEST QUARTER LINE, Norfolk (Pine Grove) FOR SALE Postal Code: N3Y4J9 Style: Detached Bungalow Type: Single Family House Bedrooms: 4 Bathrooms: 2 Bedrooms Aboveground: 3 Bedrooms Belowground: 1 Parking: No Garage Garage: No Garage Lot Size (Approximate): 70 ft ,2 in x 172 ft ,7 in Property Size (Approximate): 70.2 x 172.6 FT Stories: 1
About 1729 Charlottevile West Quarter Line
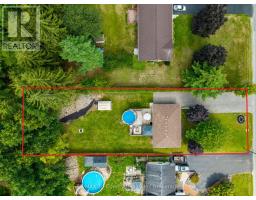
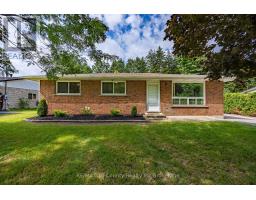
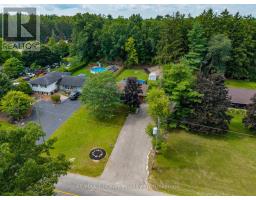
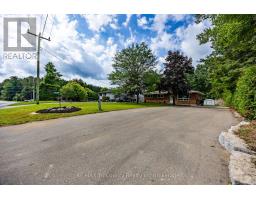
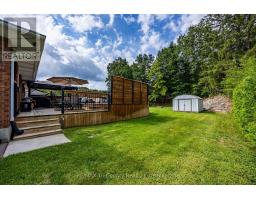
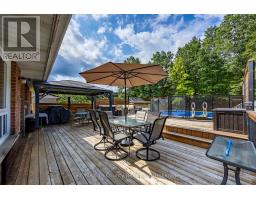
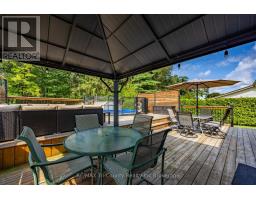
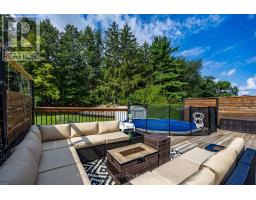
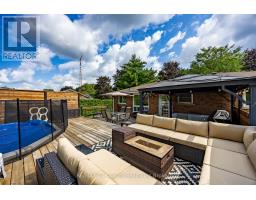
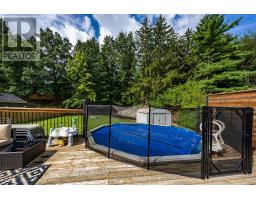
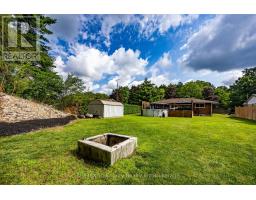
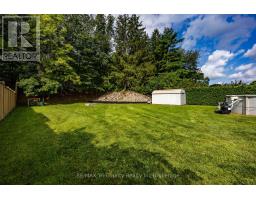
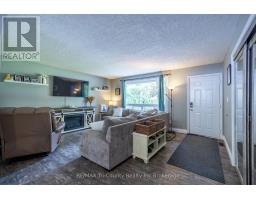
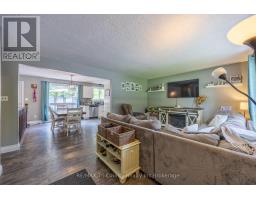
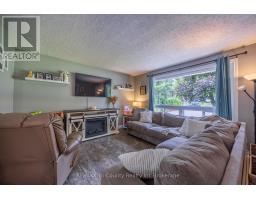
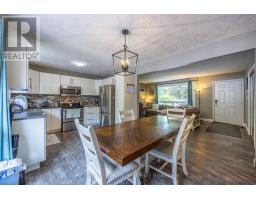
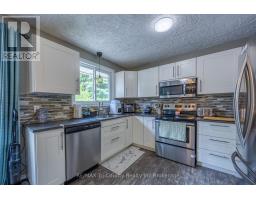
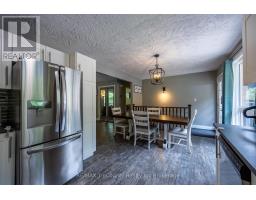
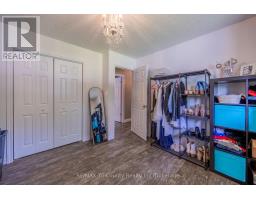
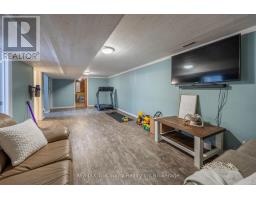
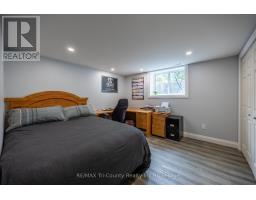
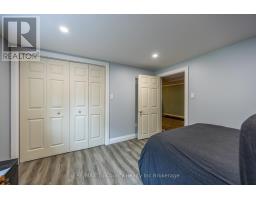
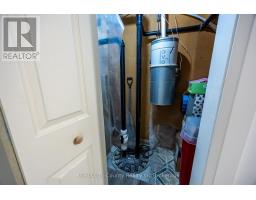
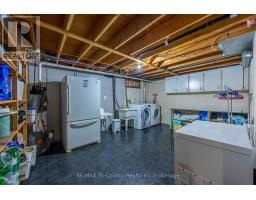
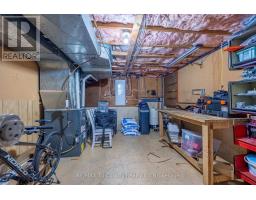
Situated in Pine Grove subdivision, a fresh and welcoming 3+1 bedroom, 1+1 bath brick bungalow, set on a spacious property surrounded by mature trees and backing on to natural forest area for privacy. Inside, the bright, comfortable layout features updated flooring and an easy flow between the living room, dining area and kitchen. A large picture window fills the living room with natural light, while the refreshed kitchen offers white cabinetry, stainless-steel appliances, a stylish backsplash and plenty of space for everyday meals and entertaining. Adjoining the kitchen is patio access with an impressive multi-level deck (2021) designed for summer living. With several seating and dining areas, a covered gazebo, direct gas BBQ hook up and an on-ground pool with safety fencing, this backyard is ready for barbecues, family gatherings or quiet evenings outdoors. Beyond the deck is a large lawn with an underground sprinkler system (2021) in the front and back, bordered by trees and hedges, and backs to a 2.8 acre wooded property owned by the Township of Charlotteville, Norfolk County. A storage shed keeps outdoor equipment organized, while the expansive paved driveway (2021) offers abundant parking. The basement provides the fourth bedroom (with egress window) and 3 piece bath plus additional storage, laundry facilities with laundry tub sink, a utility and workshop area. Offering comfortable living space, an exceptional outdoor entertaining area and a beautiful treed setting, this property is a wonderful place to call home.Central air & gas furnace 2014. Windows & shingles 2018. 200 amp panel 2021. (id:56071). Get more information on 1729 Charlottevile West Quarter Line
Property Features
Appliances: Water Heater, Water softener, Dryer, Microwave, Hood Fan, Stove, Washer, Refrigerator Features: Wooded area Landscape: Landscaped, Lawn sprinkler Rental Equipment: Water Heater - Gas Pool Type: On Ground Pool Directions: Cross Streets: Lyndhurst Ave & Charlotteville West Quarter Line. ** Directions: From McDowell Road turn onto Charlotteville West Quarter Line. Zoning Description: RH Interior Size (Approximate): 700 - 1100 sqft Community Features: School Bus Lot (Approximate): 70.2 x 172.6 FT 70.2 x 172.6 FT Exterior Finish: Brick Water: Sand point, Septic System Heating / Cooling: Natural gas / Central air conditioning Age (Approximate): 51 to 99 years Foundation: Block Basement: Full (Partially finished) Partially finished
Rooms & Sizes
(Approximate)
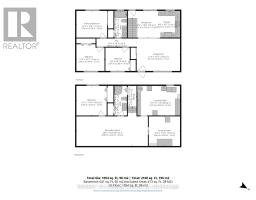
Laundry room Basement 5.18 m x 3.6 m
Furnace Basement 3.8 m x 3.59 m
Bedroom 4 Basement 3.68 m x 3.6 m
Recreational, Games room Basement 8.68 m x 4.04 m
Bathroom Basement 1.54 m x 3.6 m
Living room Main level 5.27 m x 3.94 m
Kitchen Main level 2.63 m x 3.24 m
Dining room Main level 3.71 m x 3.25 m
Bathroom Main level 1.54 m x 3.25 m
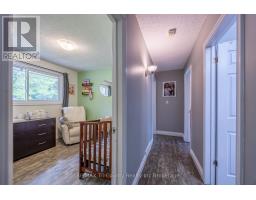
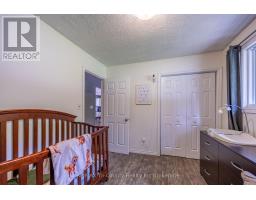
Primary Bedroom Main level 3.74 m x 3.25 m
Bedroom 2 Main level 3.42 m x 3.24 m
Bedroom 3 Main level 2.97 m x 2.83 m
Found a property your're looking for? Schedule a showing with our team. We're here to answer your questions and help you get a closer look.
Get More Property Info!
John DiRenzo
Sales Representative RE/MAX Centre City John DiRenzo Team Brokerage
Direct Phone: (519) 857-3490
John DiRenzo, Salesperson. Cell: (519) 857-3490. RE/MAX Centre City John DiRenzo Team Brokerage.
Terms Of Use
This website is operated by RE/MAX Centre City John DiRenzo Team Brokerage, a brokerage who is a member of The Canadian Real Estate Association (CREA). The content on this website is owned or controlled by CREA. By accessing this website, the user agrees to be bound by these terms of use as amended from time to time, and agrees that these terms of use constitute a binding contract between the user, RE/MAX Centre City John DiRenzo Team Brokerage, and CREA.
The content on this website is protected by copyright and other laws, and is intended solely for the private, non-commercial use by individuals. Any other reproduction, distribution or use of the content, in whole or in part, is specifically prohibited. Prohibited uses include commercial use, "screen scraping", "database scraping", and any other activity intended to collect, store, reorganize or manipulate the content of this website.
Trademarks:
REALTOR®, REALTORS®, and the REALTOR® logo are certification marks that are owned by REALTOR® Canada Inc. and licensed exclusively to The Canadian Real Estate Association (CREA). These certification marks identify real estate professionals who are members of CREA and who must abide by CREA's By-Laws, Rules, and the REALTOR® Code. The MLS® trademark and the MLS® logo are owned by CREA and identify the professional real estate services provided by members of CREA. The data provided is for informational purposes only and should not be relied upon without verification.