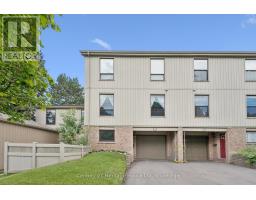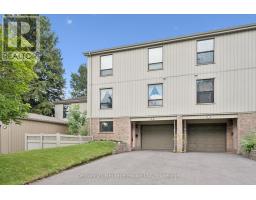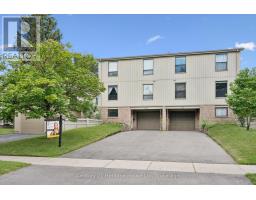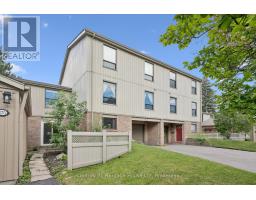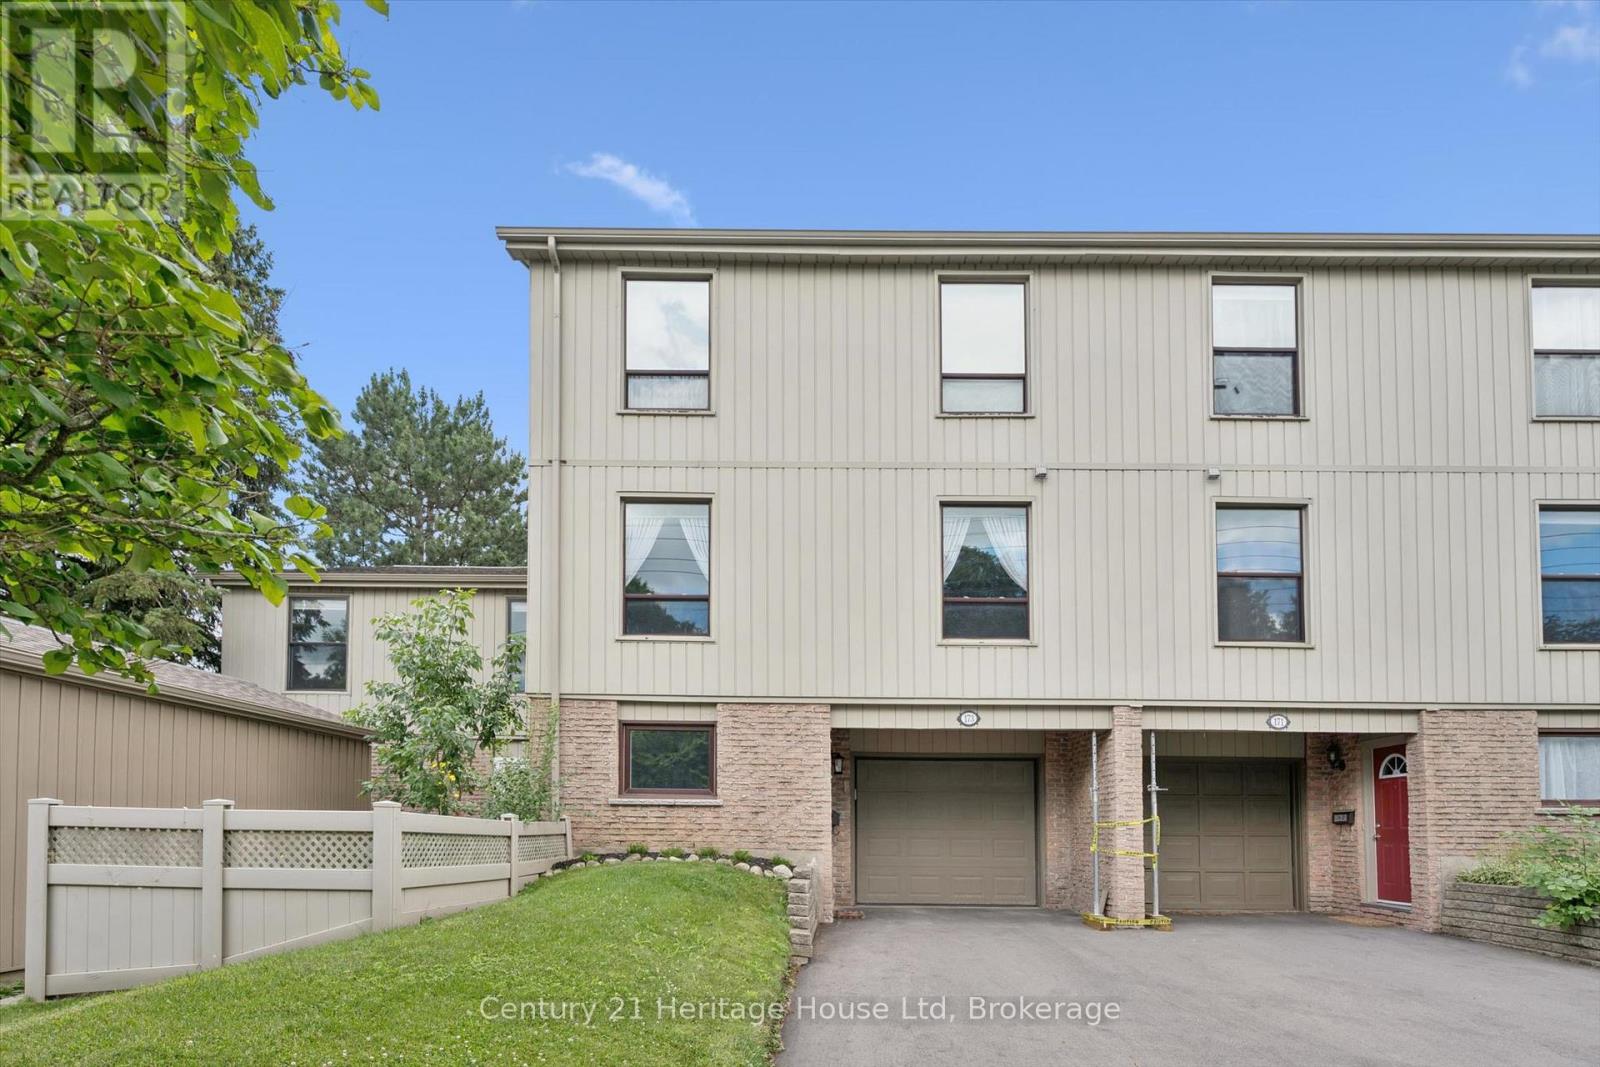
Address: 173 JANEFIELD AVENUE, Guelph (Dovercliffe Park/Old University) FOR SALE Postal Code: N1G2L4 Style: Type: Single Family Row / Townhouse Maint/Condo. Fee: 435.00 Fee Includes: Monthly Common Area Maintenance, Insurance, Parking Management: Five Rivers Bedrooms: 3 Bathrooms: 3 Bedrooms Aboveground: 3 Parking: Attached Garage Garage: Attached Garage Lot Size (Approximate): x Stories: 2
About 173 Janefield Avenue
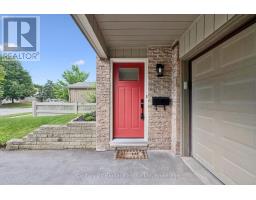
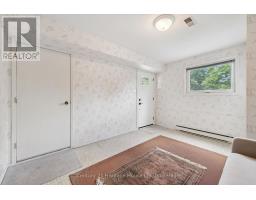
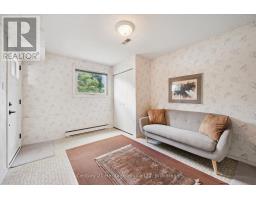
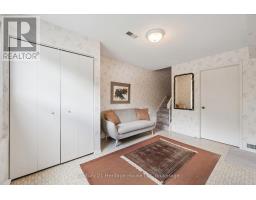
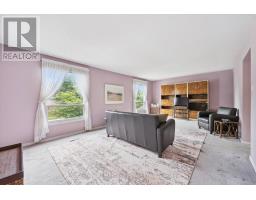
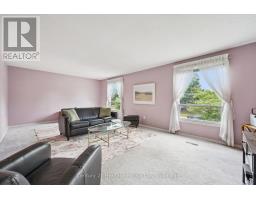
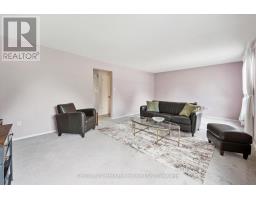
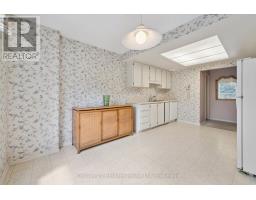
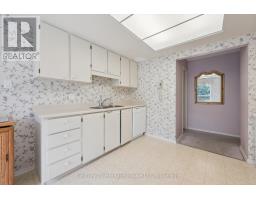
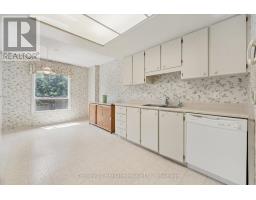
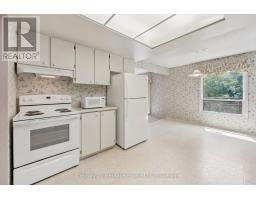
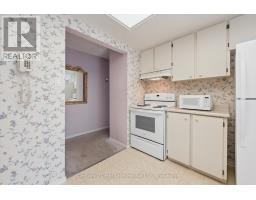
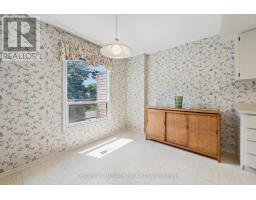
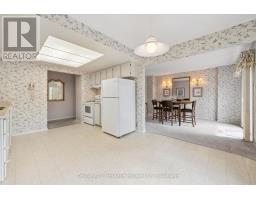
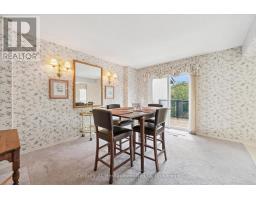
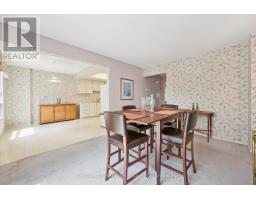
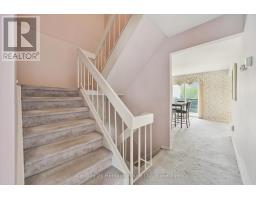
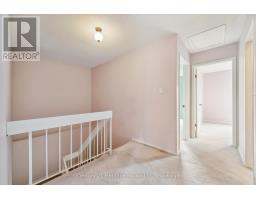
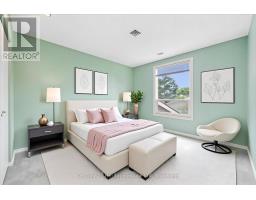
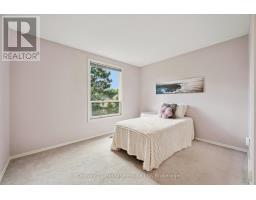
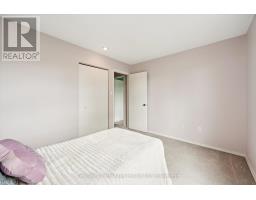
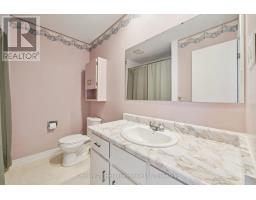
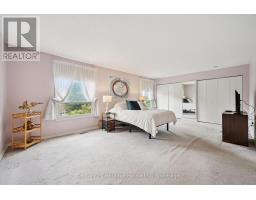
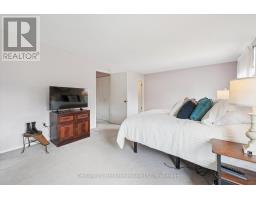
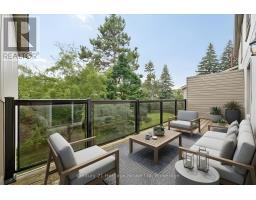
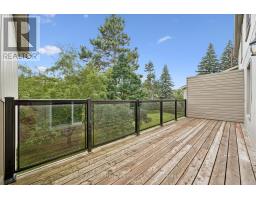
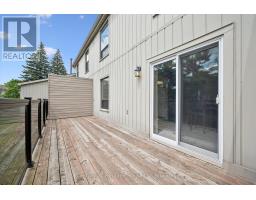
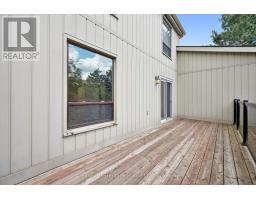
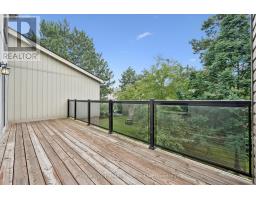
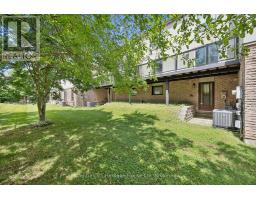
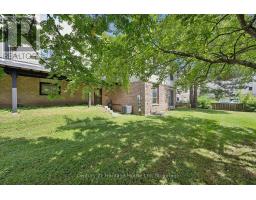
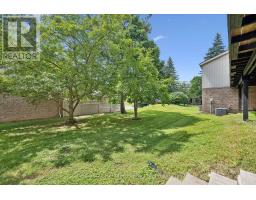
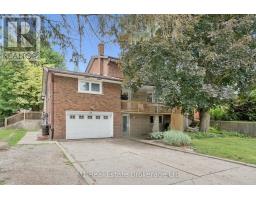
Beautifully Maintained Family Townhome - First Time on the Market Since 1974! Lovingly owned by the same family for over 50 years, this spacious 3-bedroom, 3-bathroom townhome is ready for its next chapter. The layout offers flexible living across three thoughtfully designed levels.A brand new front door welcomes you into a lower level entry that flows into a perfect lower living room - ideal as a home office, or media space. This level also features direct access to the single-car garage, a utility/laundry room, and a versatile bonus room that could easily become a 4th bedroom with a little work. Step out from here to a walkout backyard space, perfect for relaxing or entertaining. With no lower basement, this above-grade level serves as the true foundation of the home - bright and functional. Up one level, you ll find a large eat-in kitchen and a formal dining room with the potential to convert into a 5th bedroom. This level walks out to an expansive private balcony - it REALLY IS MASSIVE, as far as balconies go it s a rare and wonderful outdoor retreat. The oversized living room measuring nearly 24 feet by just over 13 feet completes this level beautifully.The top floor is home to a grand primary suite that is 21 feet by just over 13 feet, easily accommodating a king bed plus additional furniture or a sitting area, complete with a 2-piece ensuite and nearly wall-to-wall closet space. Two additional generously sized bedrooms and a 3-piece family bath round out this level.Natural light pours in throughout, thanks to the home s ideal positioning and large windows. With incredible space and endless potential, this is a rare opportunity to make this home your own. DON T FORGET -- Location, location, location! Just steps to transit, and a short walk to schools, parks, trails, and shopping, including an easy walk to Stone Road Mall. Don t miss this one - homes like this don t come around often! Property maintenance includes driveway snow removal! (id:56071). Get more information on 173 Janefield Avenue
Property Features
Appliances: Garage door opener remote(s), Water softener, Dishwasher, Dryer, Stove, Washer, Window Coverings, Refrigerator Features: Balcony Rental Equipment: Water Heater Directions: Cross Streets: Janefield and Scottsdale. ** Directions: From College to Janefiled or from Stone to Scottsdale ro Janefiled. Interior Size (Approximate): 2250 - 2499 sqft Community Features: Pets Allowed With Restrictions, School Bus Lot (Approximate): Exterior Finish: Brick Water: , Heating / Cooling: Natural gas / Central air conditioning Age (Approximate): Basement: None
Rooms & Sizes
(Approximate)
Bedroom 2 Second level 4.24 m x 3.33 m
Bedroom 3 Second level 3.64 m x 2.98 m
Bathroom Second level 2.55 m x 2.14 m
Primary Bedroom Second level 6.41 m x 4.09 m
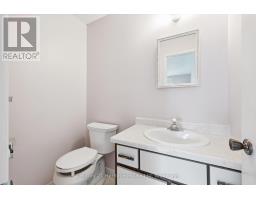
Bathroom Second level 1.88 m x 1.23 m
Foyer Lower level 4.09 m x 3.24 m
Laundry room Lower level 6.28 m x 3.24 m
Other Lower level 2.94 m x 2.34 m
Living room Main level 7.14 m x 4.06 m
Dining room Main level 4.23 m x 3.44 m
Eating area Main level 3.56 m x 2.42 m
Kitchen Main level 3.45 m x 2.65 m
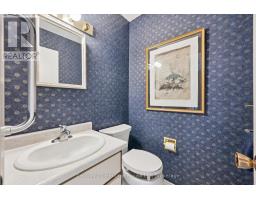
Bathroom Main level 1.39 m x 1.36 m
Found a property your're looking for? Schedule a showing with our team. We're here to answer your questions and help you get a closer look.
Get More Property Info!
John DiRenzo
Sales Representative RE/MAX Centre City John DiRenzo Team Brokerage
Direct Phone: (519) 857-3490
John DiRenzo, Salesperson. Cell: (519) 857-3490. RE/MAX Centre City John DiRenzo Team Brokerage.
Terms Of Use
This website is operated by RE/MAX Centre City John DiRenzo Team Brokerage, a brokerage who is a member of The Canadian Real Estate Association (CREA). The content on this website is owned or controlled by CREA. By accessing this website, the user agrees to be bound by these terms of use as amended from time to time, and agrees that these terms of use constitute a binding contract between the user, RE/MAX Centre City John DiRenzo Team Brokerage, and CREA.
The content on this website is protected by copyright and other laws, and is intended solely for the private, non-commercial use by individuals. Any other reproduction, distribution or use of the content, in whole or in part, is specifically prohibited. Prohibited uses include commercial use, "screen scraping", "database scraping", and any other activity intended to collect, store, reorganize or manipulate the content of this website.
Trademarks:
REALTOR®, REALTORS®, and the REALTOR® logo are certification marks that are owned by REALTOR® Canada Inc. and licensed exclusively to The Canadian Real Estate Association (CREA). These certification marks identify real estate professionals who are members of CREA and who must abide by CREA's By-Laws, Rules, and the REALTOR® Code. The MLS® trademark and the MLS® logo are owned by CREA and identify the professional real estate services provided by members of CREA. The data provided is for informational purposes only and should not be relied upon without verification.