
 FOR SALE
Brokered by: Coldwell Banker Southwest Realty
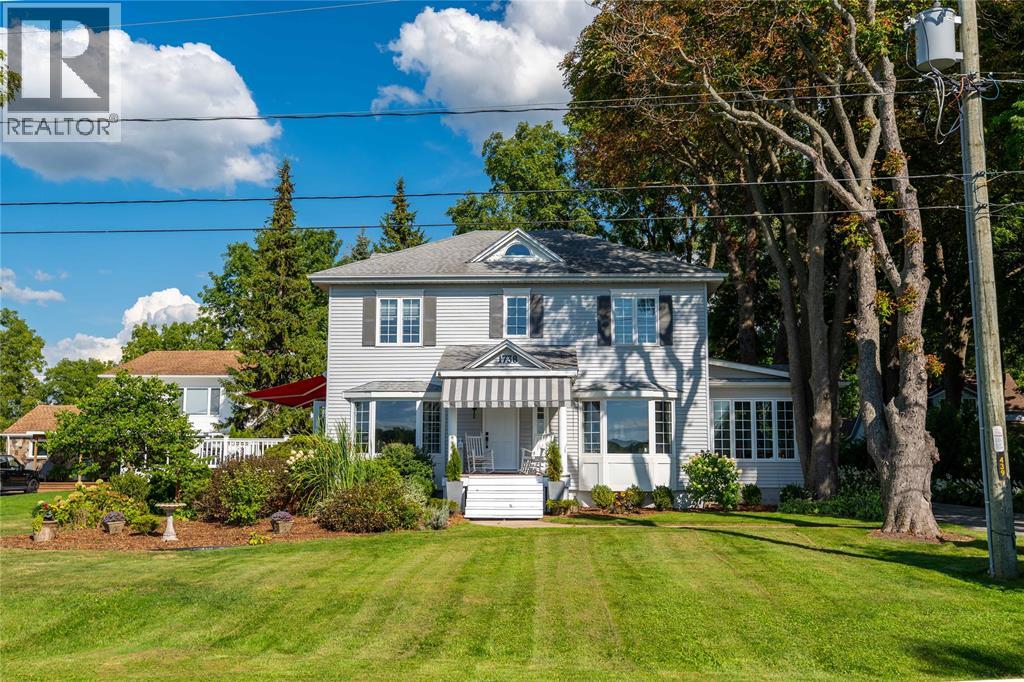
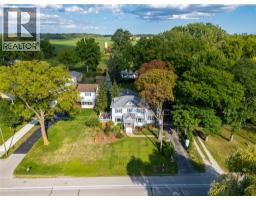
Address: 1738 ST CLAIR PARKWAY South, St Clair
FOR SALE
Postal Code: N0N1H0
Style: Detached
Type: Single Family House
Bedrooms: 10
Bathrooms: 8
Bedrooms Aboveground: 10
Bedrooms Belowground: 0
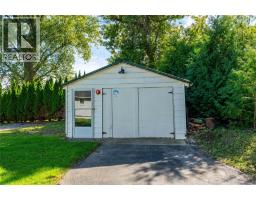
Parking: Garage
Garage: Garage
Lot Size (Approximate): x
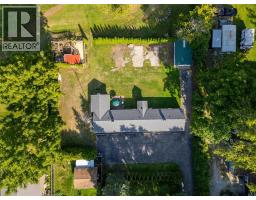
Property Size (Approximate): 90 X 300 / 0.83 AC
Stories: 2.5
(Approximate)
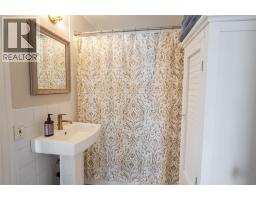
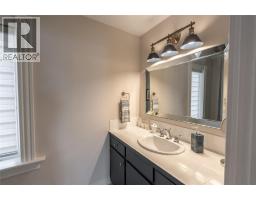
| 3pc Bathroom Second level Measurements not available | 2pc Bathroom Second level Measurements not available | Storage Second level 8.6 x 6.10 |
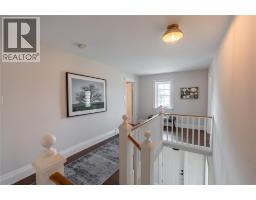
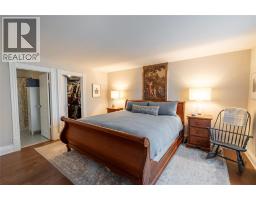
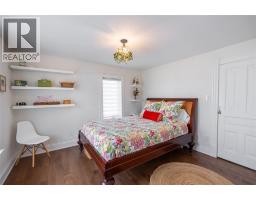
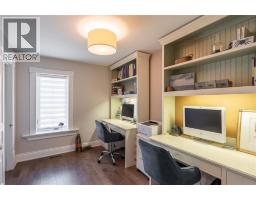
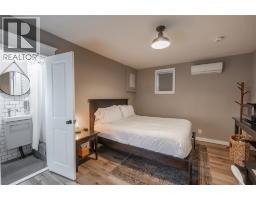
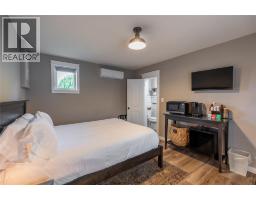
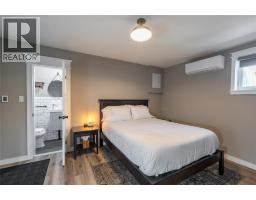
| Bedroom Second level 8.4 x 10 | Bedroom Second level 11.9 x 10.10 | Primary Bedroom Second level 14.8 x 12.3 |
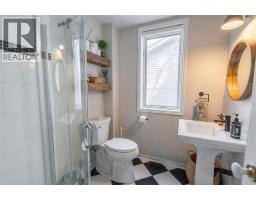
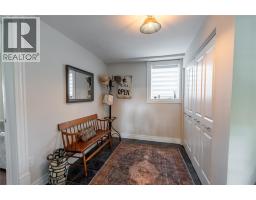
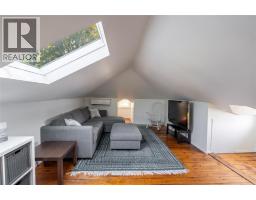
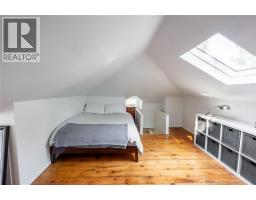
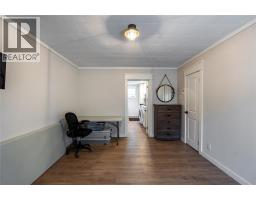
| Bedroom Third level 20 x 10 | 3pc Bathroom Main level Measurements not available | Foyer Main level 9.8 x 13.5 |
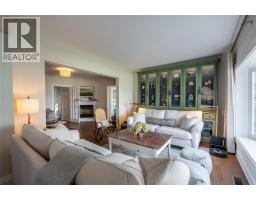
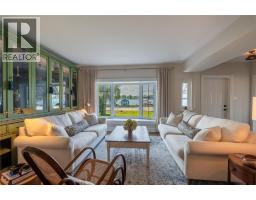
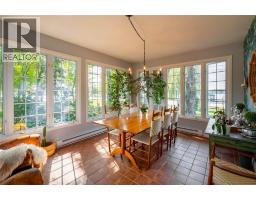
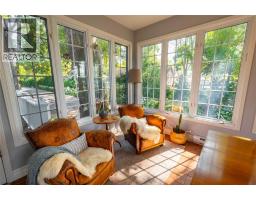
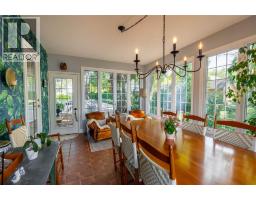
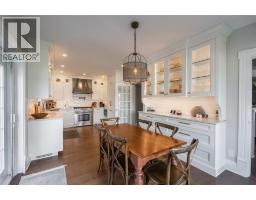
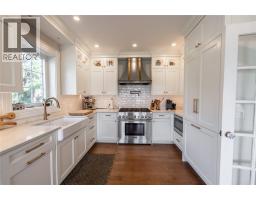
| Family room/Fireplace Main level 11.4 x 21.10 | Sunroom Main level 15.6 x 11.9 | Kitchen Main level 11.6 x 10.9 |
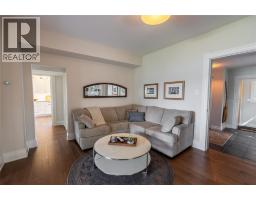
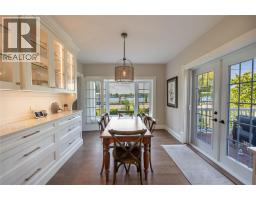
| Living room Main level 11.8 x 15.3 | Dining room Main level 12 x 10.9 |

Sales Representative
RE/MAX Centre City John DiRenzo Team Brokerage
Direct Phone: (519) 857-3490
* Mandatory fields..
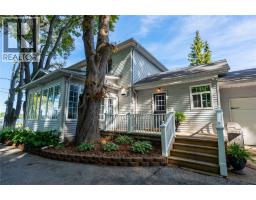
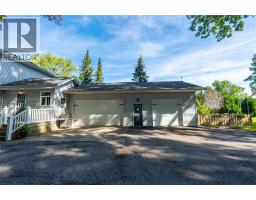
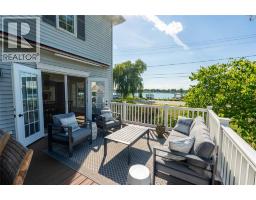
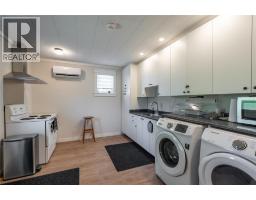
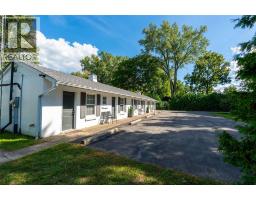
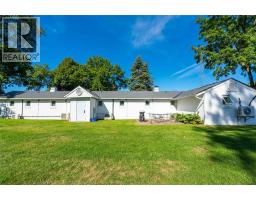
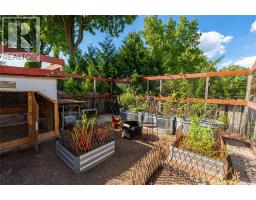
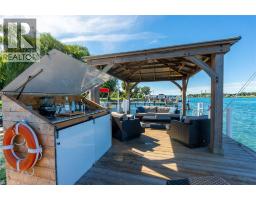
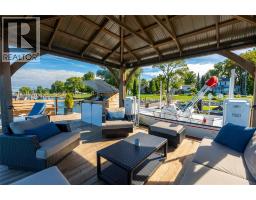
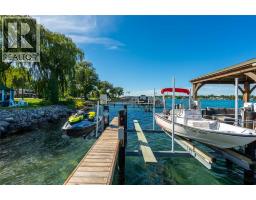
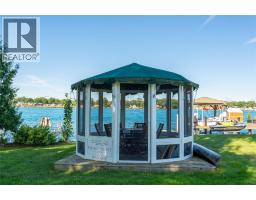
 FOR SALE
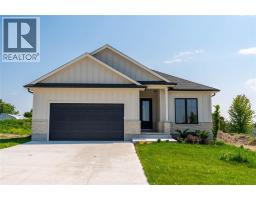
Now finished and ready for viewing! New reduced price thanks to the HST rebate! Welcome to the gorgeous "" ..
 FOR SALE
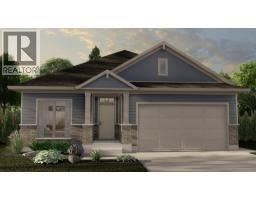
The Rochester Model from MCR Homes features 3 main flo ..
 FOR SALE
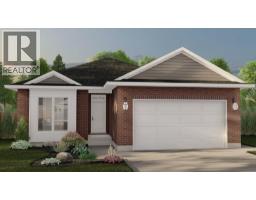
The Essex Model from MCR Homes features 2 main floor bedrooms and 2 full ..
 FOR SALE
Spacious 4-Level Backsplit Backing Onto Green Space Steps from the St ..
John DiRenzo, Salesperson. Cell: (519) 857-3490. RE/MAX Centre City John DiRenzo Team Brokerage.