
 NEW LISTING [CONDO]
Brokered by: Michael St. Jean Realty Inc.
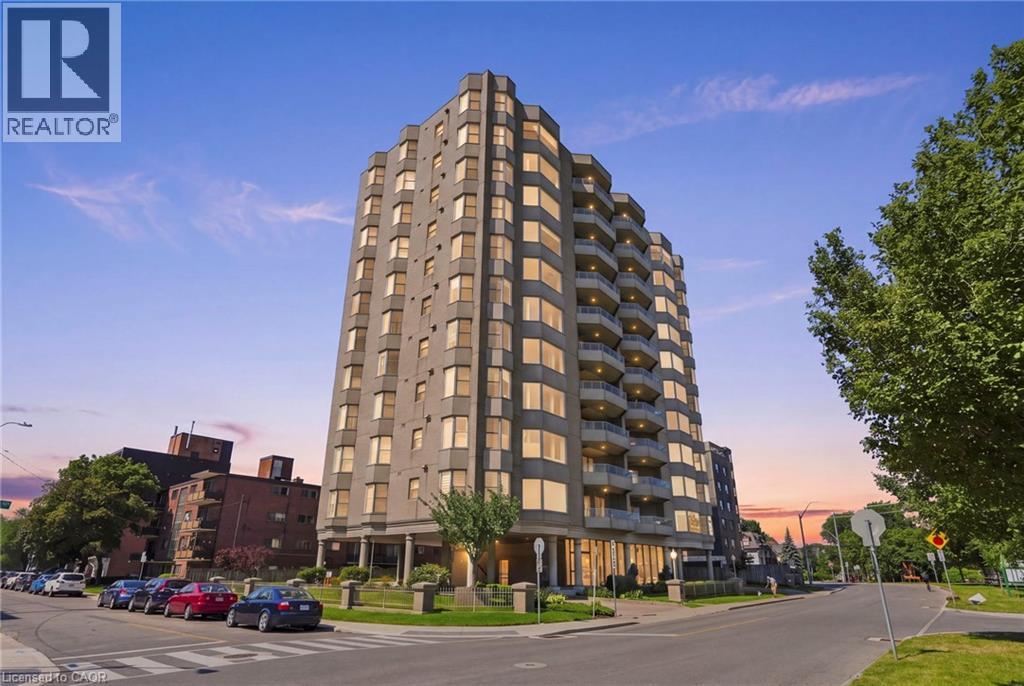
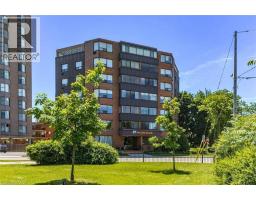
Address: 174 MOUNTAIN PARK Avenue UnitNo. 2W, Hamilton
FOR SALE
Subdivision: 170 - Concession
Postal Code: L8V1A1
Style: Attached
Type: Single Family Apartment
Maint/Condo. Fee: 1170.61
Fee Includes: Monthly Insurance, Parking
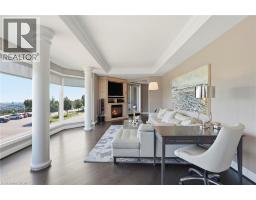
Bedrooms: 3
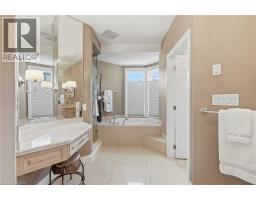
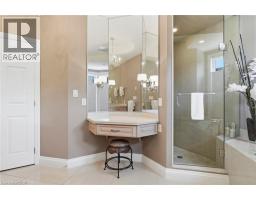
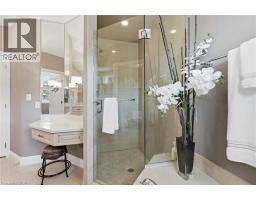
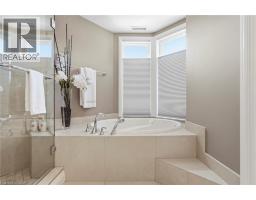
Bathrooms: 2
Bedrooms Aboveground: 3
Bedrooms Belowground: 0
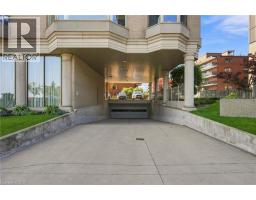
Parking: Underground
Garage: Underground
Lot Size (Approximate): x
Stories: 1
(Approximate)
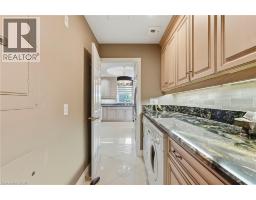
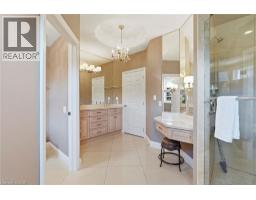
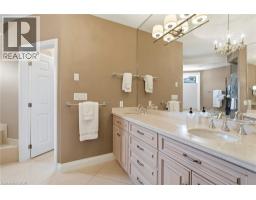
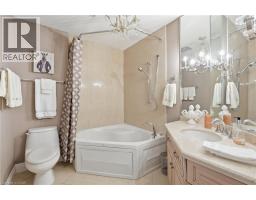
| Laundry room Main level 5 3 x 10 3 | 4pc Bathroom Main level Measurements not available | 5pc Bathroom Main level Measurements not available |
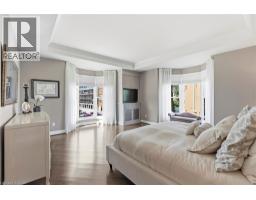
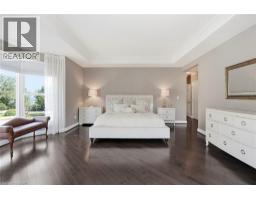
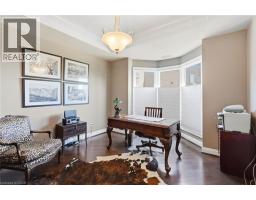
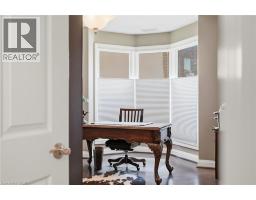
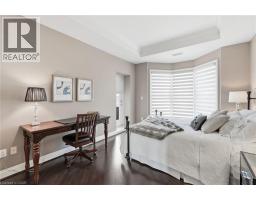
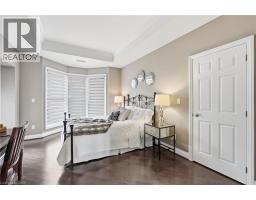
| Bedroom Main level 16 5 x 11 2 | Bedroom Main level 11 11 x 17 4 | Primary Bedroom Main level 18 10 x 17 6 |
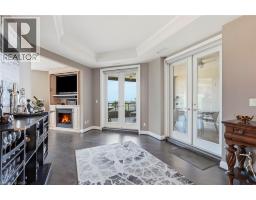
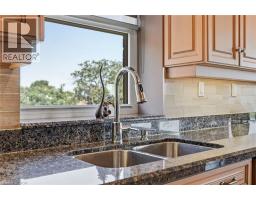
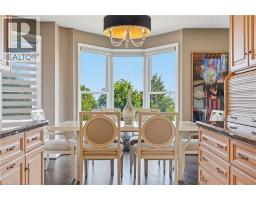
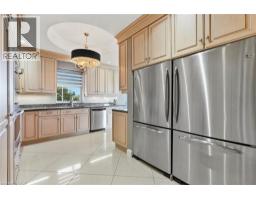
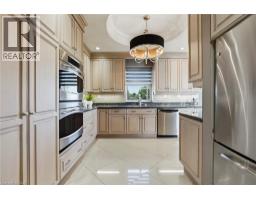
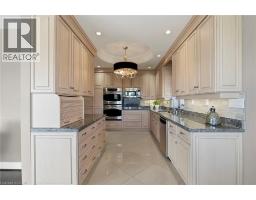
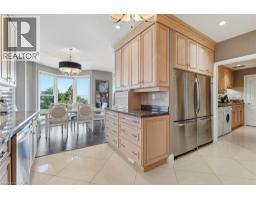
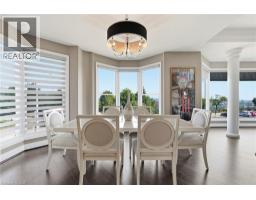
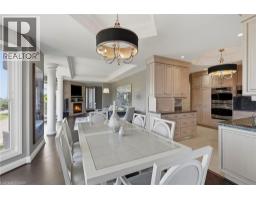
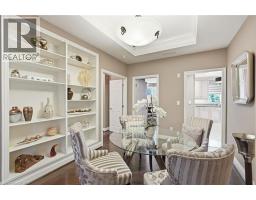
| Dining room Main level 10 8 x 13 11 | Kitchen Main level 12 6 x 14 10 | Breakfast Main level 12 4 x 14 2 |
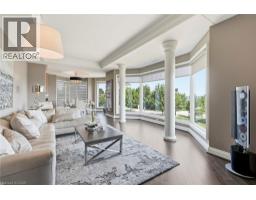
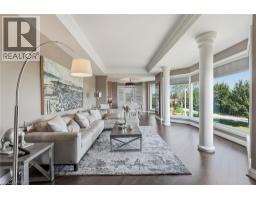
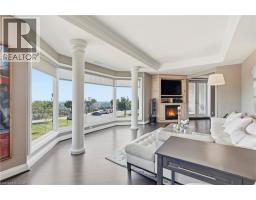
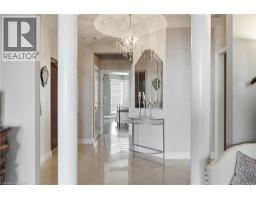
| Family room Main level 15 2 x 22 1 | Living room Main level 18 4 x 11 5 |

Sales Representative
RE/MAX Centre City John DiRenzo Team Brokerage
Direct Phone: (519) 857-3490
* Mandatory fields..
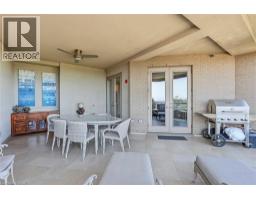
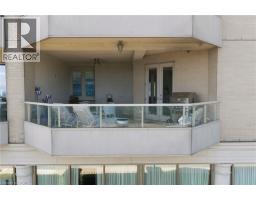
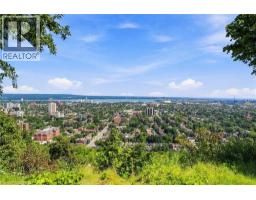
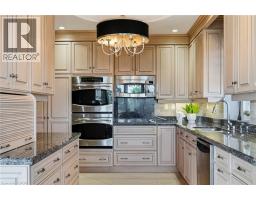
 FOR SALE
Welcome to Unit 201 at 166 Mountain Park Avenue -a spacious 1,414 sq. ft. condo in an exclusive, well-main ..
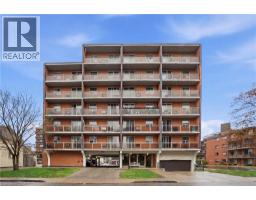 FOR SALE
Why rent when you can own? This bright and affordable 1-bedroom condo offer ..
 FOR SALE
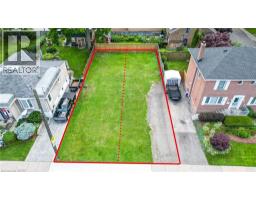
Opportunity Knocks! Build Your Dream Home or Investment on the Hamilton Mountain E ..
 FOR SALE
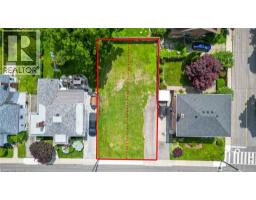
Opportunity Knocks! Build Your Dream Home or Investment on the Hamilton Mountain Escarp ..
John DiRenzo, Salesperson. Cell: (519) 857-3490. RE/MAX Centre City John DiRenzo Team Brokerage.