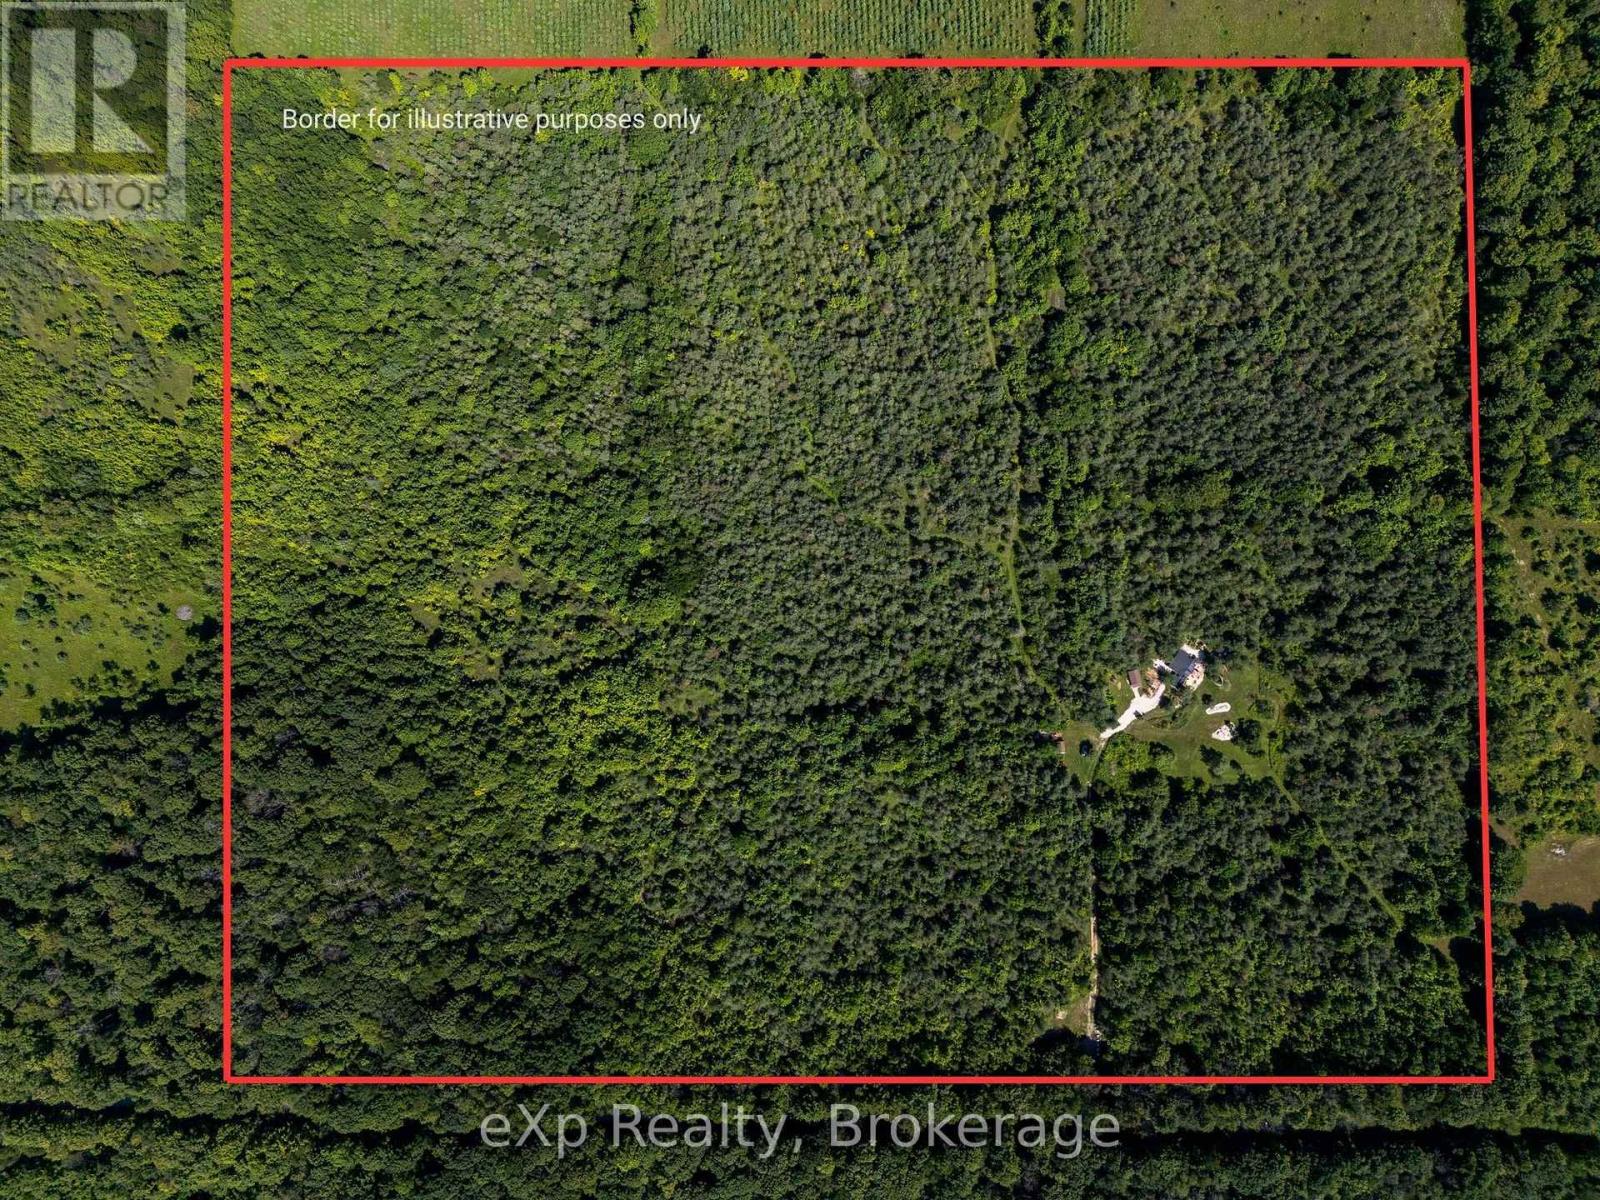
Address: 174745 MULOCK ROAD, West Grey FOR SALE Postal Code: N0G1S0 Style: Bungalow Type: Single Family House Bedrooms: 1 Bathrooms: 2 Bedrooms Aboveground: 1 Parking: No Garage Garage: No Garage Lot Size (Approximate): 1634 ft ,6 in x 1320 ft ,1 in Property Size (Approximate): 1634.5 x 1320.1 FT Stories: 1
About 174745 Mulock Road
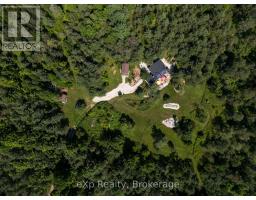
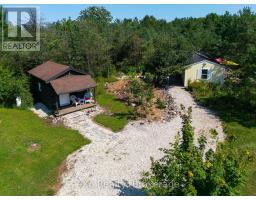
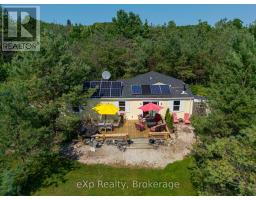
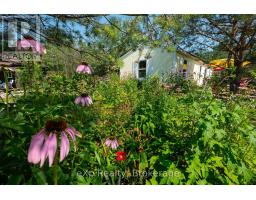
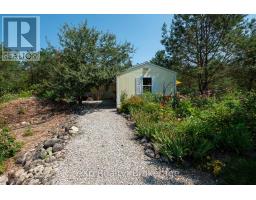
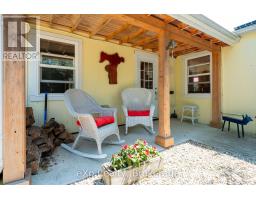
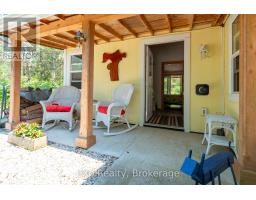
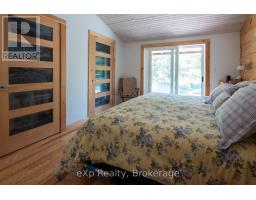
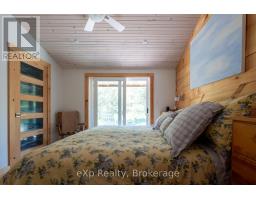
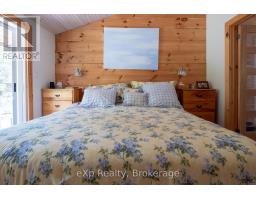
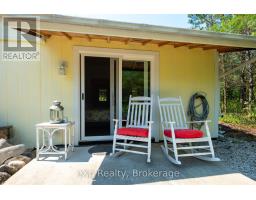
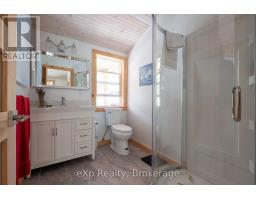
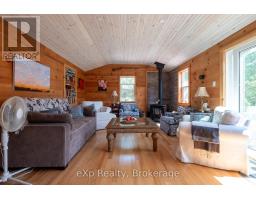
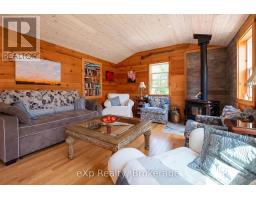
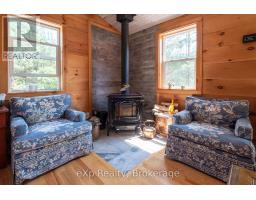
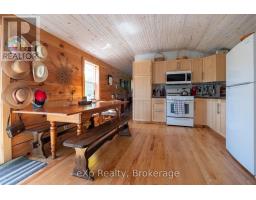
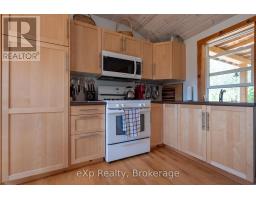
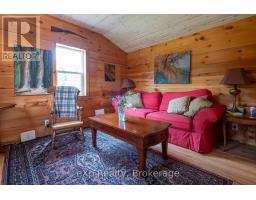
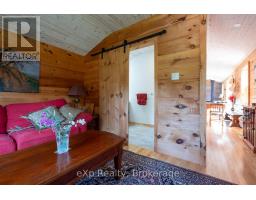
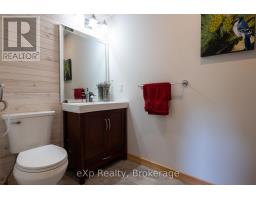
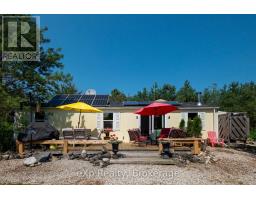
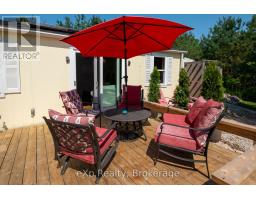
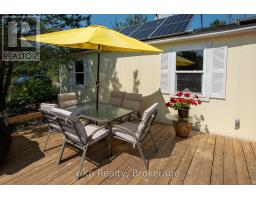
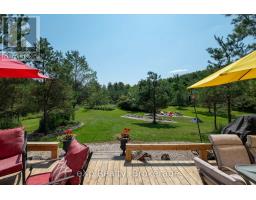
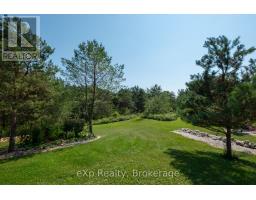
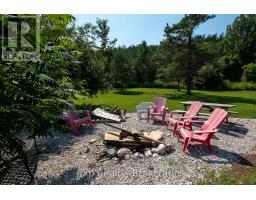
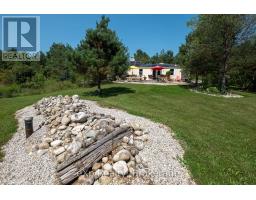
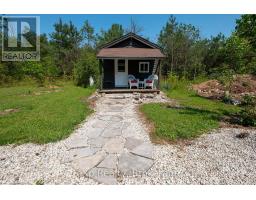
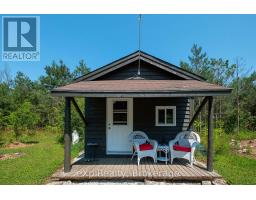
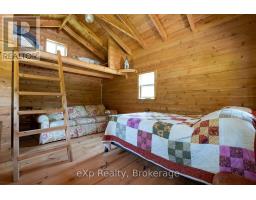
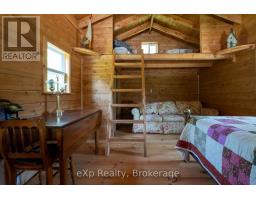
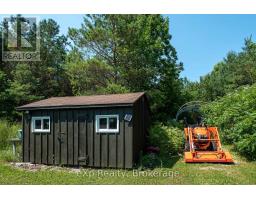
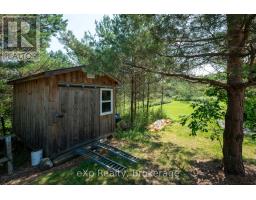
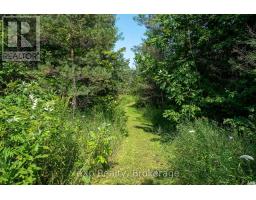
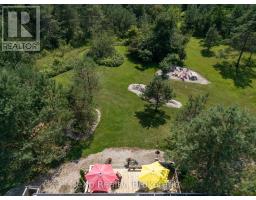
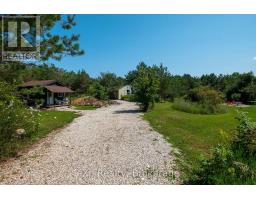
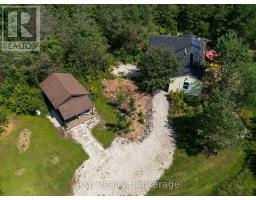
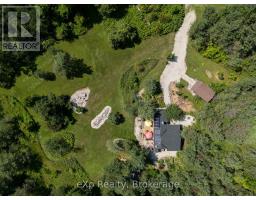
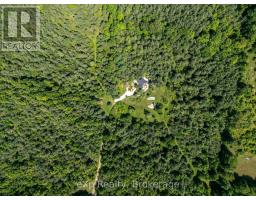
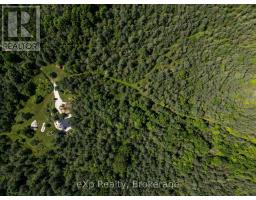
With long views over lawns, ancient apple trees and manicured gardens, kilometres of well-groomed walking trails and modern country cabin comfort, this property offers you the peace and natural beauty to truly relax - a private, off-grid oasis. The cabin, with pine interior and hardwood floors, features a private principal bedroom with a three-piece ensuite, a den/second bedroom with a two-piece ensuite and a bright and roomy living/dining/kitchen area. A cedar-lined Bunkie offers sleeping for five, and two other sheds (currently used for tools and lawn equipment) could accommodate the whole family and more. Living outdoors: coffee on the east porch overlooking the vegetable garden, cocktails on the west porch and dinner on the front porch. Soccer and croquet across the lawns. A fire in the wood stove offers a cozy retreat when the weather cools. It s a four-season home for family, friends - or just for you. It s fully furnished and equipped, just waiting for you. (id:56071). Get more information on 174745 Mulock Road
Property Features
Appliances: Furniture, Microwave, Stove, Refrigerator Features: Wooded area, Carpet Free, Country residential Landscape: Landscaped Rental Equipment: Fireplace Total: 1 Fireplace: Woodstove Directions: Cross Streets: South of Grey Rd 25 between Concession 14 NDR and Concession 12 NDR. ** Directions: From Hwy 6 south of Williamsford, turn right (west) onto Grey Rd 25. At Mulock Rd, turn left (south) and travel to property on the right (east) side. Zoning Description: A2 Interior Size (Approximate): 700 - 1100 sqft Lot (Approximate): 1634.5 x 1320.1 FT|50 - 100 acres 1634.5 x 1320.1 FT Exterior Finish: Wood Water: , Holding Tank Heating / Cooling: Propane, Wood / None Age (Approximate): Foundation: Slab Basement: None
Rooms & Sizes
(Approximate)
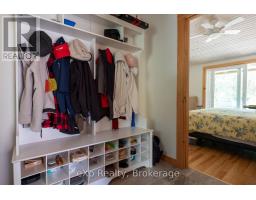
Foyer Main level 2.39 m x 2.1 m
Living room Main level 5.55 m x 4.02 m
Dining room Main level 2.84 m x 1.41 m
Kitchen Main level 2.84 m x 2.62 m
Family room Main level 4.79 m x 4.03 m
Primary Bedroom Main level 3.46 m x 3.24 m
Bathroom Main level 2.36 m x 1.91 m
Bathroom Main level 1.47 m x 2.72 m
Found a property your're looking for? Schedule a showing with our team. We're here to answer your questions and help you get a closer look.
Get More Property Info!
John DiRenzo
Sales Representative RE/MAX Centre City John DiRenzo Team Brokerage
Direct Phone: (519) 857-3490
John DiRenzo, Salesperson. Cell: (519) 857-3490. RE/MAX Centre City John DiRenzo Team Brokerage.
Terms Of Use
This website is operated by RE/MAX Centre City John DiRenzo Team Brokerage, a brokerage who is a member of The Canadian Real Estate Association (CREA). The content on this website is owned or controlled by CREA. By accessing this website, the user agrees to be bound by these terms of use as amended from time to time, and agrees that these terms of use constitute a binding contract between the user, RE/MAX Centre City John DiRenzo Team Brokerage, and CREA.
The content on this website is protected by copyright and other laws, and is intended solely for the private, non-commercial use by individuals. Any other reproduction, distribution or use of the content, in whole or in part, is specifically prohibited. Prohibited uses include commercial use, "screen scraping", "database scraping", and any other activity intended to collect, store, reorganize or manipulate the content of this website.
Trademarks:
REALTOR®, REALTORS®, and the REALTOR® logo are certification marks that are owned by REALTOR® Canada Inc. and licensed exclusively to The Canadian Real Estate Association (CREA). These certification marks identify real estate professionals who are members of CREA and who must abide by CREA's By-Laws, Rules, and the REALTOR® Code. The MLS® trademark and the MLS® logo are owned by CREA and identify the professional real estate services provided by members of CREA. The data provided is for informational purposes only and should not be relied upon without verification.

 NEW LISTING

 FOR SALE
 FOR SALE
 FOR SALE
 FOR SALE