
 NEW LISTING
Brokered by: Royal LePage Heartland Realty
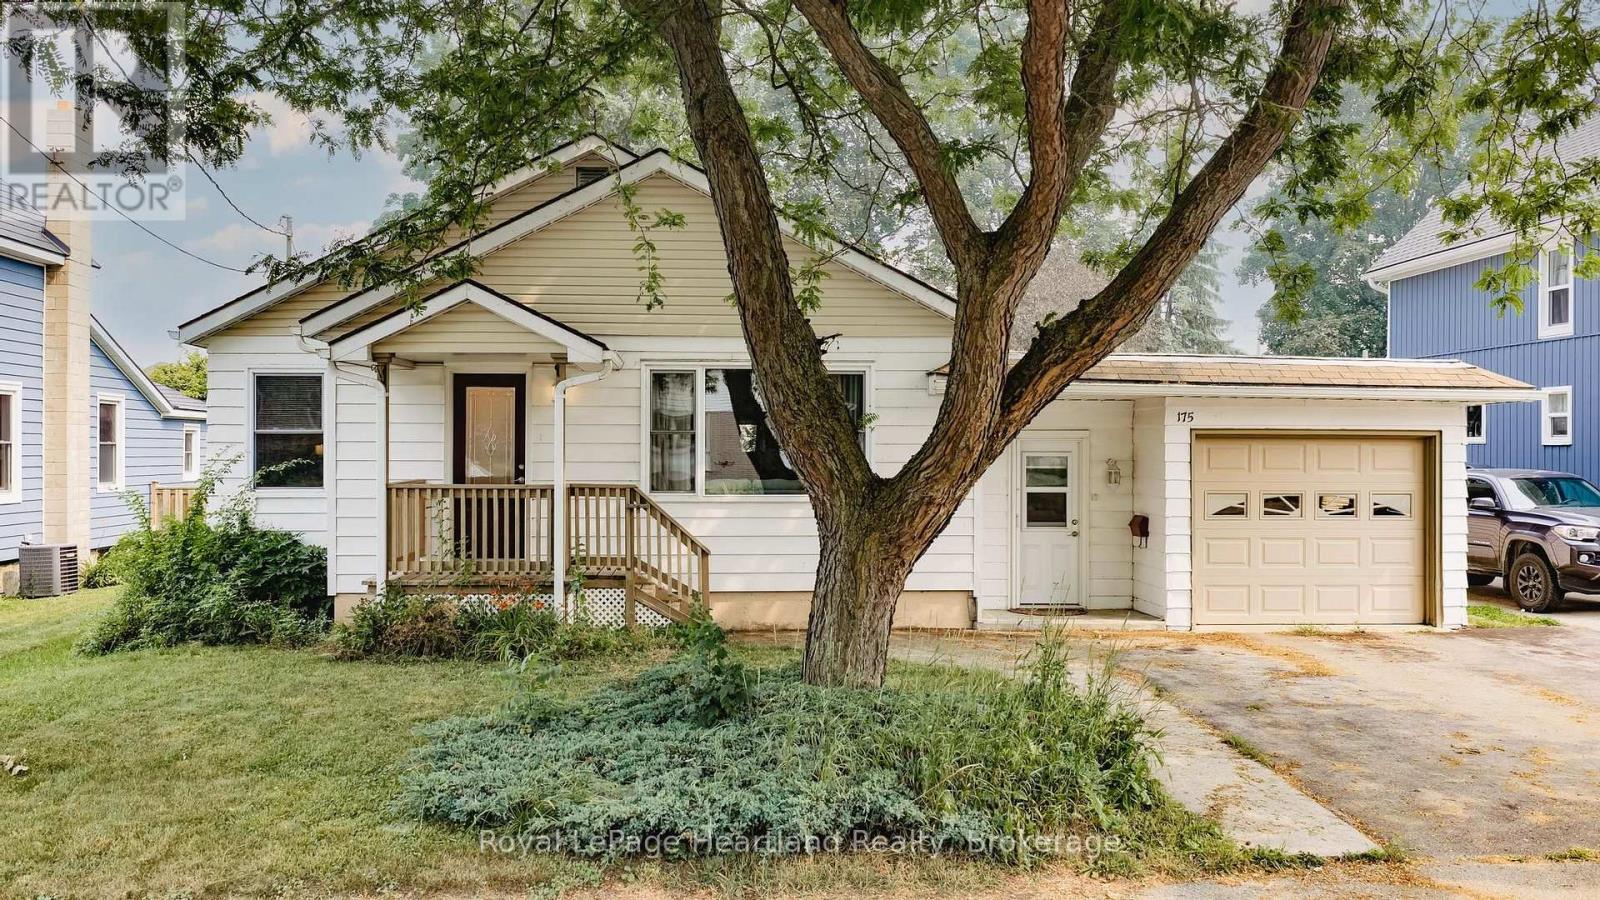
Address: 175 BROCK STREET, Goderich (Goderich (Town))
FOR SALE
Postal Code: N7A1R4
Style: Detached Bungalow
Type: Single Family House
Bedrooms: 2
Bathrooms: 2
Bedrooms Aboveground: 2
Bedrooms Belowground: 0
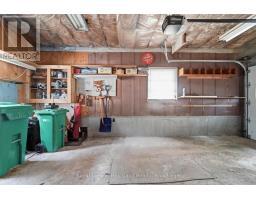
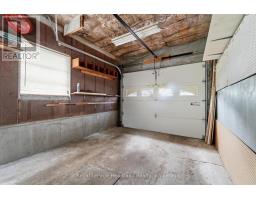
Parking: Attached Garage
Garage: Attached Garage
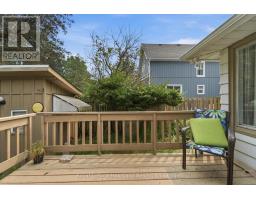
Lot Size (Approximate): 52 ft x 104 ft
Property Size (Approximate): 52 x 104 FT
Stories: 1
(Approximate)
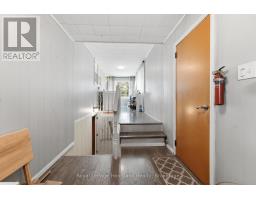
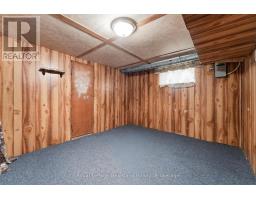
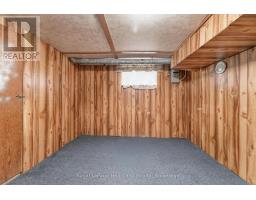
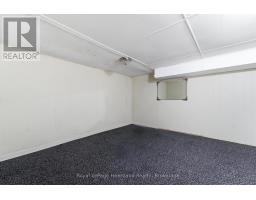
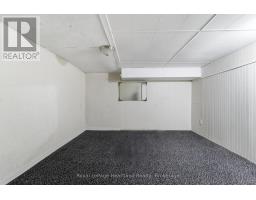
| Other Lower level 4.06 m x 3.62 m | Office Lower level 3.43 m x 3 m | Utility room Lower level 5.23 m x 5.04 m |
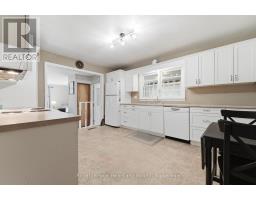
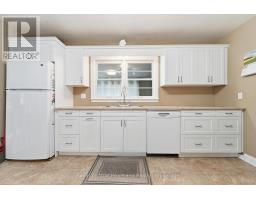
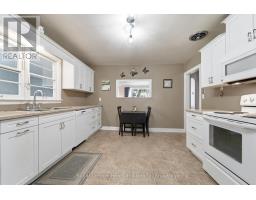
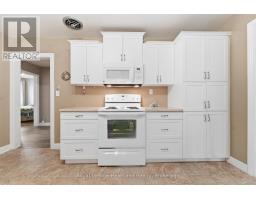
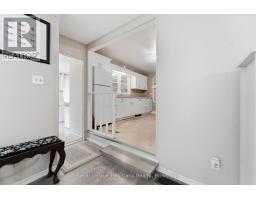
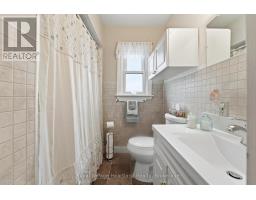
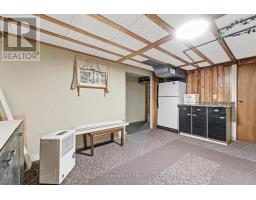
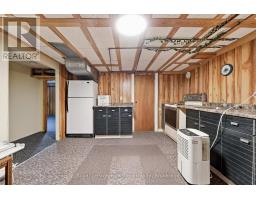
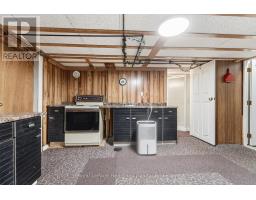
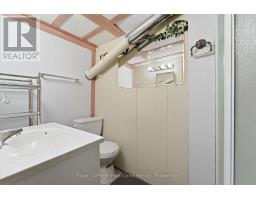
| Kitchen Lower level 4.6 m x 3.61 m | Bathroom Lower level 2.65 m x 1.35 m | Mud room Main level 2.13 m x 3.43 m |
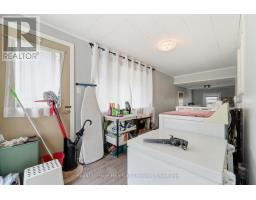
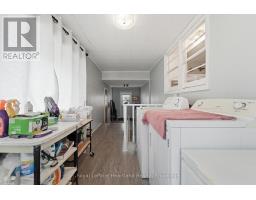
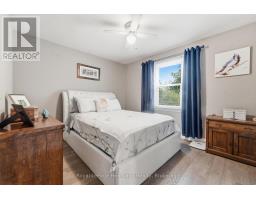
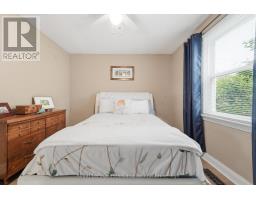
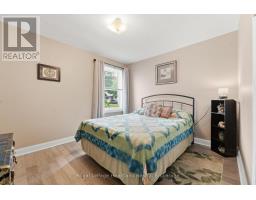
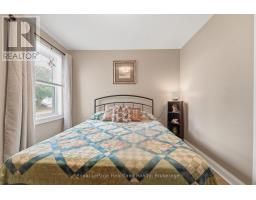
| Bedroom Main level 3.63 m x 3.05 m | Bathroom Main level 2.52 m x 1.97 m | Bedroom Main level 3.14 m x 3.66 m |
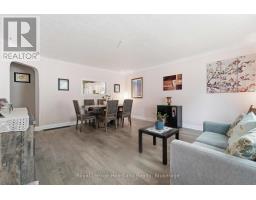
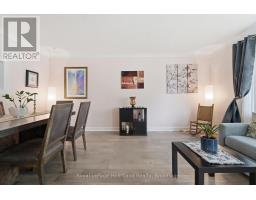
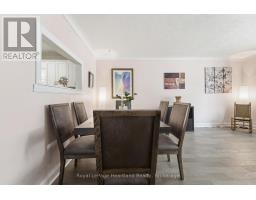
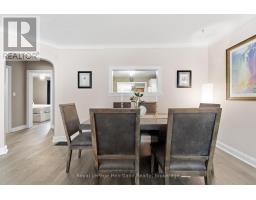
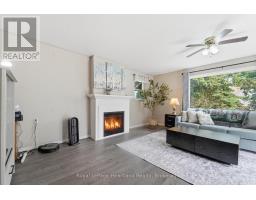
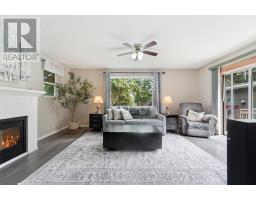
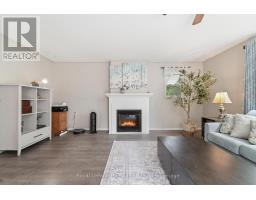
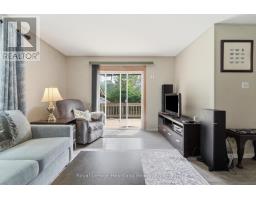
| Living room Main level 4.53 m x 2.97 m | Family room Main level 5.28 m x 5.39 m | Kitchen Main level 3.61 m x 4.31 m |

Sales Representative
RE/MAX Centre City John DiRenzo Team Brokerage
Direct Phone: (519) 857-3490
* Mandatory fields..

 FOR SALE
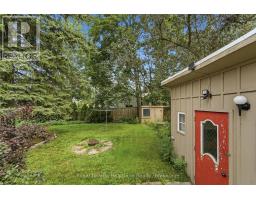
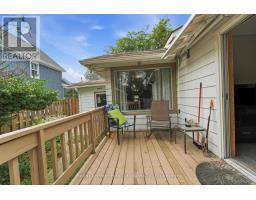
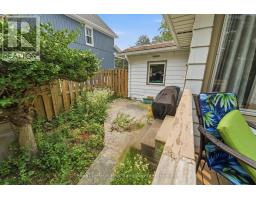
Step into timeless charm at 85 Cambria Road-a classic century home that instantly captures attention with its iconic red ..
 FOR SALE
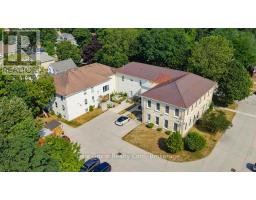
Fantastic Multi-Residential Investment Opportunity in Goderich! This well-maintained 17-unit apartment c ..
 FOR SALE
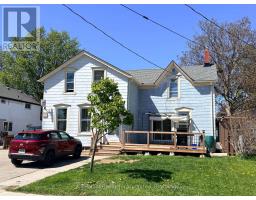
Ideal Income Property or Multi-Generational Living! Discover the perfect blend of affordable living and sa ..
 FOR SALE
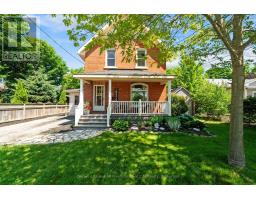
Beautiful Red Brick home with the character and charm you would expect, plus th ..
John DiRenzo, Salesperson. Cell: (519) 857-3490. RE/MAX Centre City John DiRenzo Team Brokerage.