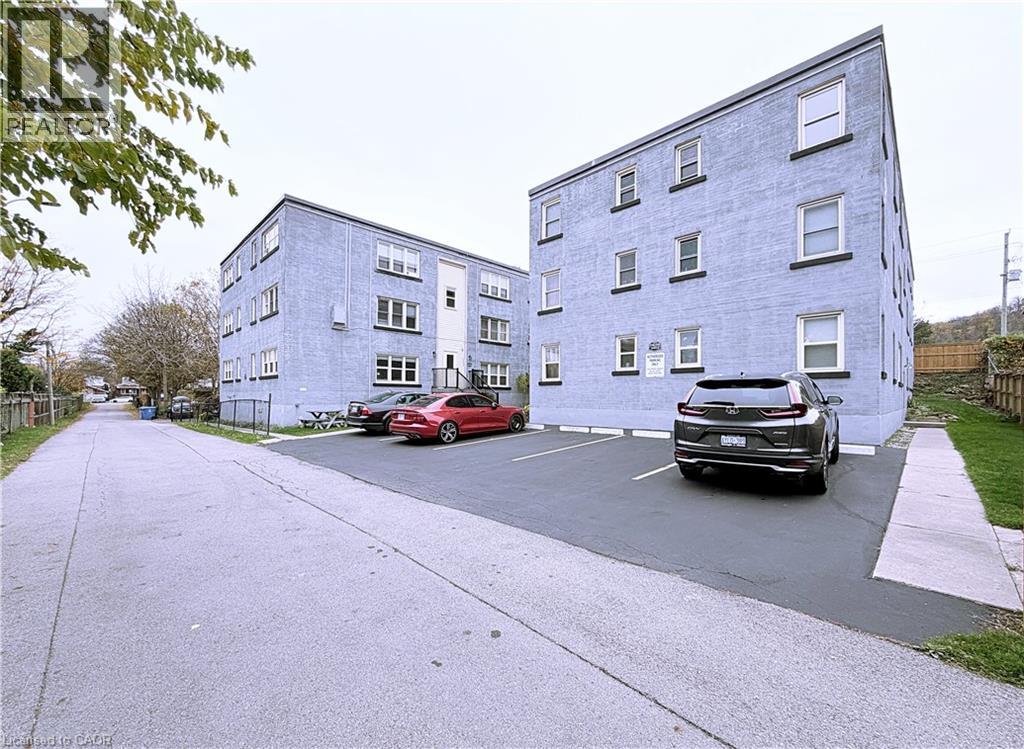
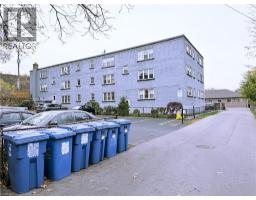
Address: 1759 KING Street E UnitNo. 29, Hamilton FOR SALE Subdivision: 240 - Bartonville/Glenview Postal Code: L8K1V6 Style: Attached Other Type: Single Family Apartment Fee Includes: Insurance, Heat, Landscaping, Water Bedrooms: 1 Bathrooms: 1 Bedrooms Aboveground: 1 Bedrooms Belowground: 0 Parking: Open Garage: Open Lot Size (Approximate): 177 ft x 125 ft Property Size (Approximate): 0.51 Stories: 1
About 1759 King Street E Unitno. 29
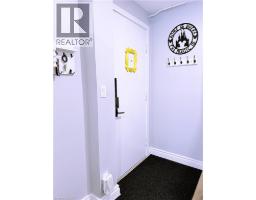
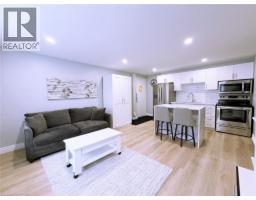
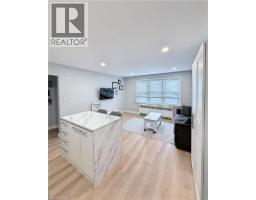
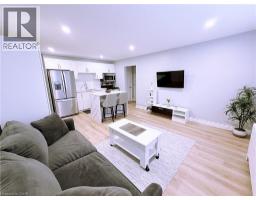
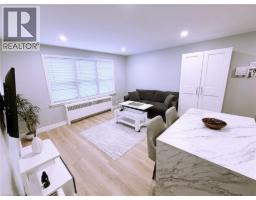
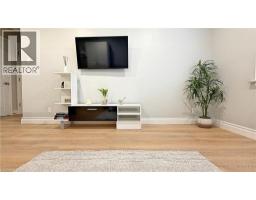
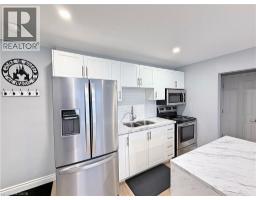
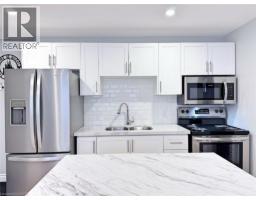
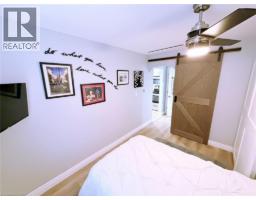
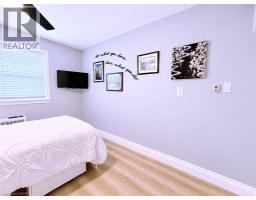
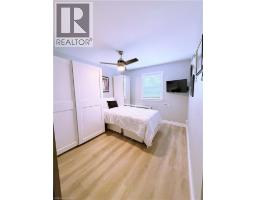
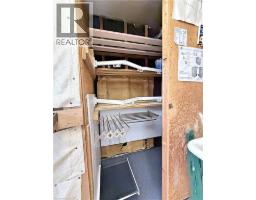
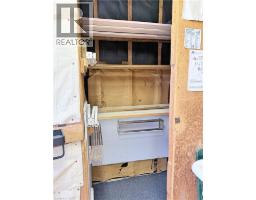
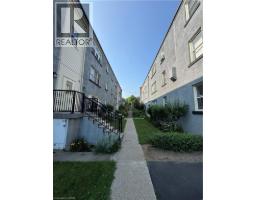
This FULLY FURNISHED Co-operative apartment is completely move in ready. The Seller is offering 100% of their shares in Kings Forest Apartments Limited. You truly only need to bring in your personal belongings. All the furniture items you see in the photos, is included, except for all wall pictures, decorative hangings and decor. Also included, two wall mounted flat-screen TV’s, a sofa that pulls out into a queen bed at night, a decorative area rug and a fold-up coffee table. All major appliances, 3 yrs or less new, are included. All furniture are 3 yrs new and offer plenty of built-in storage. If you have some clothing that you would prefer to hang dry, we have that covered also. Retractable clothing racks, racks with hooks, even a retractable shelf rack, perfect for air drying indoor slippers, all built into your locker! Purchasing this unit feels like buying a model home with all the upgrades already installed. Co-op fee is $310 / month (includes heat, water, property tax, building insurance, and exterior maintenance). Parking is $15 per month. Pets are permitted with some restrictions. (id:56071). Get more information on 1759 King Street E Unitno. 29
Property Features
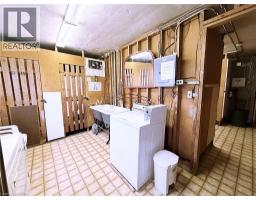
Appliances: Refrigerator, Stove, Microwave Built-in, Window Coverings Features: Southern exposure, Laundry- Coin operated Rental Equipment: Directions: King and Kenilworth Access to parking... King to Cameron, left on Normandy Rd., Right on Garside Ave. S. to end of Rd. Right on Alley. Zoning Description: E Interior Size (Approximate): 494 sqft Storage Type: Locker Community Features: School Bus Access: Highway access, Highway Nearby Fixture: Ceiling fans Lot (Approximate): 0.51 ac|Unknown 0.51 Exterior Finish: Brick Water: Municipal water, Municipal sewage system Heating / Cooling: / None Age (Approximate): 1951 Constructed Date: 1951 Basement: None
Rooms & Sizes
(Approximate)
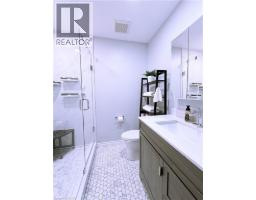
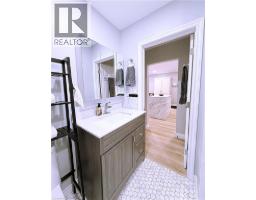
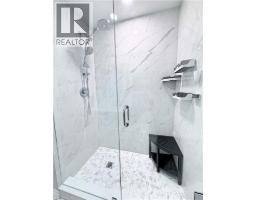
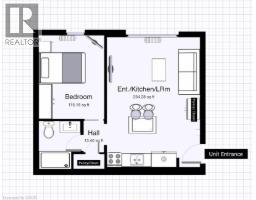
3pc Bathroom Main level 7 x 6
Bedroom Main level 12 2 x 9 6
Kitchen Main level 18 10 x 13 6
Found a property your're looking for? Schedule a showing with our team. We're here to answer your questions and help you get a closer look.
Get More Property Info!
John DiRenzo
Sales Representative RE/MAX Centre City Realty Inc Brokerage
Direct Phone: (519) 857-3490
John DiRenzo, Salesperson. Cell: (519) 857-3490. RE/MAX Centre City Realty Inc Brokerage.
Terms Of Use
This website is operated by RE/MAX Centre City Realty Inc Brokerage, a brokerage who is a member of The Canadian Real Estate Association (CREA). The content on this website is owned or controlled by CREA. By accessing this website, the user agrees to be bound by these terms of use as amended from time to time, and agrees that these terms of use constitute a binding contract between the user, RE/MAX Centre City Realty Inc Brokerage, and CREA.
The content on this website is protected by copyright and other laws, and is intended solely for the private, non-commercial use by individuals. Any other reproduction, distribution or use of the content, in whole or in part, is specifically prohibited. Prohibited uses include commercial use, "screen scraping", "database scraping", and any other activity intended to collect, store, reorganize or manipulate the content of this website.
Trademarks:
REALTOR®, REALTORS®, and the REALTOR® logo are certification marks that are owned by REALTOR® Canada Inc. and licensed exclusively to The Canadian Real Estate Association (CREA). These certification marks identify real estate professionals who are members of CREA and who must abide by CREA's By-Laws, Rules, and the REALTOR® Code. The MLS® trademark and the MLS® logo are owned by CREA and identify the professional real estate services provided by members of CREA. The data provided is for informational purposes only and should not be relied upon without verification.

 NEW LISTING





 FOR SALE
 FOR SALE
 FOR SALE
 FOR SALE