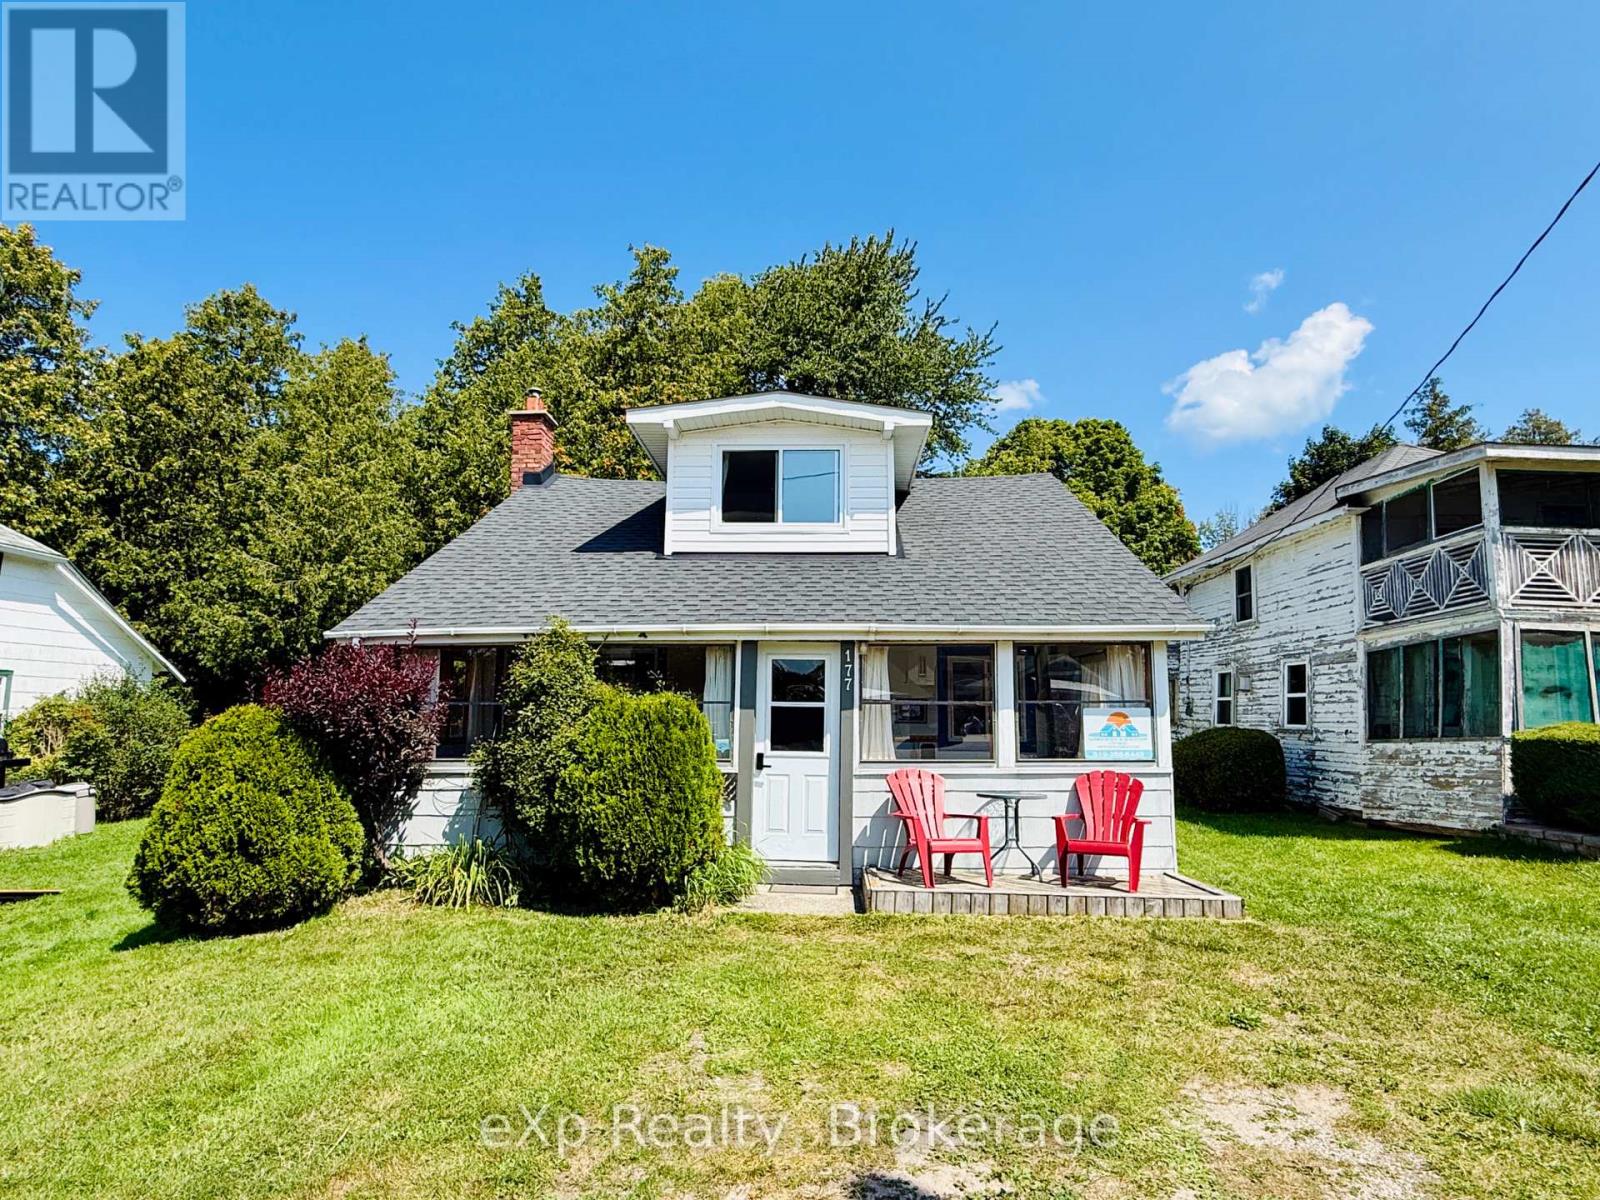
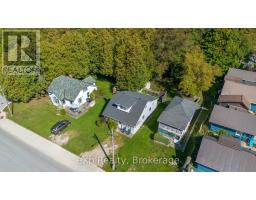
Address: 177 ELGIN STREET, Saugeen Shores FOR SALE Postal Code: N0H2C0 Style: Detached Type: Single Family House Bedrooms: 3 Bathrooms: 1 Bedrooms Aboveground: 3 Parking: No Garage Garage: No Garage Lot Size (Approximate): 33 ft x 66 ft Property Size (Approximate): 33 x 66 FT Stories: 1.5
About 177 Elgin Street
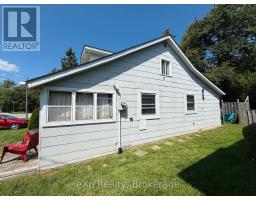
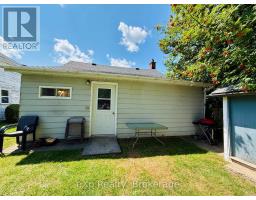
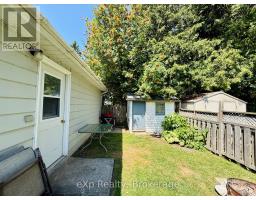
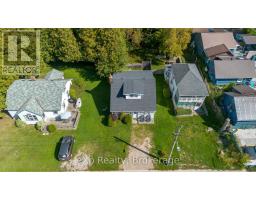
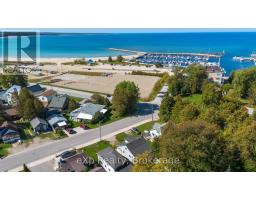
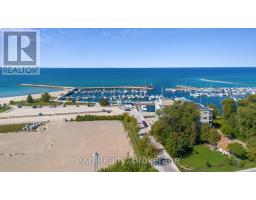
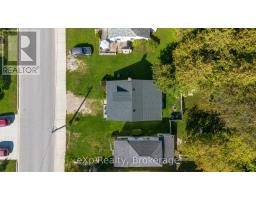
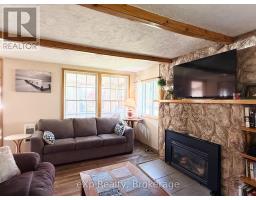
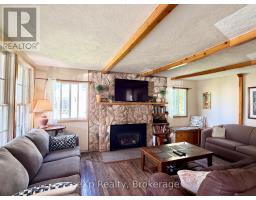
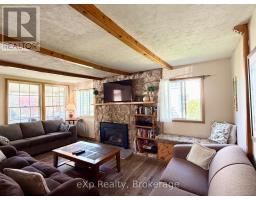
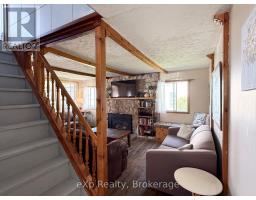
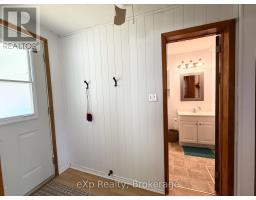
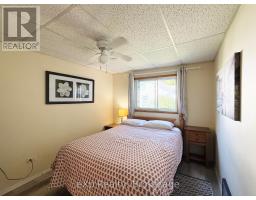
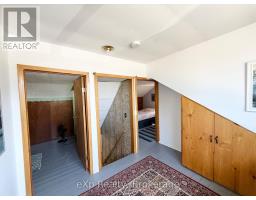
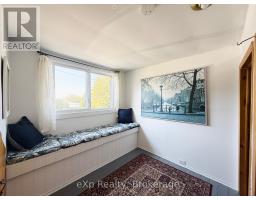
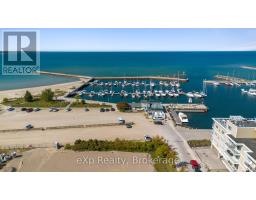
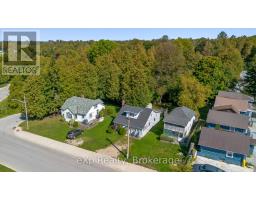
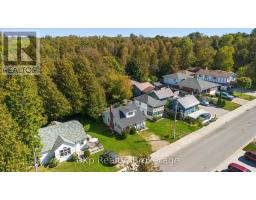
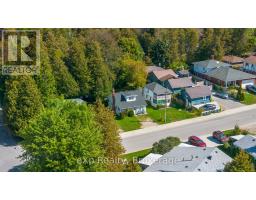
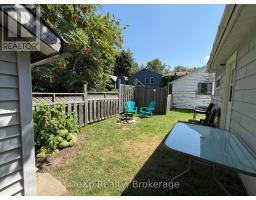
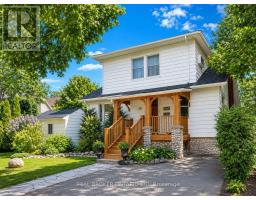
Opportunity meets location at 177 Elgin Street in Port Elgin. This 3-bedroom, 1-bathroom cottage has been a successful rental property for a number of years, attracting many repeat cottagers who return year after year to enjoy its unbeatable location just steps from the harbour and Main Beach. For investors, this property offers the potential to continue an established rental history in one of Port Elgin s most desirable areas, with strong appeal across the seasons. The 4-season layout and gas fireplace help extend its use beyond the summer months, while recent updates add value and peace of mind, including newer windows (2017), gas fireplace (2012), roof (2023), and a 200-amp breaker panel. Whether you choose to continue operating it as a sought-after rental cottage, enjoy it personally while generating supplemental income, or hold it as an investment in a prime Port Elgin location, the possibilities are endless. With the beach, harbour, and downtown amenities all within walking distance, this is an opportunity to invest in a property with a proven rental track record and a location that keeps guests coming back. (id:56071). Get more information on 177 Elgin Street
Property Features
Appliances: Water Heater, Dishwasher, Stove, Window Coverings, Refrigerator Rental Equipment: Directions: Cross Streets: Elgin Street. ** Directions: From Main Street (Goderich) turn West towards the lake on Elgin Street and follow all the way down the hill to the bottom at the beach, property is No.177 Elgin Street on the right hand side. Zoning Description: R1-3 Interior Size (Approximate): 700 - 1100 sqft View: Lake view, View of water Amenities: Fireplace(s) Lot (Approximate): 33 x 66 FT 33 x 66 FT Exterior Finish: Wood Water: Municipal water, Sanitary sewer Heating / Cooling: Electric, Natural gas / None Age (Approximate): Foundation: Block Basement: None
Rooms & Sizes
(Approximate)
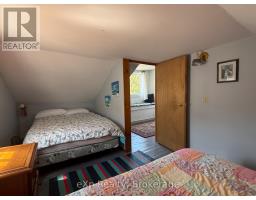
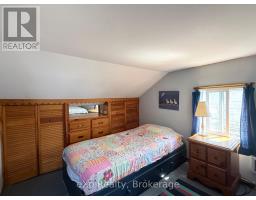
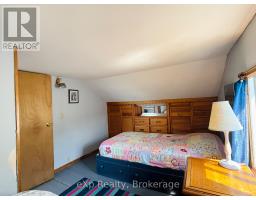
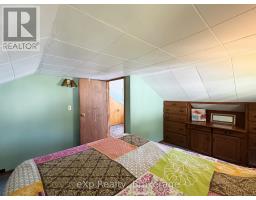
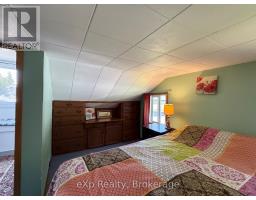
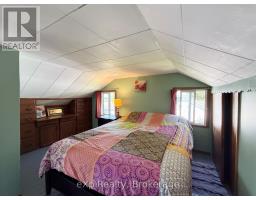
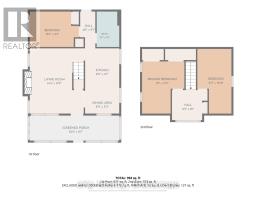
Bedroom Second level 3.35 m x 4.14 m
Bedroom Second level 2.72 m x 4.88 m
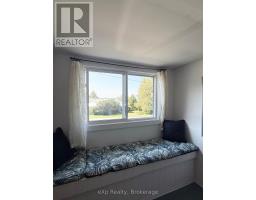
Sitting room Second level 2.82 m x 2.44 m
Bedroom Main level 3.89 m x 2.82 m
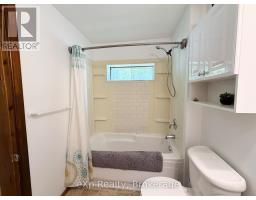
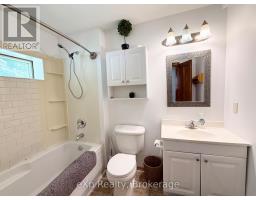
Bathroom Main level 1.22 m x 1.92 m
Living room Main level 4.37 m x 5.18 m
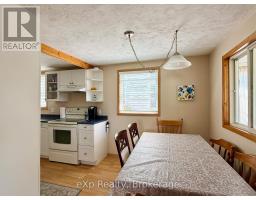
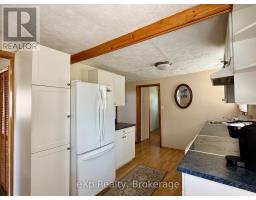
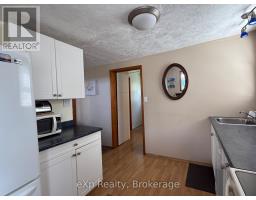
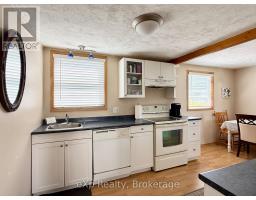
Kitchen Main level 2.72 m x 3.35 m
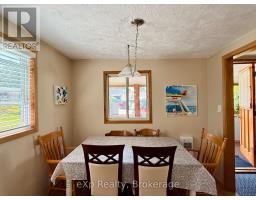
Dining room Main level 2.72 m x 1.8 m
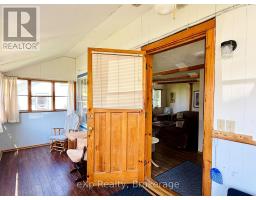
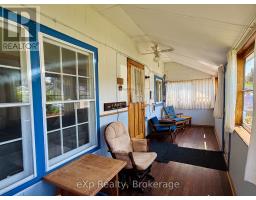
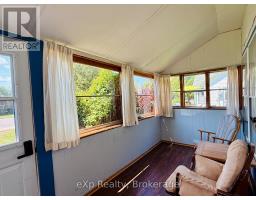
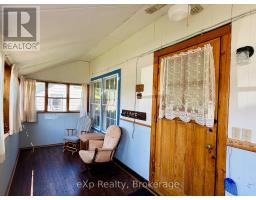
Sunroom Main level 7.11 m x 2.01 m
Found a property your're looking for? Schedule a showing with our team. We're here to answer your questions and help you get a closer look.
Get More Property Info!
John DiRenzo
Sales Representative RE/MAX Centre City John DiRenzo Team Brokerage
Direct Phone: (519) 857-3490
John DiRenzo, Salesperson. Cell: (519) 857-3490. RE/MAX Centre City John DiRenzo Team Brokerage.
Terms Of Use
This website is operated by RE/MAX Centre City John DiRenzo Team Brokerage, a brokerage who is a member of The Canadian Real Estate Association (CREA). The content on this website is owned or controlled by CREA. By accessing this website, the user agrees to be bound by these terms of use as amended from time to time, and agrees that these terms of use constitute a binding contract between the user, RE/MAX Centre City John DiRenzo Team Brokerage, and CREA.
The content on this website is protected by copyright and other laws, and is intended solely for the private, non-commercial use by individuals. Any other reproduction, distribution or use of the content, in whole or in part, is specifically prohibited. Prohibited uses include commercial use, "screen scraping", "database scraping", and any other activity intended to collect, store, reorganize or manipulate the content of this website.
Trademarks:
REALTOR®, REALTORS®, and the REALTOR® logo are certification marks that are owned by REALTOR® Canada Inc. and licensed exclusively to The Canadian Real Estate Association (CREA). These certification marks identify real estate professionals who are members of CREA and who must abide by CREA's By-Laws, Rules, and the REALTOR® Code. The MLS® trademark and the MLS® logo are owned by CREA and identify the professional real estate services provided by members of CREA. The data provided is for informational purposes only and should not be relied upon without verification.

 NEW LISTING

 FOR SALE
 NEW LISTING
 NEW LISTING
 FOR SALE