Address: 1770 W MAIN Street W UnitNo. 705, Hamilton FOR SALE Subdivision: 113 - Ainslie Wood Postal Code: L8S1H1 Style: Attached Type: Single Family Apartment Maint/Condo. Fee: 989.50 Fee Includes: Monthly Insurance, Landscaping, Parking Bedrooms: 2 Bathrooms: 2 Bedrooms Aboveground: 2 Bedrooms Belowground: 0 Parking: Underground Garage: Underground Lot Size (Approximate): x Stories: 9
About 1770 W Main Street W Unitno. 705
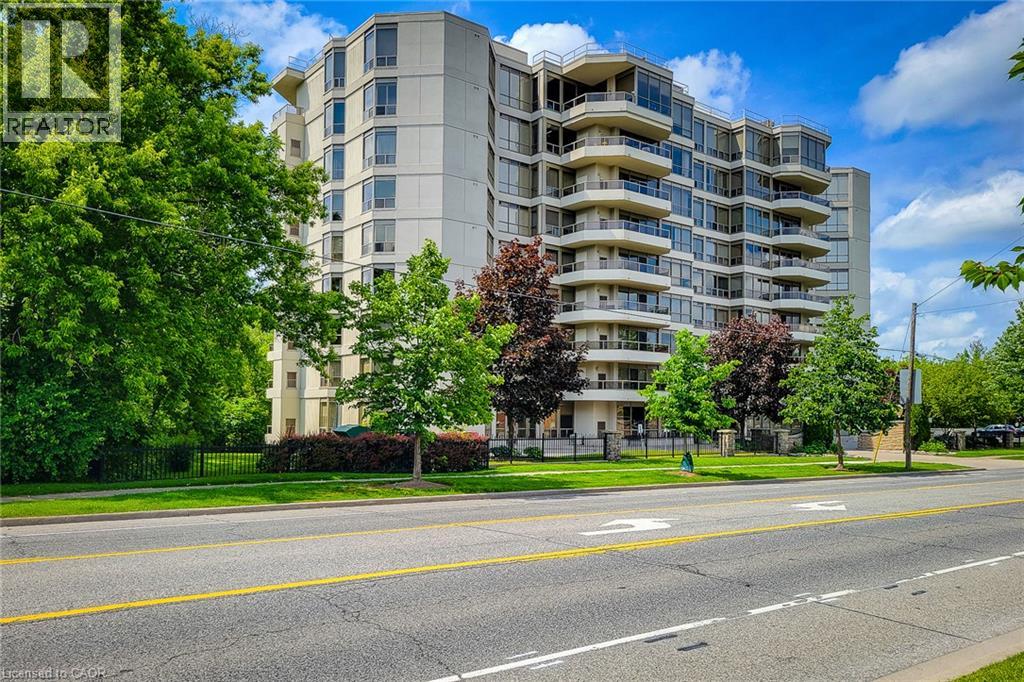
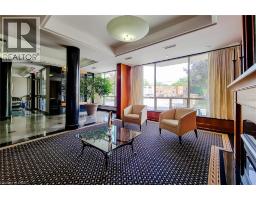
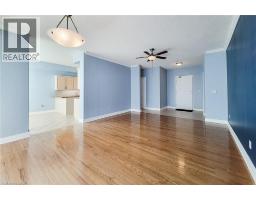
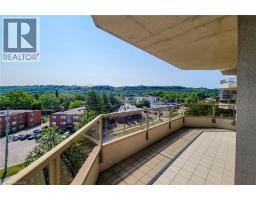
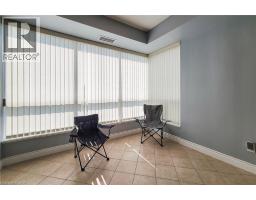
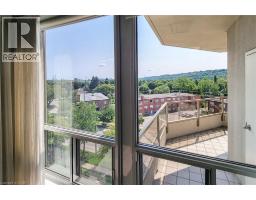
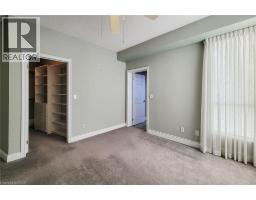
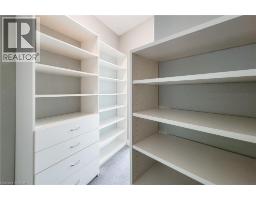
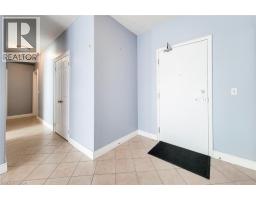
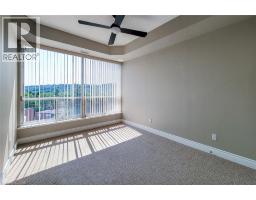
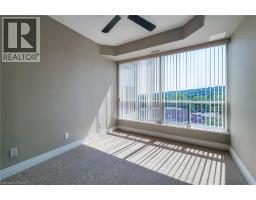
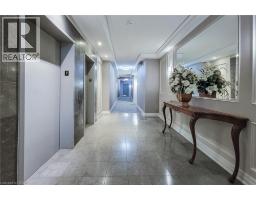
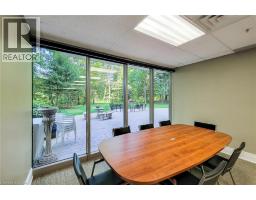
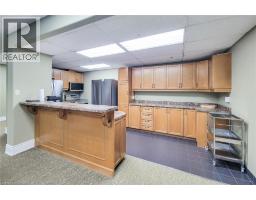
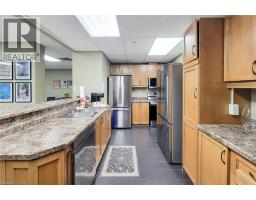
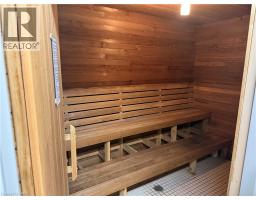
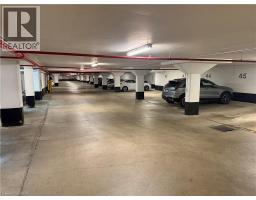
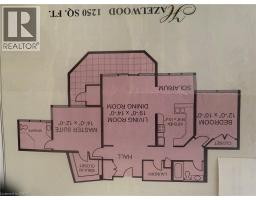
Valley Park 2 bedroom condominium with beautiful layout and interior offering picturesque views of the Niagara escarpment that looms in the distance. Features 1250 sq. ft. 4 season solarium with low e argon glass, in a bronze tint that filters out UV rays, private balcony acts as a ringside seat on the magnificent landscape, individually controlled heat and ac contained in a room off the balcony, gourmet kitchen with European cabinetry and under valence lighting. 6 appliances, rounded corners on interior walls for subdued effect, Colonial baseboard and trim, exercise room, sauna, Hardwood floors and cove ceilings in living and dining rooms, 1 locker and parking space, guest parking, outside carwash area, furnished guest suite available, television monitored security, year round maintenance free living. Enjoy local restaurants. Public transit, 2 minutes from McMaster Hospital. (id:56071). Get more information on 1770 W Main Street W Unitno. 705
Property Features
Appliances: Dryer, Refrigerator, Sauna, Stove, Washer Features: Balcony Landscape: Landscaped Rental Equipment: Directions: Main Street Zoning Description: E/S-1113 Interior Size (Approximate): 1250 sqft Storage Type: Locker View: City view Community Features: School Bus Amenities: Exercise Centre, Guest Suite, Party Room Access: Road access Lot (Approximate): 1/2 - 1.99 acres Exterior Finish: Stucco Water: Municipal water, Municipal sewage system Heating / Cooling: Natural gas / Central air conditioning Age (Approximate): 2001 Constructed Date: 2001 Basement: None
Rooms & Sizes
(Approximate)
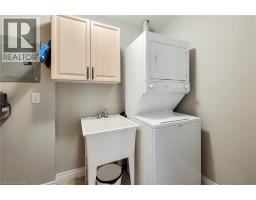
Laundry room Main level Measurements not available
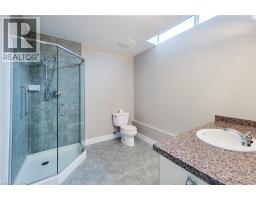
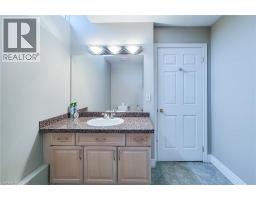
3pc Bathroom Main level Measurements not available
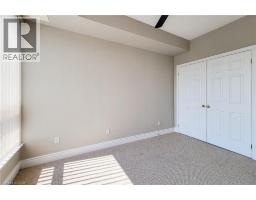
Bedroom Main level 12 0 x 10 0
3pc Bathroom Main level Measurements not available
Primary Bedroom Main level 14 0 x 12 0
Eat in kitchen Main level 19 6 x 10 4
Living room/Dining room Main level 19 0 x 14 0
Found a property your're looking for? Schedule a showing with our team. We're here to answer your questions and help you get a closer look.
Get More Property Info!
John DiRenzo
Sales Representative RE/MAX Centre City John DiRenzo Team Brokerage
Direct Phone: (519) 857-3490
John DiRenzo, Salesperson. Cell: (519) 857-3490. RE/MAX Centre City John DiRenzo Team Brokerage.
Terms Of Use
This website is operated by RE/MAX Centre City John DiRenzo Team Brokerage, a brokerage who is a member of The Canadian Real Estate Association (CREA). The content on this website is owned or controlled by CREA. By accessing this website, the user agrees to be bound by these terms of use as amended from time to time, and agrees that these terms of use constitute a binding contract between the user, RE/MAX Centre City John DiRenzo Team Brokerage, and CREA.
The content on this website is protected by copyright and other laws, and is intended solely for the private, non-commercial use by individuals. Any other reproduction, distribution or use of the content, in whole or in part, is specifically prohibited. Prohibited uses include commercial use, "screen scraping", "database scraping", and any other activity intended to collect, store, reorganize or manipulate the content of this website.
Trademarks:
REALTOR®, REALTORS®, and the REALTOR® logo are certification marks that are owned by REALTOR® Canada Inc. and licensed exclusively to The Canadian Real Estate Association (CREA). These certification marks identify real estate professionals who are members of CREA and who must abide by CREA's By-Laws, Rules, and the REALTOR® Code. The MLS® trademark and the MLS® logo are owned by CREA and identify the professional real estate services provided by members of CREA. The data provided is for informational purposes only and should not be relied upon without verification.

 NEW LISTING [CONDO]


















 FOR SALE
 FOR SALE
 NEW LISTING
 NEW LISTING