Address: 179 VINE Street S, St. Catharines FOR SALE Subdivision: 450 - E. Chester Postal Code: L2R3Y7 Style: Detached Raised bungalow Type: Single Family House Bedrooms: 2 Bathrooms: 1 Bedrooms Aboveground: 2 Bedrooms Belowground: 0 Lot Size (Approximate): 30 ft x 62 ft Stories: 1
About 179 Vine Street S
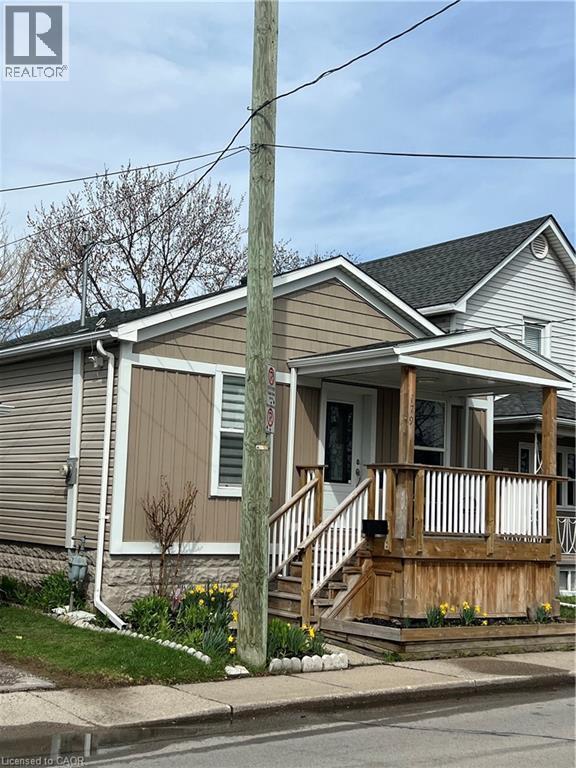
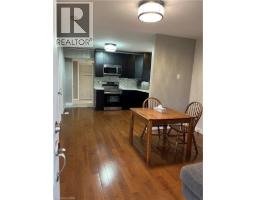
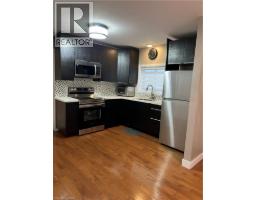
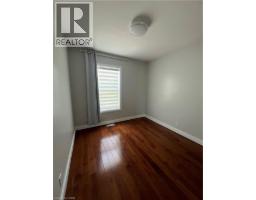
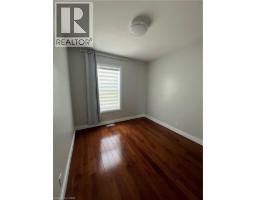
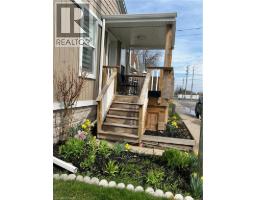
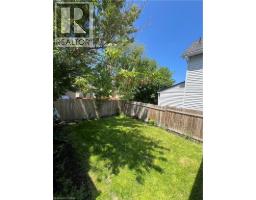
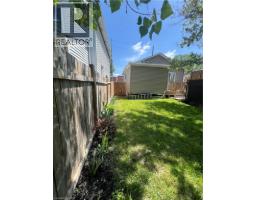
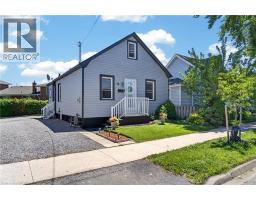
Nicely renovated bungalow with large covered front porch. The house was fully renovated few years ago for modern finishes & features. Open concept kitchen-Family room with lots of natural lights, stainless steel appliances, Quartz countertops, all hardwood floors... The back door offers access to a small deck and a nice private fenced backyard... Easy access to highway, close to all amenities and beautiful historic & touristic sites... 10-15 min drive to Niagara Falls, Sunset Beach, Welland Canals... Move in ready. Great opportunity for starters, commuters, retirees and French communities... Great for a short and long terms rent investment... Private assigned parking generously offered by Kemira Paper Chemicals Canada Inc at no charges. street parking available and small side private parking available as well for smart car... Listed for quick sale or Rent ($1980 per month + utilities) Good credit check with First + last months deposit... Don t miss out... (id:56071). Get more information on 179 Vine Street S
Property Features
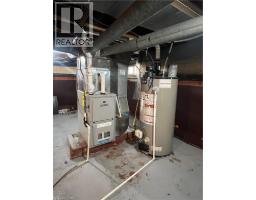
Appliances: Dryer, Refrigerator, Stove, Water meter, Washer, Microwave Built-in, Window Coverings Features: Sump Pump, Private Yard Rental Equipment: None Pool Type: Outdoor pool Directions: Take exit 44 toward Niagara St. /Continue on Dunkirk Rd./ Turn right onto Vine St. South Zoning Description: R2 Interior Size (Approximate): 570 sqft View: City view Community Features: School Bus Access: Road access, Highway access, Highway Nearby Lot (Approximate): under 1/2 acre Exterior Finish: Aluminum siding, Vinyl siding Water: Municipal water, Municipal sewage system Heating / Cooling: Electric / Window air conditioner Age (Approximate): Foundation: Block Basement: Partial (Unfinished) Unfinished
Rooms & Sizes
(Approximate)
Other Basement 22 6 x 22 6
Laundry room Main level 6 0 x 5 5
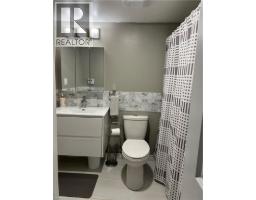
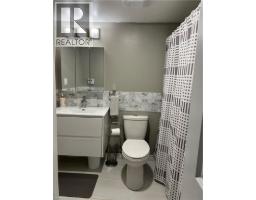
3pc Bathroom Main level 7 9 x 5
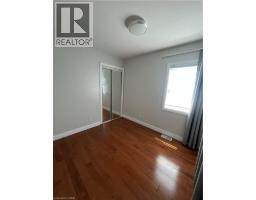
Bedroom Main level 10 6 x 9 2
Primary Bedroom Main level 9 2 x 9 2
Kitchen Main level 11 8 x 10 8
Family room Main level 11 8 x 10 8
Found a property your're looking for? Schedule a showing with our team. We're here to answer your questions and help you get a closer look.
Get More Property Info!
John DiRenzo
Sales Representative RE/MAX Centre City John DiRenzo Team Brokerage
Direct Phone: (519) 857-3490
John DiRenzo, Salesperson. Cell: (519) 857-3490. RE/MAX Centre City John DiRenzo Team Brokerage.
Terms Of Use
This website is operated by RE/MAX Centre City John DiRenzo Team Brokerage, a brokerage who is a member of The Canadian Real Estate Association (CREA). The content on this website is owned or controlled by CREA. By accessing this website, the user agrees to be bound by these terms of use as amended from time to time, and agrees that these terms of use constitute a binding contract between the user, RE/MAX Centre City John DiRenzo Team Brokerage, and CREA.
The content on this website is protected by copyright and other laws, and is intended solely for the private, non-commercial use by individuals. Any other reproduction, distribution or use of the content, in whole or in part, is specifically prohibited. Prohibited uses include commercial use, "screen scraping", "database scraping", and any other activity intended to collect, store, reorganize or manipulate the content of this website.
Trademarks:
REALTOR®, REALTORS®, and the REALTOR® logo are certification marks that are owned by REALTOR® Canada Inc. and licensed exclusively to The Canadian Real Estate Association (CREA). These certification marks identify real estate professionals who are members of CREA and who must abide by CREA's By-Laws, Rules, and the REALTOR® Code. The MLS® trademark and the MLS® logo are owned by CREA and identify the professional real estate services provided by members of CREA. The data provided is for informational purposes only and should not be relied upon without verification.

 FOR SALE

 FOR SALE
 FOR SALE
 FOR SALE
 FOR SALE