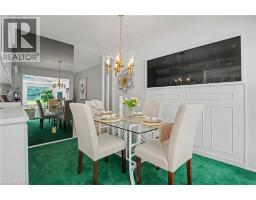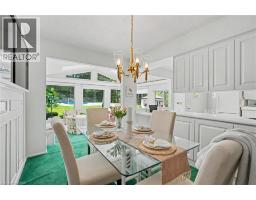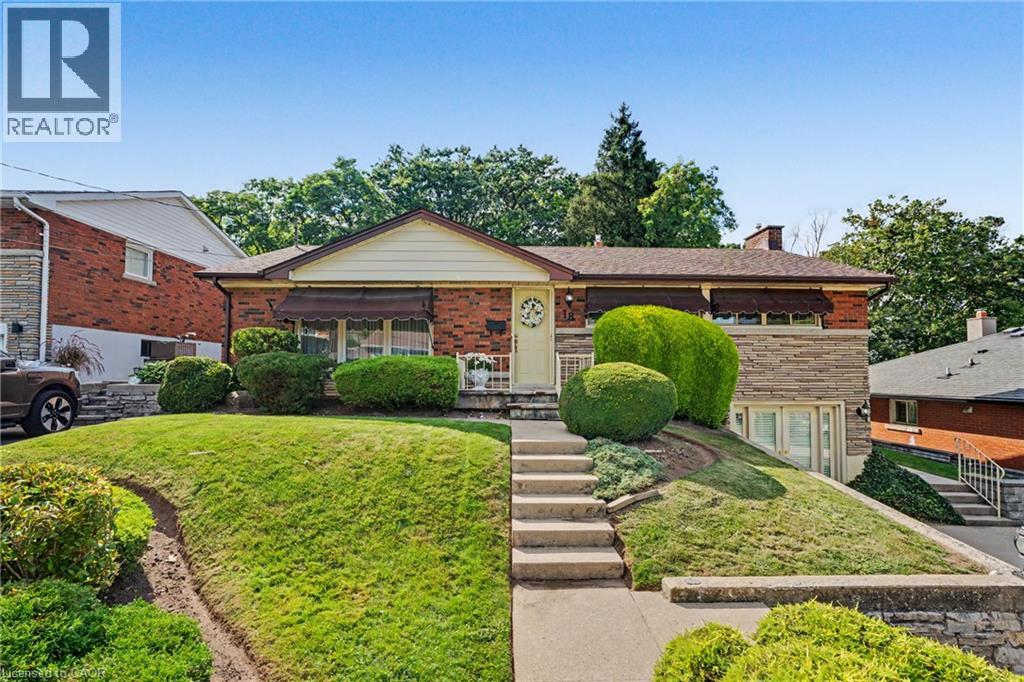
Address: 18 BATTLEFIELD Drive, Stoney Creek FOR SALE Subdivision: 515 - Battlefield Postal Code: L8G1T7 Style: Detached Bungalow Type: Single Family House Bedrooms: 3 Bathrooms: 2 Bedrooms Aboveground: 3 Bedrooms Belowground: 0 Lot Size (Approximate): 60 ft x 150 ft Property Size (Approximate): 0.207 Stories: 1
About 18 Battlefield Drive
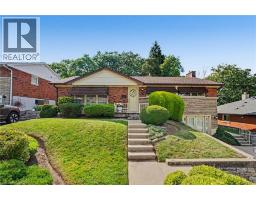
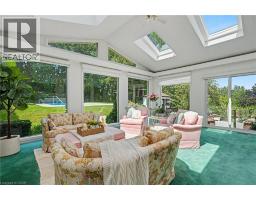
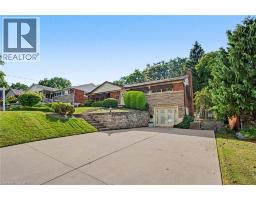
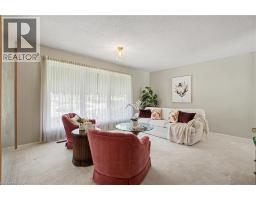
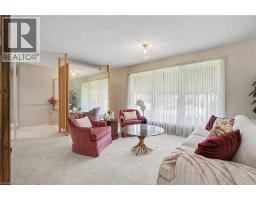
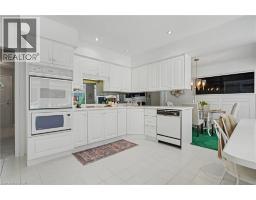
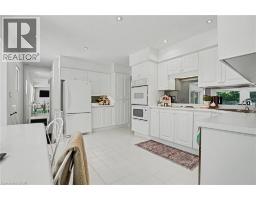
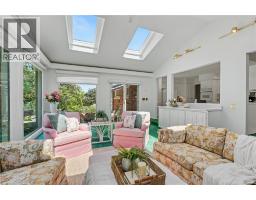
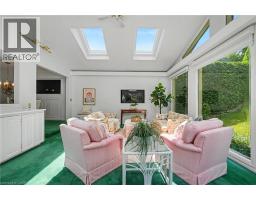
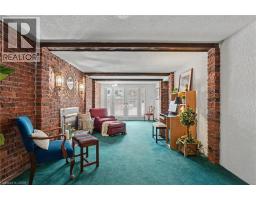
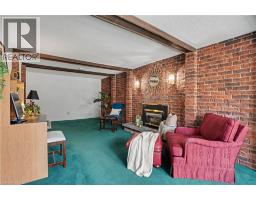
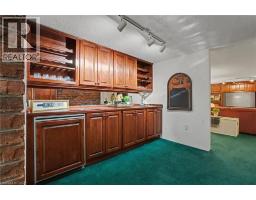
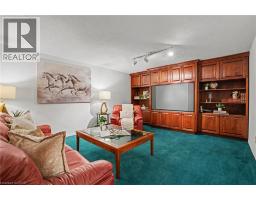
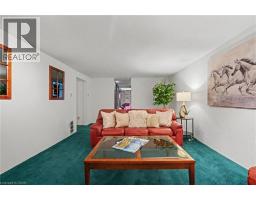
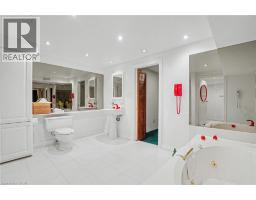
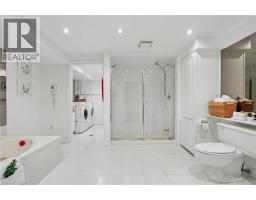
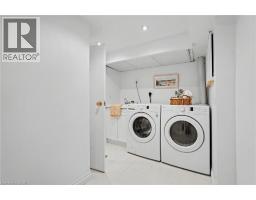
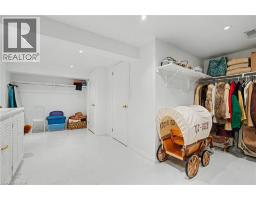
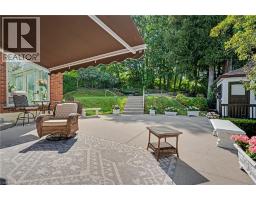
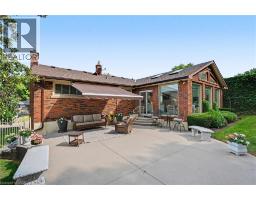
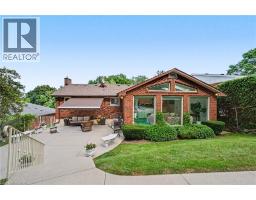
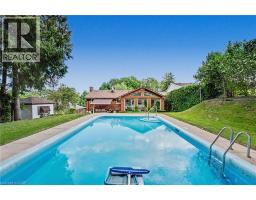
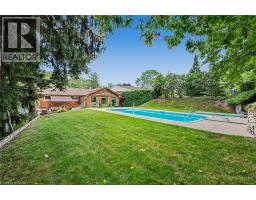
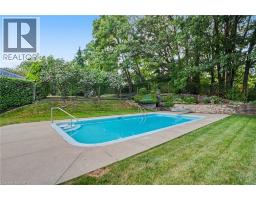
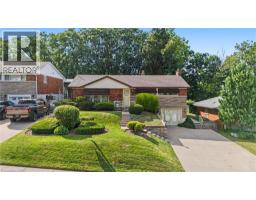
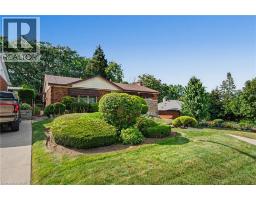
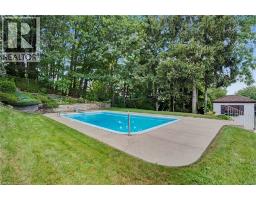
You FOUND it; the ultimate in PRIVACY! Quietly backing onto GREENSPACE & Battlefield park; a STELLAR Stoney Creek location for the entire family. Here’s what dreams are made of! Professionally landscaped backyard OASIS is simply STUNNING! Complete with inground pool, change house, concrete patio & new awning’25. Premium locations like this, on a quiet street with little through traffic rarely come available; sellers have loved living here since the 1960’s. BRIGHT white kitchen overlooks the great room ADDITION with vaulted ceiling & skylights, adding living space and plenty of natural light. Convenient sliding door accesses the concrete patio area, perfect for BBQ’g & entertainers delight! WALKOUT basement at ground level is FULLY FINISHED and loaded with surprises! Excellent in-law or rental potential! Cozy family room with Gas FIREPLACE, Custom cherry cabinets in Theatre room and Bar area, oversized bathroom with large separate shower and soaker tub, SPACIOUS laundry and PLENTY of STORAGE! After a long days work, tranquility will be yours and you’ll never believe how close you are to amenities & modern conveniences. Come discover the perfect canvas to make this your new home. This neighbourhood will have you exploring all of natures beauty; nestled beneath the Niagara Escarpment, an UNESCO World Heritage Site & Bruce Trail. Flexible closing possible here! Steps to transit, Stoney Creek Rec Centre with indoor pool & skating arena. Minutes to No Frills, Freshco, Starsky, Canadian Tire, Dollar Tree, Eastgate Mall & Food Basics. Near convenient access to Redhill Parkway, QEW Highway (minutes to 403/407 & GO train), Excellent schools, restaurants & MORE! (id:56071). Get more information on 18 Battlefield Drive
Property Features
Appliances: Dishwasher, Dryer, Oven - Built-In, Refrigerator, Water meter, Washer, Window Coverings Features: Backs on greenbelt, Conservation/green belt, Skylight, Recreational, Sump Pump, Private Yard Landscape: Lawn sprinkler Rental Equipment: Water Heater Fireplace Total: 1 Pool Type: Inground pool Directions: King St W to Battlefield Dr (east of Centennial Parkway) Zoning Description: R2 Interior Size (Approximate): 3140 sqft Fence: Fence View: View (panoramic) Community Features: Quiet Area, Community Centre, School Bus Communication Type: High Speed Internet Access: Road access, Highway access, Highway Nearby Fixture: Ceiling fans Lot (Approximate): 0.207 ac|under 1/2 acre 0.207 Exterior Finish: Brick Water: Municipal water, Municipal sewage system Heating / Cooling: Natural gas / Central air conditioning Age (Approximate): 1956 Foundation: Block Constructed Date: 1956 Basement: Full (Finished) Finished
Rooms & Sizes
(Approximate)
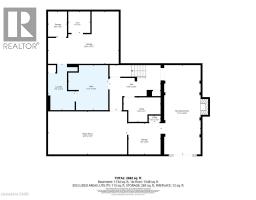
Storage Basement 19 8 x 15 0
Other Basement 9 4 x 8 8
Laundry room Basement 14 0 x 7 5
4pc Bathroom Basement 12 4 x 9 1
Media Basement 22 5 x 12 1
Family room Basement 25 3 x 10 3
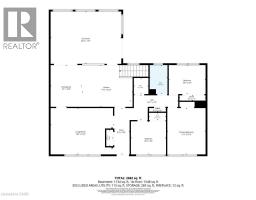
Other Main level 4 7 x 3 10
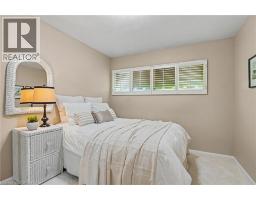
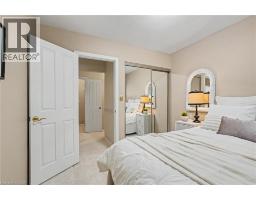
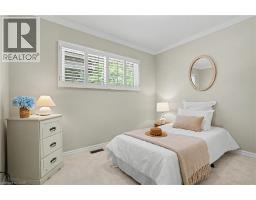
Bedroom Main level 10 5 x 8 0
Bedroom Main level 9 10 x 9 6
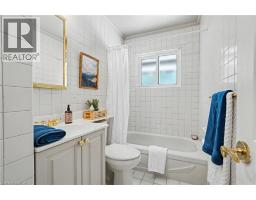
3pc Bathroom Main level 8 1 x 4 11
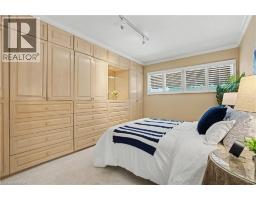
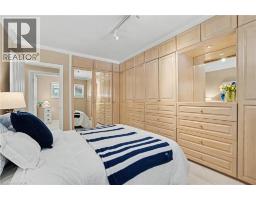
Primary Bedroom Main level 13 3 x 11 0
Great room Main level 20 5 x 15 10
Living room Main level 15 6 x 13 3
Dining room Main level 11 7 x 8 0
Eat in kitchen Main level 15 8 x 11 7
Found a property your're looking for? Schedule a showing with our team. We're here to answer your questions and help you get a closer look.
Get More Property Info!
John DiRenzo
Sales Representative RE/MAX Centre City John DiRenzo Team Brokerage
Direct Phone: (519) 857-3490
John DiRenzo, Salesperson. Cell: (519) 857-3490. RE/MAX Centre City John DiRenzo Team Brokerage.
Terms Of Use
This website is operated by RE/MAX Centre City John DiRenzo Team Brokerage, a brokerage who is a member of The Canadian Real Estate Association (CREA). The content on this website is owned or controlled by CREA. By accessing this website, the user agrees to be bound by these terms of use as amended from time to time, and agrees that these terms of use constitute a binding contract between the user, RE/MAX Centre City John DiRenzo Team Brokerage, and CREA.
The content on this website is protected by copyright and other laws, and is intended solely for the private, non-commercial use by individuals. Any other reproduction, distribution or use of the content, in whole or in part, is specifically prohibited. Prohibited uses include commercial use, "screen scraping", "database scraping", and any other activity intended to collect, store, reorganize or manipulate the content of this website.
Trademarks:
REALTOR®, REALTORS®, and the REALTOR® logo are certification marks that are owned by REALTOR® Canada Inc. and licensed exclusively to The Canadian Real Estate Association (CREA). These certification marks identify real estate professionals who are members of CREA and who must abide by CREA's By-Laws, Rules, and the REALTOR® Code. The MLS® trademark and the MLS® logo are owned by CREA and identify the professional real estate services provided by members of CREA. The data provided is for informational purposes only and should not be relied upon without verification.