18 CHISHOLM DRIVE, Ingersoll (Ingersoll - South) NEW LISTING

Brokered by: RE/MAX a-b Realty Ltd Brokerage

MLS®: X13560634 (Freehold)

Price: $499,900.00

Address: 18 CHISHOLM DRIVE, Ingersoll (Ingersoll - South)
FOR SALE
Postal Code: N5C2C4
Style: Detached Bungalow
Type: Single Family House
Bedrooms: 4
Bathrooms: 2
Bedrooms Aboveground:  3
Bedrooms Belowground:  1
Parking:  No Garage
Garage: No Garage
Lot Size (Approximate):   60 ft ,1 in x 150 ft ,4 in
Property Size (Approximate):  60.1 x 150.4 FT
Stories:  1


About 18 Chisholm Drive

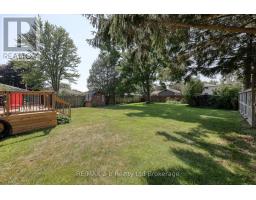
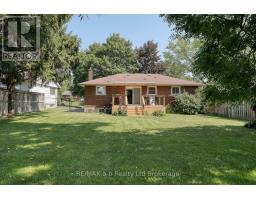
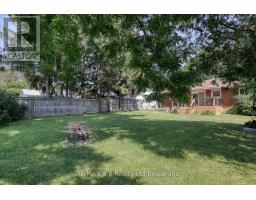
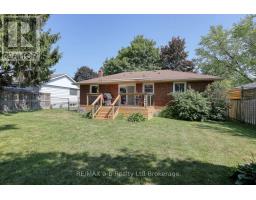
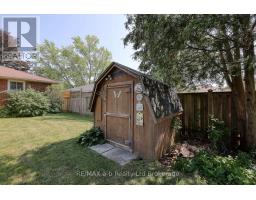
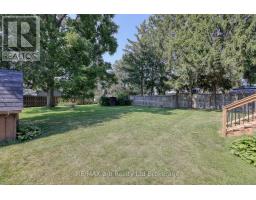
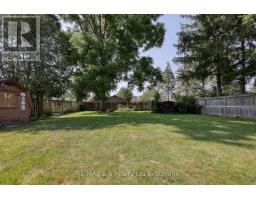
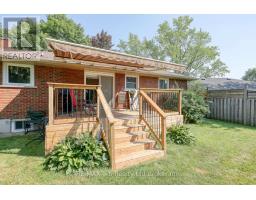
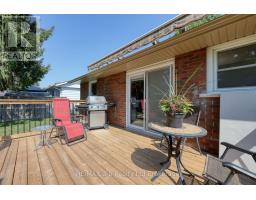
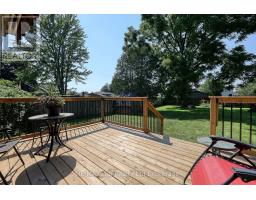
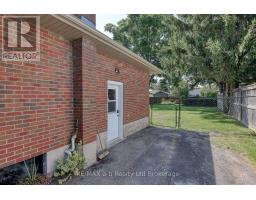
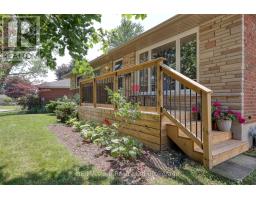
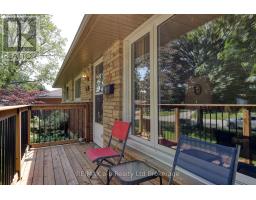
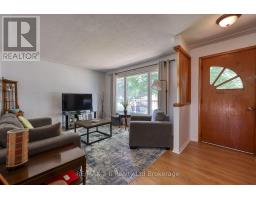
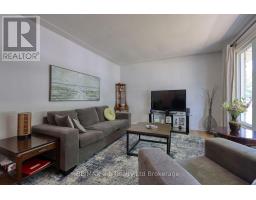
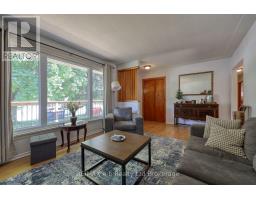
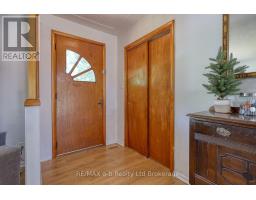
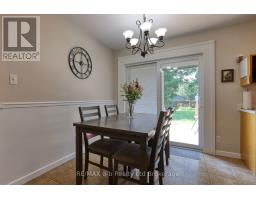
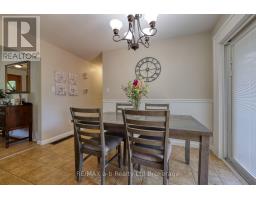
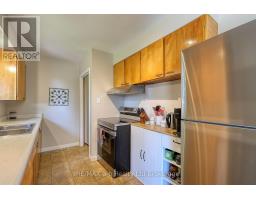
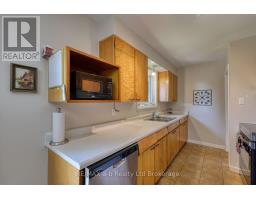
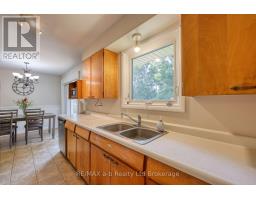
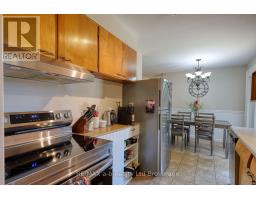
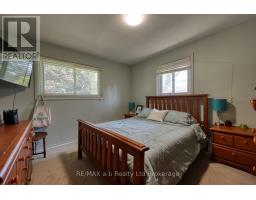
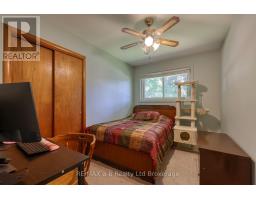
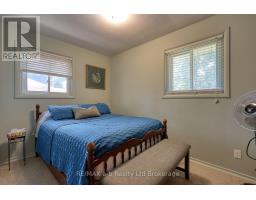
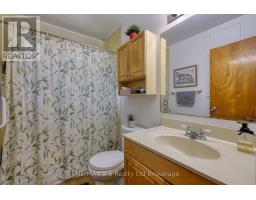
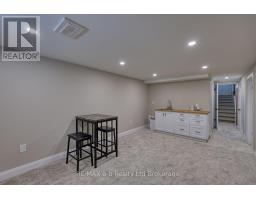
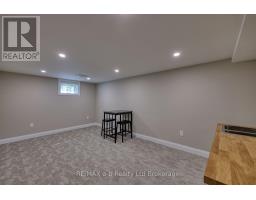
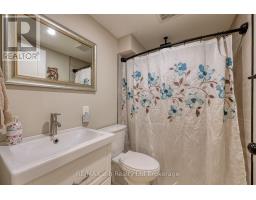
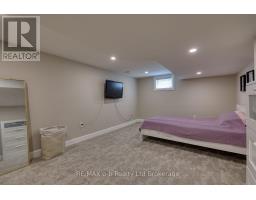
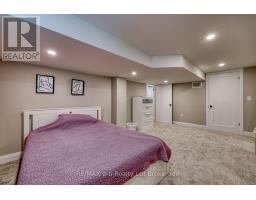
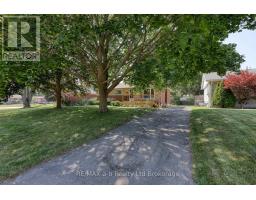
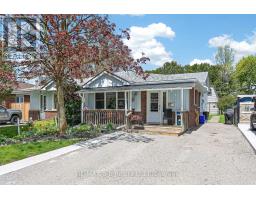
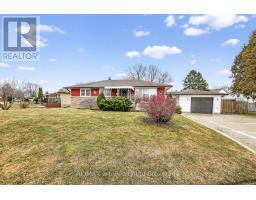
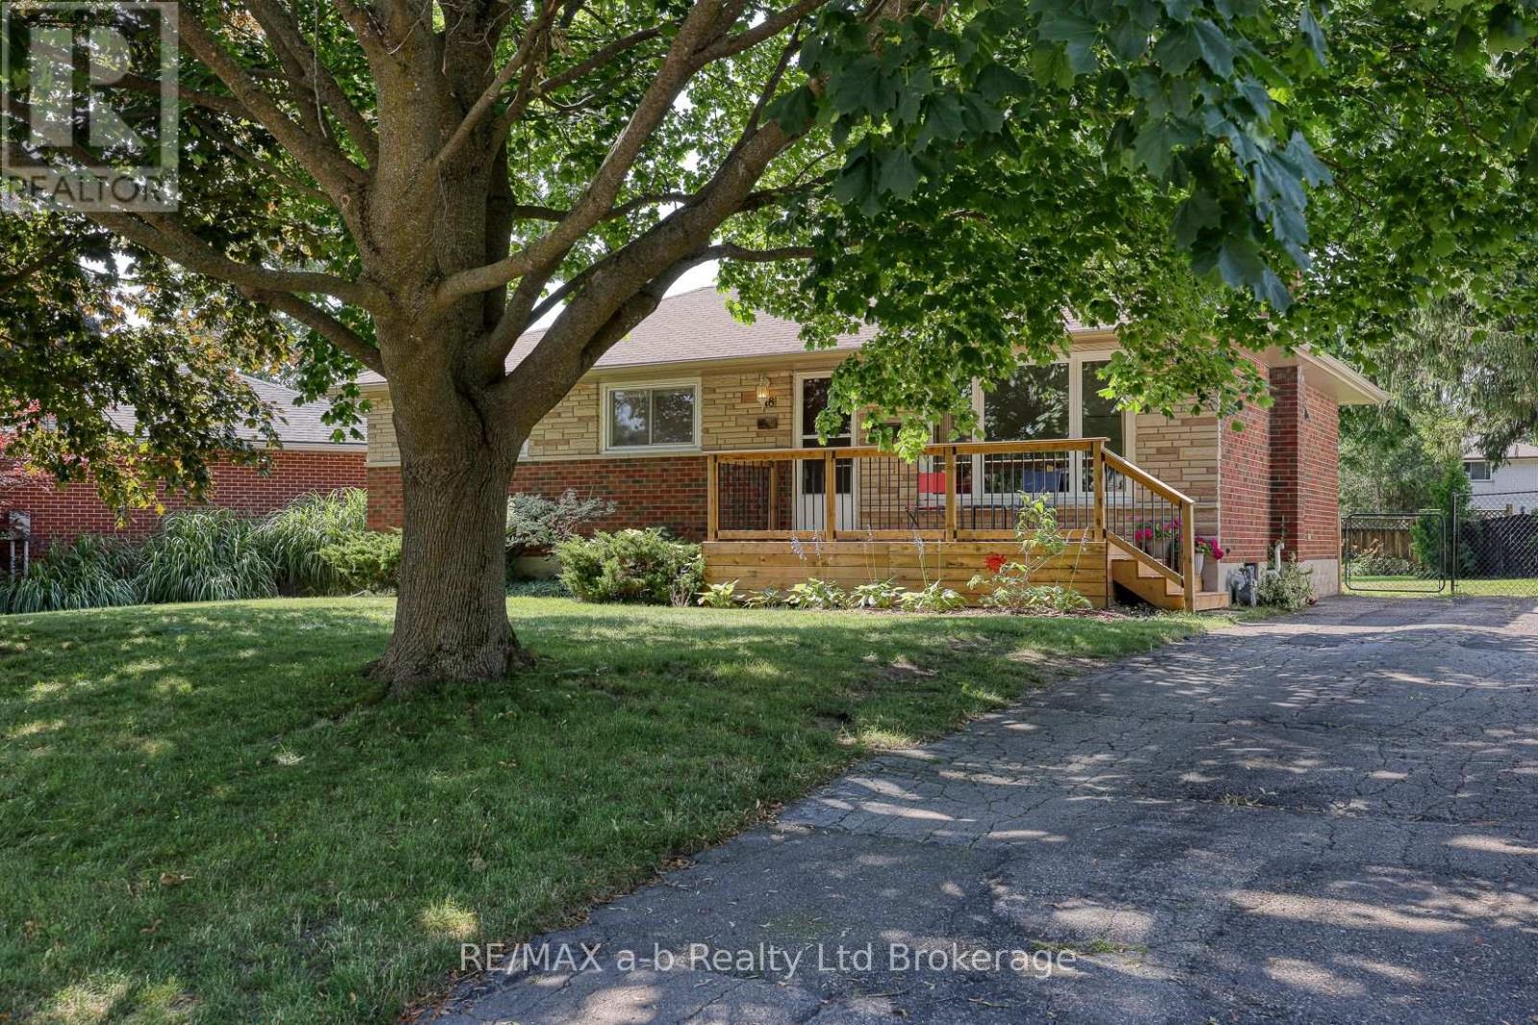
There must be something special about this home! It s being offered for sale for the very first time since it was built in 1961. Lovingly cared for by the same family for decades, this solid brick bungalow is a wonderful opportunity to own a home that has been well cared for and filled with pride of ownership. The main level offers 3 comfortable bedrooms, a full 4-piece bathroom, and a bright, functional layout that s ready to enjoy or personalize over time. Step outside to a beautifully maintained, fully fenced backyard featuring an updated deck complete with a retractable awning for comfortable outdoor living, an updated front porch, and two storage sheds for all your gardening and seasonal needs. The partially finished lower level adds exceptional flexibility with a spacious fourth bedroom with walk-in closet, a 3-piece bathroom, and a kitchenette that could easily serve as a wet bar or provide excellent in-law suite potential. Situated on a generous 60 x 150 lot in a desirable south Ingersoll neighbourhood close to parks, golf, recreation facilities, schools, and the hospital, this is a rare opportunity to own a home that has been cherished for over 65 years. Furnace replaced in 2022. Whether you re a first-time buyer, growing family, down-sizer, or investor, you ll appreciate the care, versatility, and potential this property has to offer. (id:56071). Get more information on 18 Chisholm Drive

Property Features

Appliances:  Water meter, Dishwasher, Dryer, Stove, Washer, Refrigerator
Features:  Sump Pump, In-Law Suite
Landscape:  Landscaped
Rental Equipment:  Water Heater
Directions:  Cross Streets: Whiting and Chisholm. ** Directions: From 401 head North on Culloden Rd which turns into Whiting St. Turn West onto Chisholm.
Zoning Description:  R1
Interior Size (Approximate):  700 - 1100 sqft
Fence:  Fenced yard
Community Features:  Community Centre
Lot (Approximate):  60.1 x 150.4 FT 60.1 x 150.4 FT
Exterior Finish:  Brick, Stone
Water:  Municipal water, Sanitary sewer
Heating / Cooling:   Natural gas / Central air conditioning
Age (Approximate): 
Foundation: Block
Basement:  N/A (Partially finished) Partially finished

Rooms & Sizes

(Approximate)

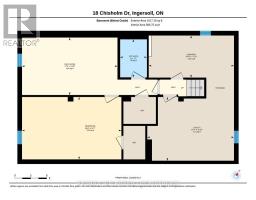
 Laundry room Basement 4.83 m x 2.38 m  Utility room Basement 4.92 m x 3.61 m  Family room Basement 5.41 m x 3.25 m
 Bedroom 4 Basement 5.63 m x 3.53 m  Bathroom Basement 2.15 m x 1.52 m  Living room Main level 3.85 m x 3.54 m
 Dining room Main level 3.44 m x 2.26 m  Kitchen Main level 4.08 m x 2.38 m  Bedroom 2 Main level 3.54 m x 2.45 m
 Bedroom 3 Main level 3.42 m x 2.41 m  Bathroom Main level 2.41 m x 1.49 m  

Found a property your're looking for? Schedule a showing with our team. We're here to answer your questions and help you get a closer look.

Get More Property Info!

JD

John DiRenzo

Sales Representative
RE/MAX Centre City John DiRenzo Team Brokerage
Direct Phone: (519) 857-3490

* Mandatory fields..
Message has been sent. Thank you
John DiRenzo, Salesperson. Cell: (519) 857-3490. RE/MAX Centre City John DiRenzo Team Brokerage.