Address: 18 FAIRLANE CRESCENT, London South (South K) FOR SALE Postal Code: N6K3E2 Style: Detached Raised bungalow Type: Single Family House Bedrooms: 5 Bathrooms: 2 Bedrooms Aboveground: 3 Bedrooms Belowground: 2 Parking: Attached Garage Garage: Attached Garage Lot Size: 52 ft ,1 in x 149 ft ,4 in Property Size: 52.1 x 149.4 FT Stories: 1
About 18 Fairlane Crescent
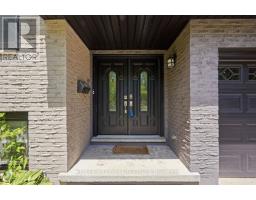
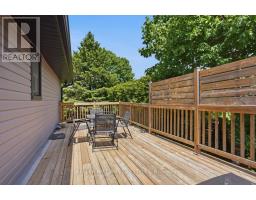
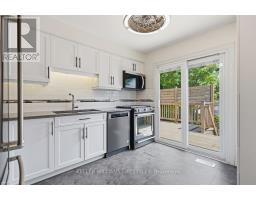
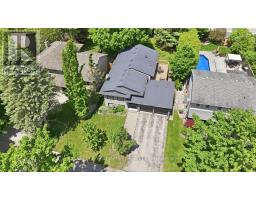
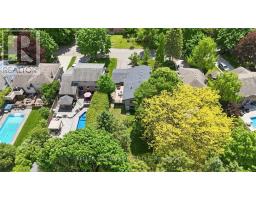
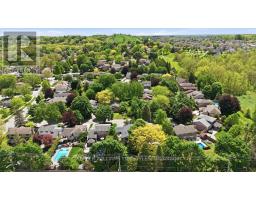
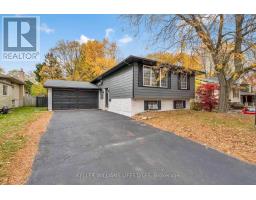
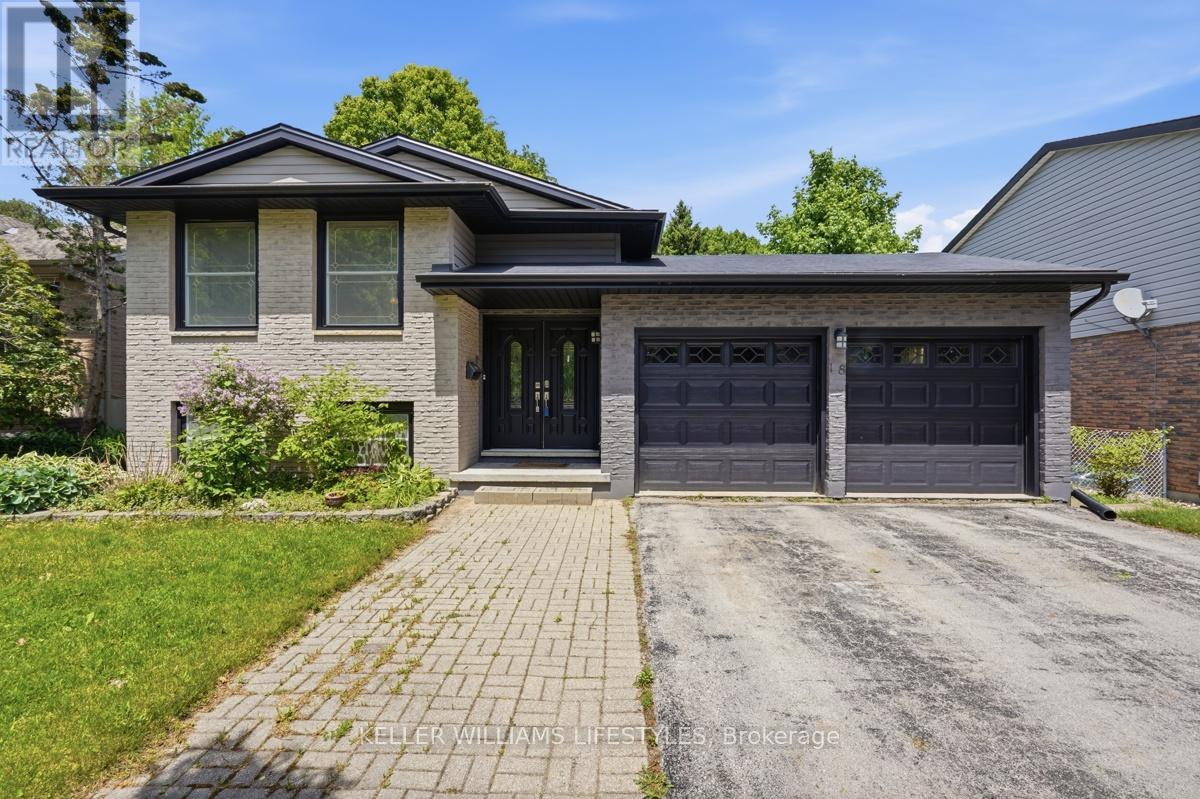
Welcome to 18 Fairlane Crescent and discover the lifestyle Byron is known for with its friendly neighbourhood charm, tree lined streets, and unbeatable location close to parks, schools, shopping, and dining. Just minutes from the Byron Ski Hill and Springbank Park! Tucked away on a quiet crescent, this bright and welcoming raised bungalow offers a double front door entry, high foyer ceilings, and an abundance of natural light creating an airy, inviting first impression. The double car garage with inside access adds everyday convenience, while the oversized driveway provides parking for up to four additional vehicles, with space for six cars total. With 5 bedrooms and 2 bathrooms, there s plenty of room for growing families, guests, multi-generational living, or a home office setup. The finished basement adds valuable additional living space, perfect for a rec room, gym, or play area. Recent updates include a beautifully renovated kitchen and main floor bathroom, a new heat pump/AC system (2026) for year-round comfort. Step through the sliding patio door off the kitchen onto the oversized deck, complete with a natural gas hookup for easy outdoor grilling and entertaining. The huge pool-sized backyard is a standout feature, offering incredible outdoor space with a recently upgraded fence, fire pit area, and a powered shed with electricity, ideal for storage or hobbies. Whether you re hosting friends, relaxing with family, or enjoying quiet evenings outdoors, this backyard offers endless possibilities. Book your private showing today and experience this incredible home for yourself in one of London s most desirable neighbourhoods! (id:56071). Get more information on 18 Fairlane Crescent
Property Features
Appliances: Water Heater, Garage door opener remote(s), Dishwasher, Dryer, Microwave, Stove, Washer, Refrigerator Features: Flat site Rental Equipment: Directions: Cross Streets: Byron Baseline Rd & Grand View Ave. ** Directions: From Boler Rd, turn west onto Byron Baseline Rd, turn south onto Grand View Ave, right onto Fairlane Cres. House is on the right. Zoning Description: R1-6 Interior Size: 1100 - 1500 sqft Fence: Fully Fenced, Fenced yard Community Features: Community Centre, School Bus Access: Public Road Lot: 52.1 x 149.4 FT|under 1/2 acre 52.1 x 149.4 FT Exterior Finish: Brick Water: Municipal water, Sanitary sewer Heating / Cooling: Other / Age: 31 to 50 years Foundation: Poured Concrete Basement: Full (Finished) Finished
Rooms & Sizes
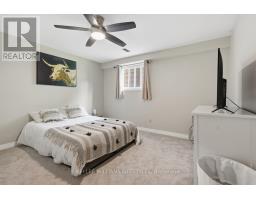
Bedroom 5 Lower level 4.41 m x 3.84 m
Bathroom Lower level 2.54 m x 2.11 m
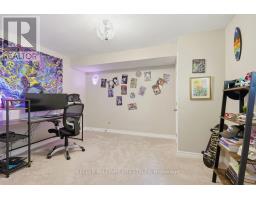
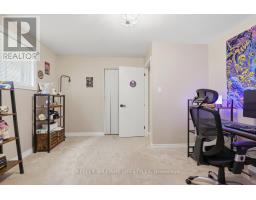
Recreational, Games room Lower level 6.2 m x 4.01 m
Bedroom 4 Lower level 4.05 m x 3.84 m
Foyer Main level 2.11 m x 1.96 m
Living room Main level 4.25 m x 4.04 m
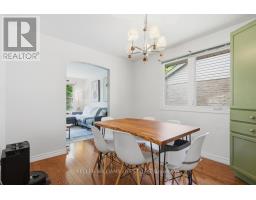
Dining room Main level 2.96 m x 3.26 m
Kitchen Main level 3.42 m x 3.35 m
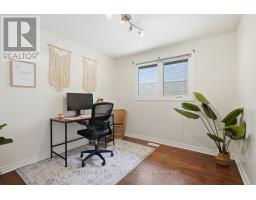
Bedroom Main level 2.97 m x 2.96 m
Bedroom 2 Main level 4.28 m x 2.97 m
Primary Bedroom Main level 3.28 m x 4.5 m
Bathroom Main level 3.47 m x 2.8 m
Found a property your're looking for? Schedule a showing with our team. We're here to answer your questions and help you get a closer look.
John DiRenzo
Sales Representative RE/MAX Centre City John DiRenzo Team Brokerage
Direct Phone: (519) 857-3490
Brokered by: OAK AND KEY REAL ESTATE BROKERAGE, INC.
John DiRenzo, Salesperson. Cell: (519) 857-3490. RE/MAX Centre City John DiRenzo Team Brokerage.
Terms Of Use
This website is operated by RE/MAX Centre City John DiRenzo Team Brokerage, a brokerage who is a member of The Canadian Real Estate Association (CREA). The content on this website is owned or controlled by CREA. By accessing this website, the user agrees to be bound by these terms of use as amended from time to time, and agrees that these terms of use constitute a binding contract between the user, RE/MAX Centre City John DiRenzo Team Brokerage, and CREA.
The content on this website is protected by copyright and other laws, and is intended solely for the private, non-commercial use by individuals. Any other reproduction, distribution or use of the content, in whole or in part, is specifically prohibited. Prohibited uses include commercial use, "screen scraping", "database scraping", and any other activity intended to collect, store, reorganize or manipulate the content of this website.
Trademarks:
REALTOR®, REALTORS®, and the REALTOR® logo are certification marks that are owned by REALTOR® Canada Inc. and licensed exclusively to The Canadian Real Estate Association (CREA). These certification marks identify real estate professionals who are members of CREA and who must abide by CREA's By-Laws, Rules, and the REALTOR® Code. The MLS® trademark and the MLS® logo are owned by CREA and identify the professional real estate services provided by members of CREA. The data provided is for informational purposes only and should not be relied upon without verification.