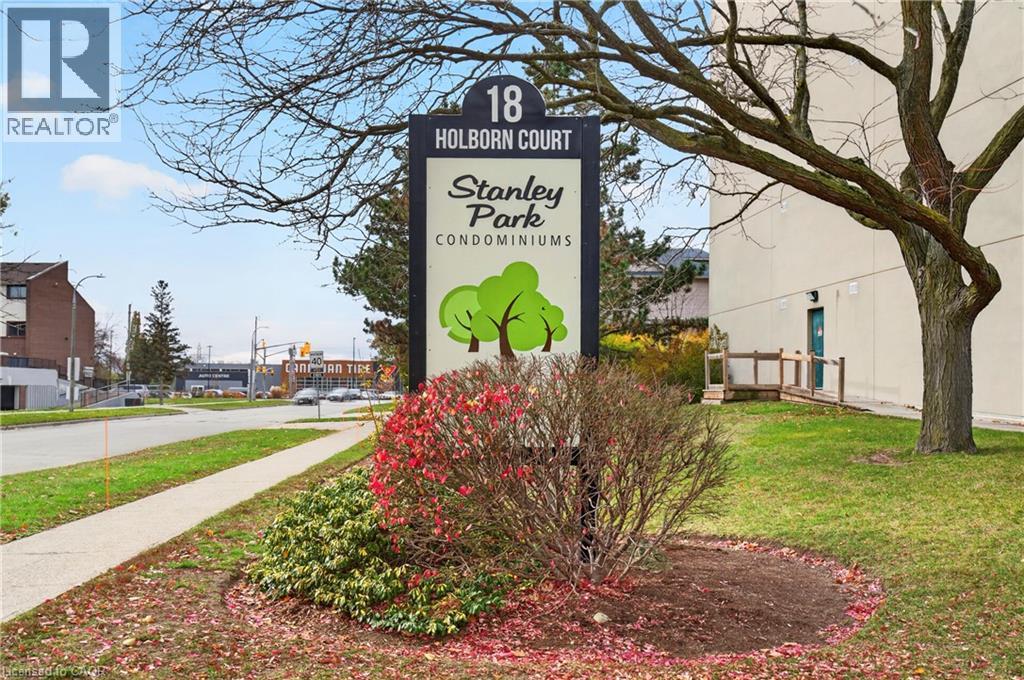
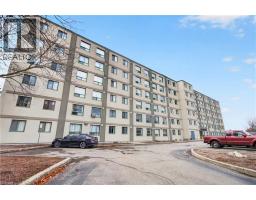
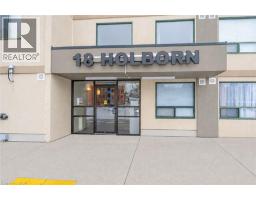
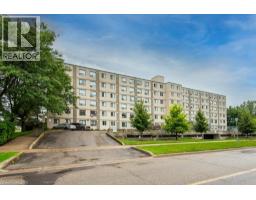
Address: 18 HOLBORN Court UnitNo. 609, Kitchener FOR SALE Subdivision: 226 - Stanley Park/Centreville Postal Code: N2A4A1 Style: Attached Other Type: Single Family Apartment Maint/Condo. Fee: 683.00 Fee Includes: Monthly Insurance, Landscaping, Property Management, Water, Parking Bedrooms: 2 Bathrooms: 2 Bedrooms Aboveground: 2 Bedrooms Belowground: 0 Parking: Attached Garage Garage: Attached Garage Lot Size (Approximate): x Stories: 6
About 18 Holborn Court Unitno. 609
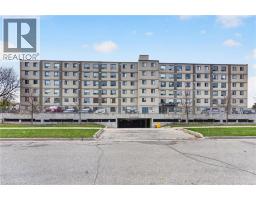
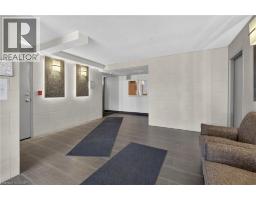
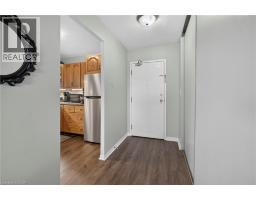
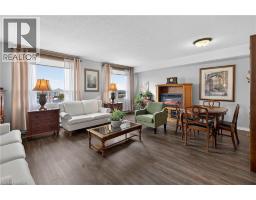
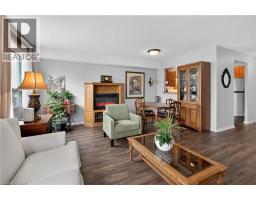
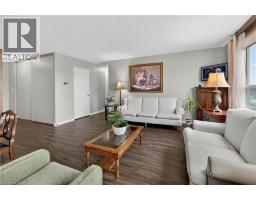
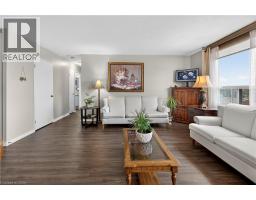
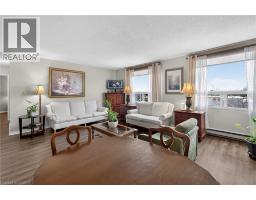
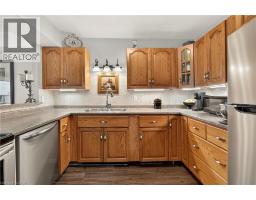
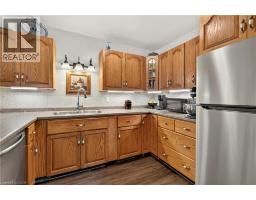
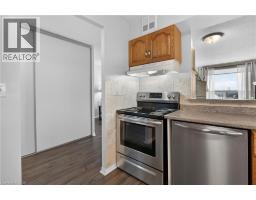
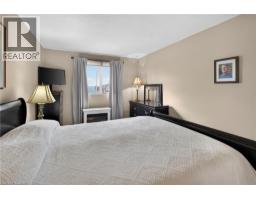
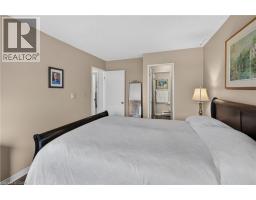
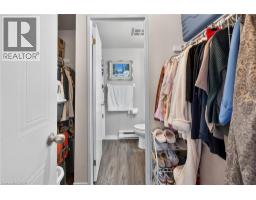
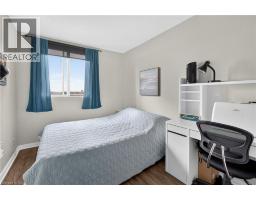
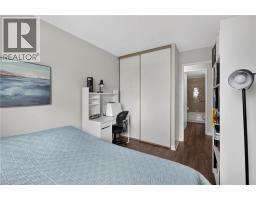
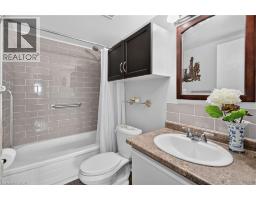
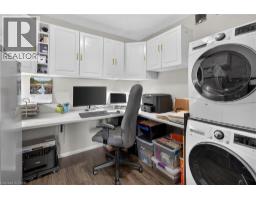
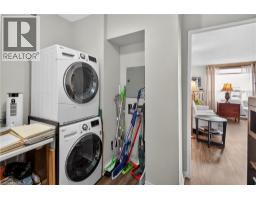
Welcome to Suite 609 at 18 Holborn Crt! This beautifully maintained 2-bedroom, 2-full-bathroom condo offers comfort, space, and convenience in a desirable location. Situated on the sixth floor, it has the added benefit of no neighbours above, providing extra privacy and quiet enjoyment. From the moment you step inside, you will appreciate how well cared for this home is. The welcoming entrance features an oversized closet offering plenty of storage. The kitchen includes a refrigerator, stove, dishwasher, ample cabinetry, and a convenient pass-through window overlooking the dining area. The spacious living and dining areas are a wonderful highlight, featuring two large windows that fill the space with abundant natural light and create a warm, inviting atmosphere. Perfect for relaxing or entertaining family and friends. A particularly convenient feature is the combined laundry and office area, offering a practical space for working from home or managing everyday tasks. Down the hallway, you will find a great bedroom, a full bathroom complete with a bathtub, vanity, and toilet. The generously sized primary bedroom offers a relaxing retreat with a large window, spacious walk-in closet, and direct access to its private full ensuite with a shower, vanity, and toilet). The entire suite is carpet-free, offering a clean, well-maintained, and easy-to-care-for living environment. Every room reflects the pride of ownership and the care given to this home over the years. The building features beautiful landscaped grounds, underground parking, an exercise room, and a sauna. Ideally located close to public transit, shopping, restaurants, and everyday amenities, making daily errands and commuting easy. Whether you are a first-time buyer, professional, small family, or investor, Suite 609 offers a wonderful opportunity to enjoy comfortable condo living. Bright, spacious, exceptionally well cared for, and ideally located, this is a home you will want to see for yourself! (id:56071). Get more information on 18 Holborn Court Unitno. 609
Property Features
Appliances: Dishwasher, Dryer, Refrigerator, Stove, Washer, Hood Fan Features: Cul-de-sac Rental Equipment: None Directions: From River Rd. E, turn east onto Holborn Drive., then turn left onto Holborn Court. Zoning Description: R2DC5 Interior Size (Approximate): 1030 sqft Community Features: Community Centre Amenities: Exercise Centre Access: Highway access Lot (Approximate): Unknown Exterior Finish: Stucco Water: Municipal water, Municipal sewage system Heating / Cooling: Electric / None Age (Approximate): 1990 Constructed Date: 1990 Basement: None
Rooms & Sizes
(Approximate)
Dining room Main level 8 2 x 5 11
3pc Ensuite bath Main level 7 5 x 4 4
Primary Bedroom Main level 16 2 x 9 11
Bedroom Main level 12 10 x 8 3
Office Main level 9 6 x 8 10
4pc Bathroom Main level 7 10 x 4 10
Kitchen Main level 10 0 x 7 9
Living room Main level 18 6 x 16 2
Found a property your're looking for? Schedule a showing with our team. We're here to answer your questions and help you get a closer look.
Get More Property Info!
John DiRenzo
Sales Representative RE/MAX Centre City Realty Inc Brokerage
Direct Phone: (519) 857-3490
John DiRenzo, Salesperson. Cell: (519) 857-3490. RE/MAX Centre City Realty Inc Brokerage.
Terms Of Use
This website is operated by RE/MAX Centre City Realty Inc Brokerage, a brokerage who is a member of The Canadian Real Estate Association (CREA). The content on this website is owned or controlled by CREA. By accessing this website, the user agrees to be bound by these terms of use as amended from time to time, and agrees that these terms of use constitute a binding contract between the user, RE/MAX Centre City Realty Inc Brokerage, and CREA.
The content on this website is protected by copyright and other laws, and is intended solely for the private, non-commercial use by individuals. Any other reproduction, distribution or use of the content, in whole or in part, is specifically prohibited. Prohibited uses include commercial use, "screen scraping", "database scraping", and any other activity intended to collect, store, reorganize or manipulate the content of this website.
Trademarks:
REALTOR®, REALTORS®, and the REALTOR® logo are certification marks that are owned by REALTOR® Canada Inc. and licensed exclusively to The Canadian Real Estate Association (CREA). These certification marks identify real estate professionals who are members of CREA and who must abide by CREA's By-Laws, Rules, and the REALTOR® Code. The MLS® trademark and the MLS® logo are owned by CREA and identify the professional real estate services provided by members of CREA. The data provided is for informational purposes only and should not be relied upon without verification.

 NEW LISTING [CONDO]





 FOR SALE
 FOR SALE
 FOR SALE
 FOR SALE