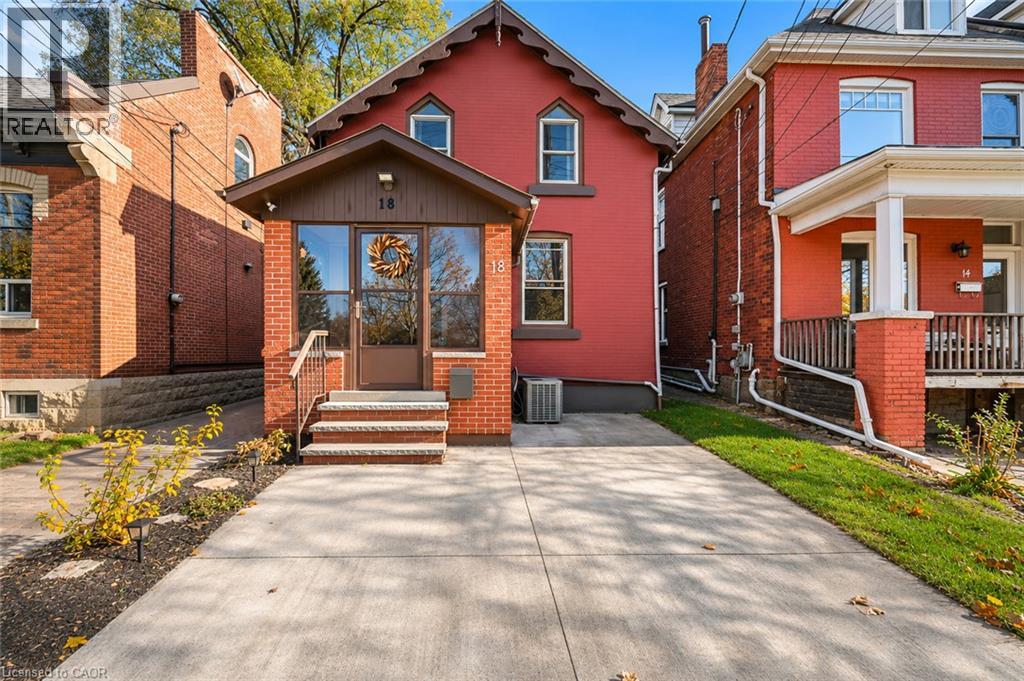
Address: 18 LOCKE Street N, Hamilton FOR SALE Subdivision: 102 - Strathcona Postal Code: L8R3A3 Style: Detached Other Type: Single Family House Bedrooms: 3 Bathrooms: 2 Bedrooms Aboveground: 3 Bedrooms Belowground: 0 Lot Size (Approximate): 23 ft x 132 ft Stories: 2
About 18 Locke Street N
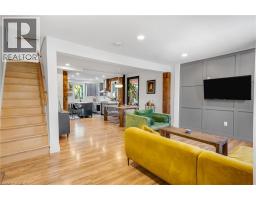
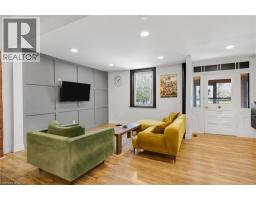
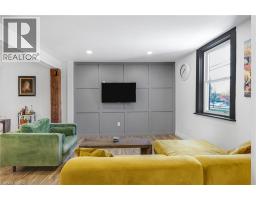
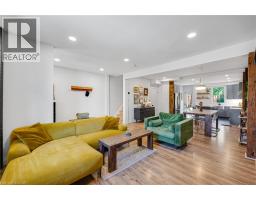
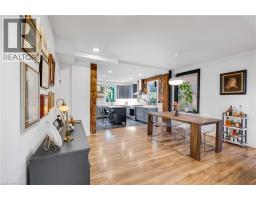
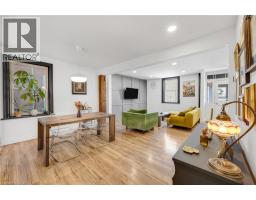
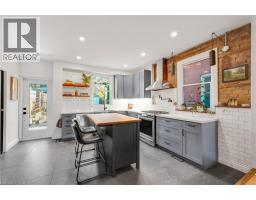
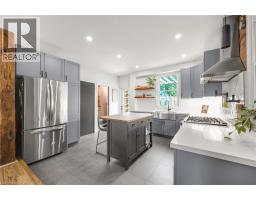
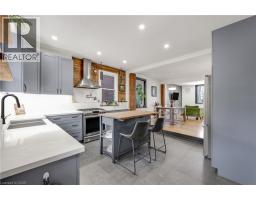
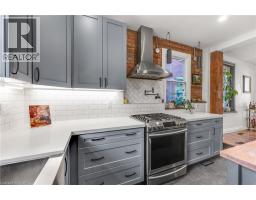
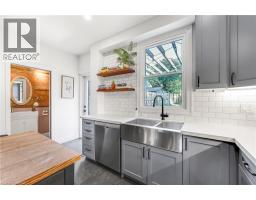
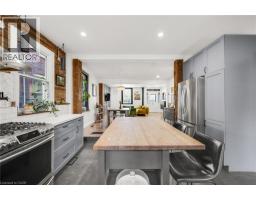
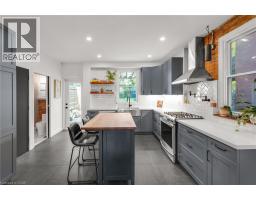
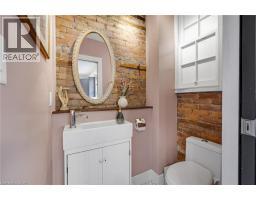
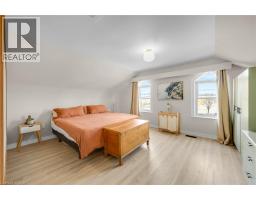
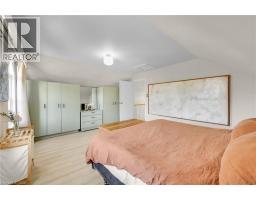
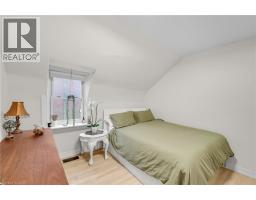
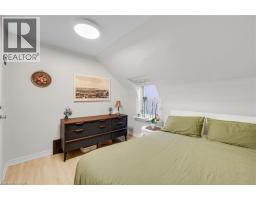
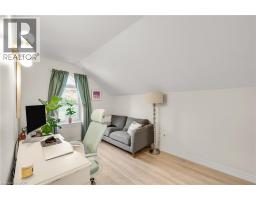
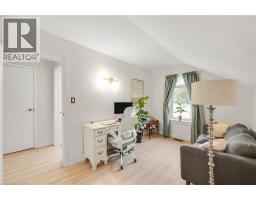
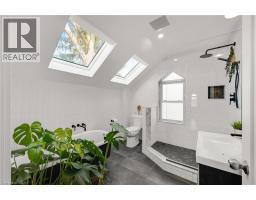
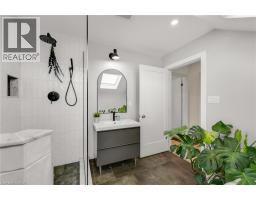
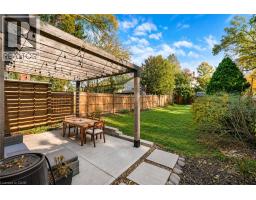
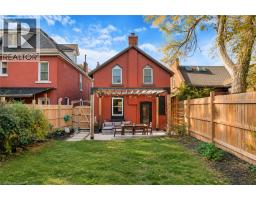
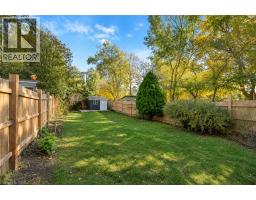
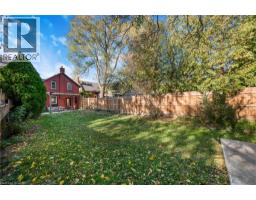
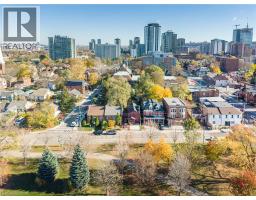
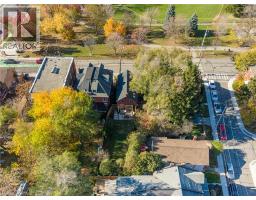
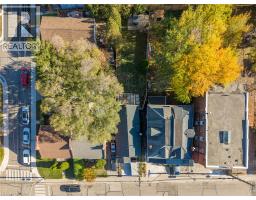
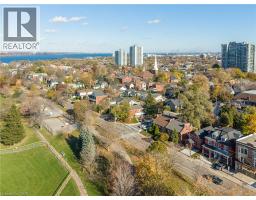
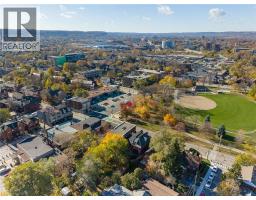
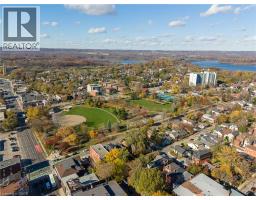
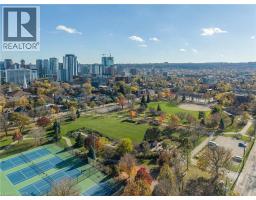
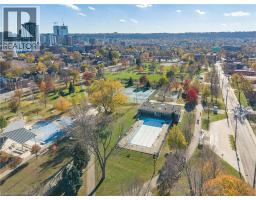
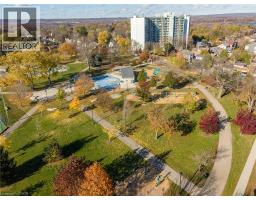
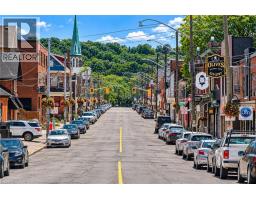
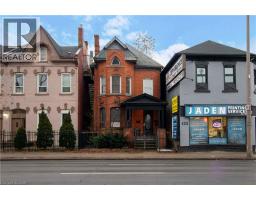
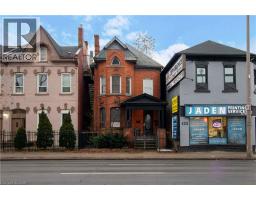
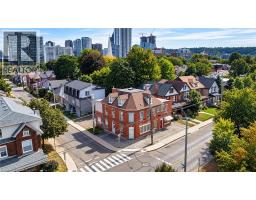
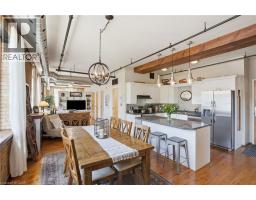
Exposed brick. Rustic timbers. A claw foot tub beneath the skylights. And an address that puts the best of Hamilton at your door. Friday nights on James North. Saturday afternoons on Locke South. Everything in between is a short walk. Inside, the renovation kept what matters. Exposed brick and timbers anchor an open concept main level with updated flooring and pot lights throughout. The living room has a feature wall, the dining room is made for dinners that run long, and there’s a powder room on the main floor. The kitchen offers quartz counters, classic subway tile, stainless appliances and a gas range, with seamless flow to the rear patio, where a natural gas line is ready for barbecue season. Upstairs, the primary bedroom is a rare size for a home of this era, with custom built-ins and real storage. Two more bedrooms suit kids, guests or a home office. In the bath, skylights pour natural light over the claw foot tub and a separate walk-in glass shower. Out back, the extra deep, fully fenced yard has room for a garden, a studio, a play space or your next big project. The driveway parks 2 cars and includes an EV charger, a rare pairing this close to downtown. Roof shingles were replaced in 2022 and central air in 2021. You’re steps from the future LRT line, a walk to the GO Train and minutes from Hwy 403. A character home with a yard this deep, this close to downtown, doesn’t come up often. (id:56071). Get more information on 18 Locke Street N
Property Features
Appliances: Dishwasher, Dryer, Refrigerator, Stove, Washer Rental Equipment: Water Heater Directions: From King Street West, turn right on Locke Street North. Property is on the right hand side Zoning Description: D Interior Size (Approximate): 1540 sqft Access: Highway Nearby Lot (Approximate): under 1/2 acre Exterior Finish: Brick Water: Municipal water, Municipal sewage system Heating / Cooling: Natural gas / Central air conditioning Age (Approximate): 1880 Foundation: Block Constructed Date: 1880 Basement: Partial (Unfinished) Unfinished
Rooms & Sizes
(Approximate)
4pc Bathroom Second level 8 5 x 9 4
Bedroom Second level 8 7 x 13 6
Bedroom Second level 9 6 x 10 6
Primary Bedroom Second level 16 4 x 13 3
Cold room Basement 8 8 x 5 7
Storage Basement 14 6 x 24 8
2pc Bathroom Main level 3 5 x 5 3
Kitchen Main level 13 3 x 13 4
Dining room Main level 14 4 x 10 1
Living room Main level 17 5 x 13 2
Found a property your're looking for? Schedule a showing with our team. We're here to answer your questions and help you get a closer look.
Get More Property Info!
John DiRenzo
Sales Representative RE/MAX Centre City Realty Inc Brokerage
Direct Phone: (519) 857-3490
John DiRenzo, Salesperson. Cell: (519) 857-3490. RE/MAX Centre City Realty Inc Brokerage.
Terms Of Use
This website is operated by RE/MAX Centre City Realty Inc Brokerage, a brokerage who is a member of The Canadian Real Estate Association (CREA). The content on this website is owned or controlled by CREA. By accessing this website, the user agrees to be bound by these terms of use as amended from time to time, and agrees that these terms of use constitute a binding contract between the user, RE/MAX Centre City Realty Inc Brokerage, and CREA.
The content on this website is protected by copyright and other laws, and is intended solely for the private, non-commercial use by individuals. Any other reproduction, distribution or use of the content, in whole or in part, is specifically prohibited. Prohibited uses include commercial use, "screen scraping", "database scraping", and any other activity intended to collect, store, reorganize or manipulate the content of this website.
Trademarks:
REALTOR®, REALTORS®, and the REALTOR® logo are certification marks that are owned by REALTOR® Canada Inc. and licensed exclusively to The Canadian Real Estate Association (CREA). These certification marks identify real estate professionals who are members of CREA and who must abide by CREA's By-Laws, Rules, and the REALTOR® Code. The MLS® trademark and the MLS® logo are owned by CREA and identify the professional real estate services provided by members of CREA. The data provided is for informational purposes only and should not be relied upon without verification.

 NEW LISTING



 FOR SALE
 FOR SALE
 FOR SALE
 FOR SALE