Address: 18 LOIS COURT, Lambton Shores (Grand Bend) FOR SALE Postal Code: N0M1T0 Style: Detached Bungalow Type: Single Family House Bedrooms: 2 Bathrooms: 2 Bedrooms Aboveground: 2 Parking: Attached Garage Garage: Attached Garage Lot Size (Approximate): 55 ft ,10 in x 117 ft ,6 in Property Size (Approximate): 55.9 x 117.5 FT Stories: 1
About 18 Lois Court
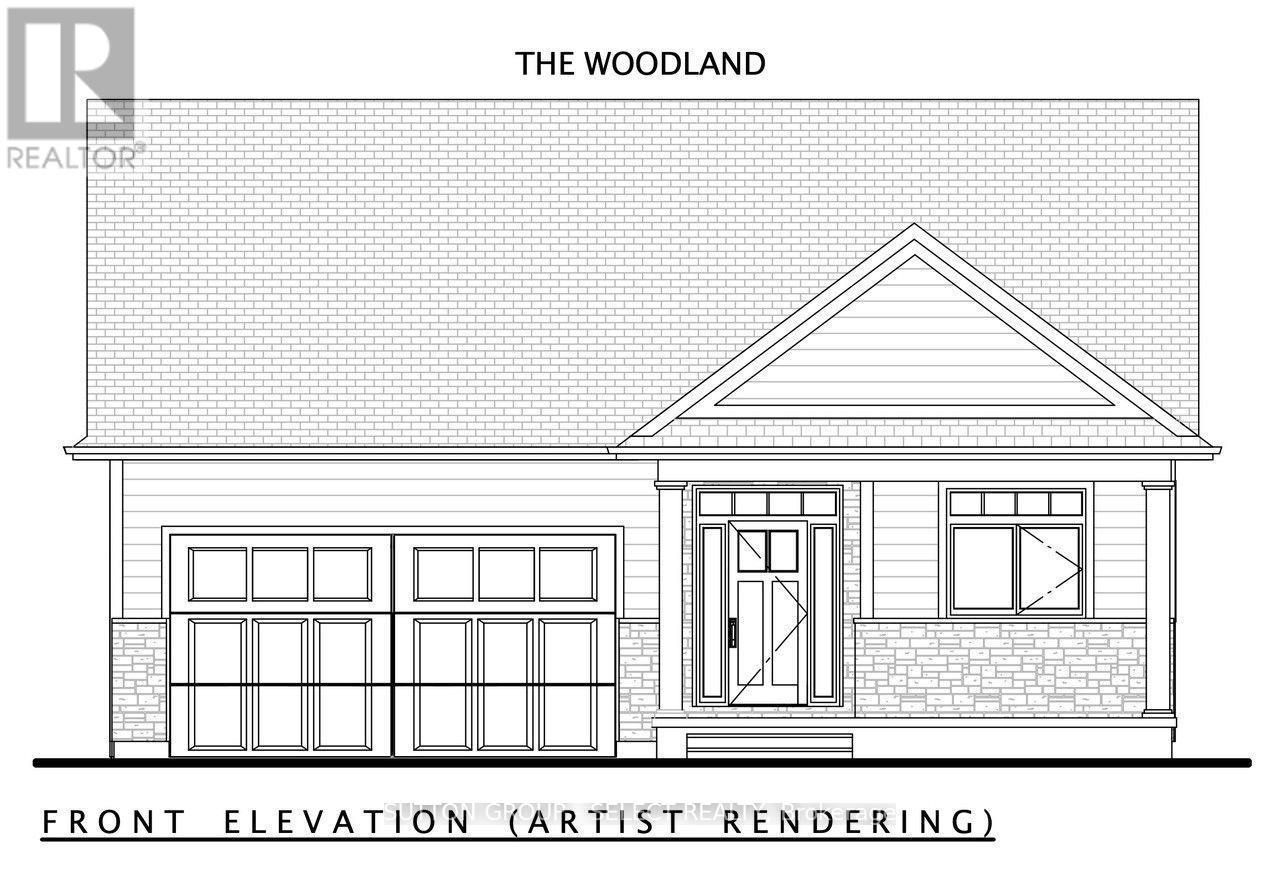
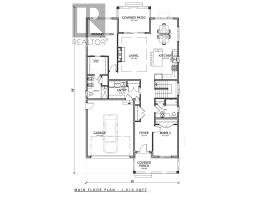
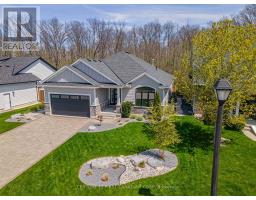
Price shown is net of HST. Buyers who do not qualify for the Enhanced HST Rebate will be responsible for the full purchase price, including full HST. Applies to Agreements of Purchase and Sale signed between April 1, 2026 to March 31, 2027. Quality and value are paramount in this impressive offering from Rice Homes. With 1616 sq. ft. of finished living area this 2 bedroom, 2 bath home is sure to please. Features include: open concept living area with 9 & 10 ceilings,gas fireplace, centre island with kitchen, 3 appliances, main floor laundry, master ensuite with walk in closet, pre-engineered hardwood floors, front and rear covered porches, Hardie Board exterior for low maintenance. Concrete drive & walkway. Call or email L.A. for long list of standard features and finishes. Newport Landing features an incredible location just a short distance from all the amenities Grand Bend is famous for. Walk to shopping, beach, medical and restaurants! Note! short term rentals are not allowed in this development, enforced by restrictive covenants registered on title. Property has not been assessed yet. (id:56071). Get more information on 18 Lois Court
Property Features
Appliances: Garage door opener remote(s), Water meter, Water Heater, Dishwasher Features: Cul-de-sac, Level lot, Flat site, Carpet Free, Sump Pump Rental Equipment: None Directions: Brooklawn Dr. Zoning Description: R4-2(H12) Interior Size (Approximate): 1500 - 2000 sqft Amenities: Fireplace(s) Lot (Approximate): 55.9 x 117.5 FT|under 1/2 acre 55.9 x 117.5 FT Exterior Finish: Hardboard, Stone Water: Municipal water, Sanitary sewer Heating / Cooling: Natural gas / Central air conditioning Age (Approximate): New building Foundation: Poured Concrete Basement: Full (Unfinished) Unfinished
Rooms & Sizes
(Approximate)
Kitchen Main level 3.81 m x 3.04 m
Dining room Main level 3.77 m x 3.38 m
Living room Main level 5.76 m x 3.96 m
Primary Bedroom Main level 4.63 m x 3.77 m
Bedroom 2 Main level 3.68 m x 3.07 m
Laundry room Main level 3.687 m x 2.28 m
Found a property your're looking for? Schedule a showing with our team. We're here to answer your questions and help you get a closer look.
Get More Property Info!
John DiRenzo
Sales Representative RE/MAX Centre City John DiRenzo Team Brokerage
Direct Phone: (519) 857-3490
John DiRenzo, Salesperson. Cell: (519) 857-3490. RE/MAX Centre City John DiRenzo Team Brokerage.
Terms Of Use
This website is operated by RE/MAX Centre City John DiRenzo Team Brokerage, a brokerage who is a member of The Canadian Real Estate Association (CREA). The content on this website is owned or controlled by CREA. By accessing this website, the user agrees to be bound by these terms of use as amended from time to time, and agrees that these terms of use constitute a binding contract between the user, RE/MAX Centre City John DiRenzo Team Brokerage, and CREA.
The content on this website is protected by copyright and other laws, and is intended solely for the private, non-commercial use by individuals. Any other reproduction, distribution or use of the content, in whole or in part, is specifically prohibited. Prohibited uses include commercial use, "screen scraping", "database scraping", and any other activity intended to collect, store, reorganize or manipulate the content of this website.
Trademarks:
REALTOR®, REALTORS®, and the REALTOR® logo are certification marks that are owned by REALTOR® Canada Inc. and licensed exclusively to The Canadian Real Estate Association (CREA). These certification marks identify real estate professionals who are members of CREA and who must abide by CREA's By-Laws, Rules, and the REALTOR® Code. The MLS® trademark and the MLS® logo are owned by CREA and identify the professional real estate services provided by members of CREA. The data provided is for informational purposes only and should not be relied upon without verification.

 NEW LISTING


 NEW LISTING
 FOR SALE
 FOR SALE
 FOR SALE