Address: 18 PROVINCE Street N, Hamilton FOR SALE Subdivision: 201 - Crown Point Postal Code: L8H4H4 Style: Detached Type: Single Family House Bedrooms: 3 Bathrooms: 2 Bedrooms Aboveground: 3 Bedrooms Belowground: 0 Lot Size (Approximate): 30 ft x 100 ft Stories: 2
About 18 Province Street N
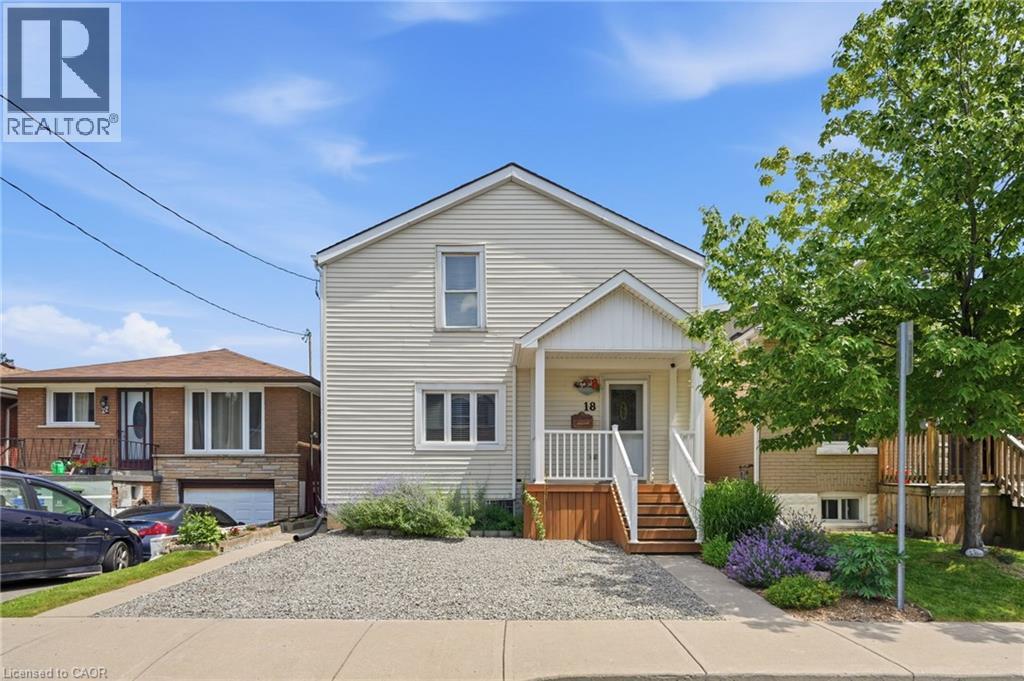
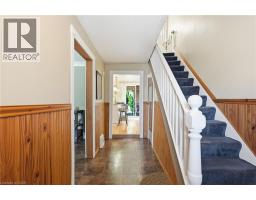
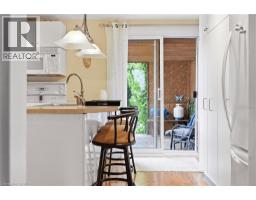
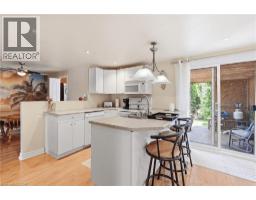
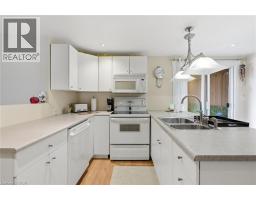
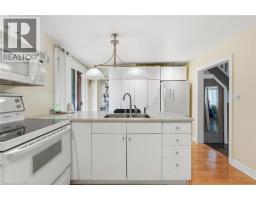
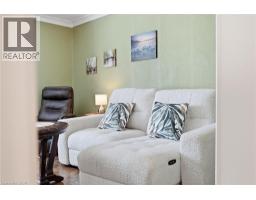
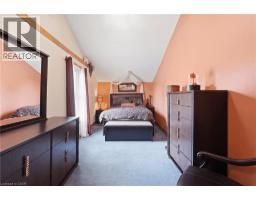
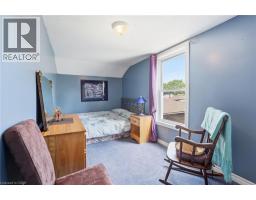
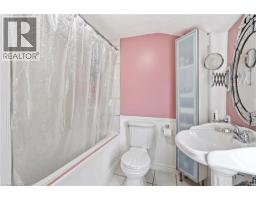
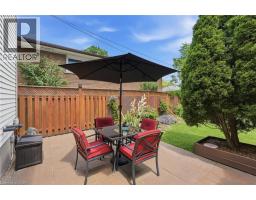
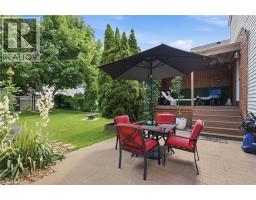
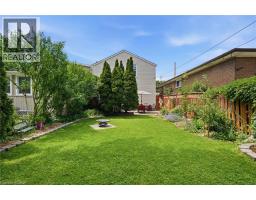
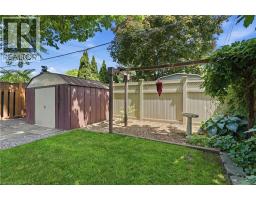
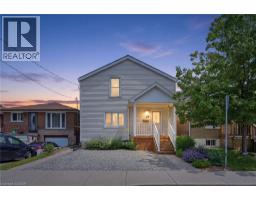
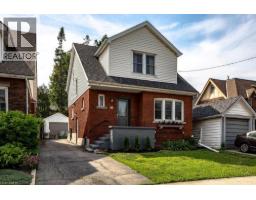
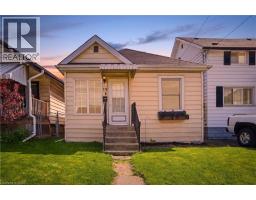
Welcome to this charming well cared for home located in the highly sought after neighbourhood of Crown Point East. This inviting two-storey home with rare extra wide parking has three bedrooms including a large master bedroom featuring a vaulted ceiling and walk-in closet. Enjoy a full jacuzzi tub/shower bathroom along with the convenience of a main floor powder room and laundry. You will find a generous size living room perfect for lounging or entertaining friends and plenty of room for a growing family. Flowing nicely into the welcoming kitchen offering spacious countertops, wall pantry, dishwasher and a walk-out to a covered deck for peaceful sunrise experiences in the large outdoor living space and private backyard. This beautifully manicured retreat has electrical in place for a future hot tub alongside the deck and is surrounded by green plants, colourful flowers, healthy garden and a majestic tree providing shade. It is fully fenced in for your furry friends and has a spacious play area for children and adults alike. The basement is painted white with a separated workshop area, large workbench and a double utility sink for hobby enthusiasts. It also has plenty of shelves and ample space for organizing storage and equipment of all sorts. Steps away, enjoy an unbeatable lifestyle of the vibrant shops, cafes, restaurants, art, local market and businesses along Ottawa Street. Stroll to amazing Gage Park for events and concerts, head out to Tim Hortons Field games to cheer on your favourite team, or nature lovers can venture out to the active trails all in proximity. Perfectly situated, this home is within walking distance to schools, everyday amenities and commuters will appreciate quick access to transit routes, Q.E.W and the Red Hill Parkway. This beautifully maintained home is located conveniently for seizing the many opportunities this property and thriving community has to offer. Some photos have been virtually altered. Don’t be TOO LATE*! *REG TM. RSA. (id:56071). Get more information on 18 Province Street N
Property Features
Appliances: Dishwasher, Dryer, Refrigerator, Stove, Washer Rental Equipment: None Directions: Ottawa St N to Main St E to Province St S Zoning Description: D Interior Size (Approximate): 1360 sqft Fence: Fence Community Features: Community Centre Access: Road access Fixture: Ceiling fans Lot (Approximate): under 1/2 acre Exterior Finish: Vinyl siding, Wood Water: Municipal water, Municipal sewage system Heating / Cooling: Natural gas / Central air conditioning Age (Approximate): Construction: Wood frame Basement: Full (Unfinished) Unfinished
Rooms & Sizes
(Approximate)
4pc Bathroom Second level 7 0 x 7 4
Bedroom Second level 13 0 x 7 6
Bedroom Second level 16 8 x 7 4
Primary Bedroom Second level 20 5 x 9 1
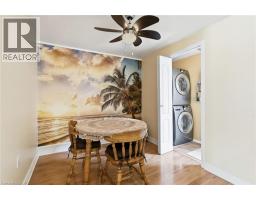
Dining room Main level 9 10 x 7 7
2pc Bathroom Main level 9 6 x 3 1
Living room Main level 13 2 x 16 5
Kitchen Main level 14 2 x 11 1
Found a property your're looking for? Schedule a showing with our team. We're here to answer your questions and help you get a closer look.
Get More Property Info!
John DiRenzo
Sales Representative RE/MAX Centre City John DiRenzo Team Brokerage
Direct Phone: (519) 857-3490
John DiRenzo, Salesperson. Cell: (519) 857-3490. RE/MAX Centre City John DiRenzo Team Brokerage.
Terms Of Use
This website is operated by RE/MAX Centre City John DiRenzo Team Brokerage, a brokerage who is a member of The Canadian Real Estate Association (CREA). The content on this website is owned or controlled by CREA. By accessing this website, the user agrees to be bound by these terms of use as amended from time to time, and agrees that these terms of use constitute a binding contract between the user, RE/MAX Centre City John DiRenzo Team Brokerage, and CREA.
The content on this website is protected by copyright and other laws, and is intended solely for the private, non-commercial use by individuals. Any other reproduction, distribution or use of the content, in whole or in part, is specifically prohibited. Prohibited uses include commercial use, "screen scraping", "database scraping", and any other activity intended to collect, store, reorganize or manipulate the content of this website.
Trademarks:
REALTOR®, REALTORS®, and the REALTOR® logo are certification marks that are owned by REALTOR® Canada Inc. and licensed exclusively to The Canadian Real Estate Association (CREA). These certification marks identify real estate professionals who are members of CREA and who must abide by CREA's By-Laws, Rules, and the REALTOR® Code. The MLS® trademark and the MLS® logo are owned by CREA and identify the professional real estate services provided by members of CREA. The data provided is for informational purposes only and should not be relied upon without verification.

 NEW LISTING















 FOR SALE
 FOR SALE
 FOR SALE
 FOR SALE