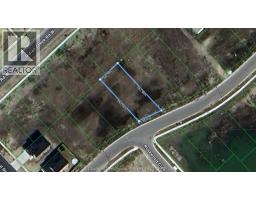
Address: 18 Rosewood CRESCENT, Chatham FOR SALE Postal Code: N7M0V4 Style: Detached Bungalow, Ranch Type: Single Family House Bedrooms: 3 Bathrooms: 2 Bedrooms Aboveground: 3 Bedrooms Belowground: 0 Parking: Attached Garage Garage: Attached Garage Lot Size: x Property Size: 64.17 X Irregular / 0.205 AC Stories: 1
About 18 Rosewood Crescent
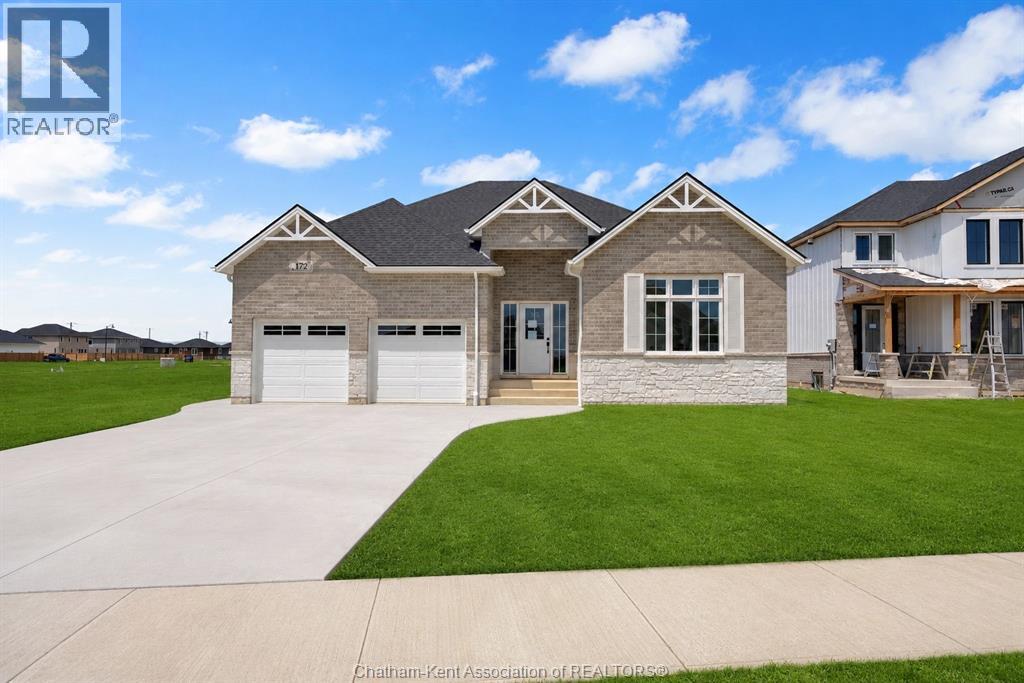
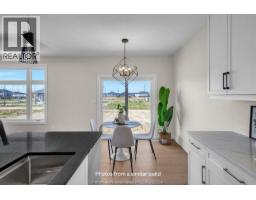
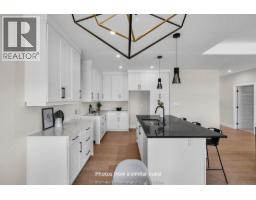
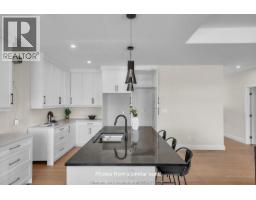
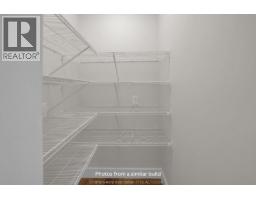
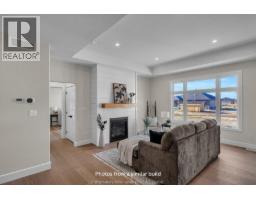
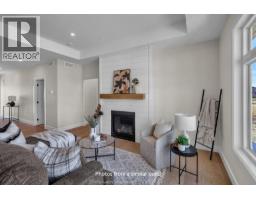
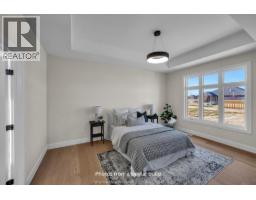
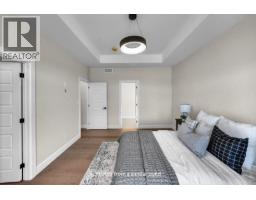
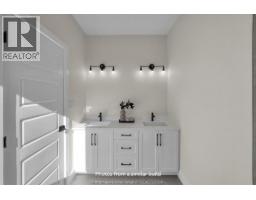
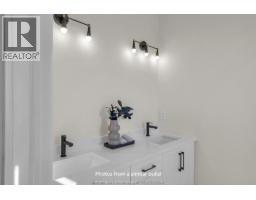
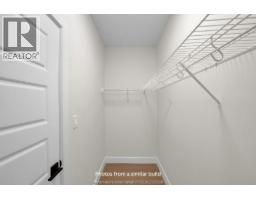
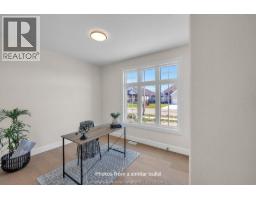
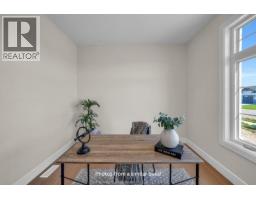
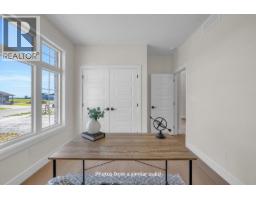
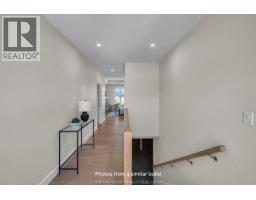
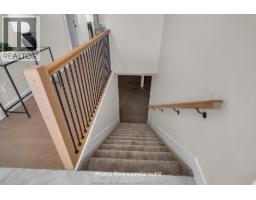
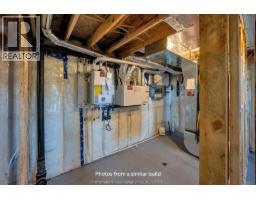
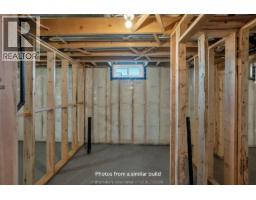
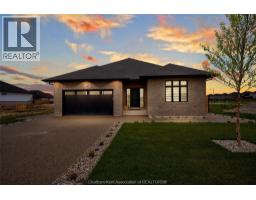
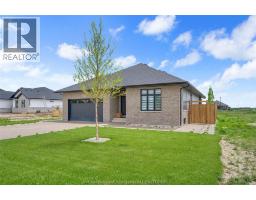
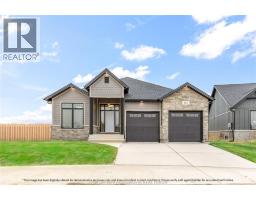
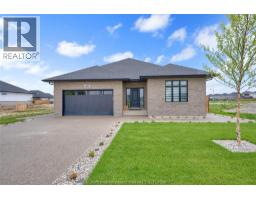
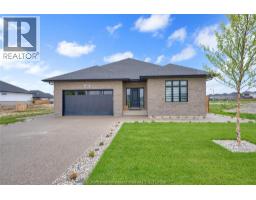
TO BE BUILT! Plenty of lots to choose from! This model by Mi Cazza Construction delivers bright, easy living in one of Chatham’s most exciting new neighbourhoods just off Indian Creek with quick 401 access. From the moment you enter, the open layout welcomes you with natural flow and inviting gathering spaces designed for real life. The kitchen becomes the heart of the home with beautiful Mylen cabinetry, a statement island made for morning coffee and evening conversations, and a walk-in pantry that keeps everything organized. Just beyond, the dining area and cozy family room with gas fireplace create the kind of space where everyday moments turn into lasting memories. The thoughtful split-bedroom layout offers flexibility for families, guests or a dedicated home office, while the private primary suite tucked at the back of the home offers a true retreat with a walk-in closet, double vanity and walk-in shower. Downstairs, the bright lower level with large windows is ready to grow with you, offering endless possibilities for future living space, entertaining or family hangouts. Set on a premium Rosewood lot, the covered rear porch and expansive backyard invite summer barbecues, quiet evenings and room to dream big outdoors. Skip the stress, skip the wait and enjoy the confidence of brand-new living backed by the peace of mind of the 7-Year Tarion Warranty. Perfect for downsizers, professionals or move-up buyers seeking one-floor living. Concrete driveway and sod included. Also ask about our 2 story model! Purchase price based on HST rebate applicable effective April 1, 2026 to March 31, 2027, assignable to the builder. Price subject to Buyer’s eligibility for the rebate and the enactment of the applicable legislation. In the event the Buyer does not qualify for the rebate, in whole or in part, the purchase price shall be increased by the corresponding amount of HST. *Photos of a similar build, Room sizes may differ, Some photos may contain artist renderings* (id:56071). Get more information on 18 Rosewood Crescent
Property Features
Features: Double width or more driveway, Concrete Driveway Rental Equipment: Fireplace: Gas Direct vent Directions: Take Indian Creek Road West, to Keil Drive South, Turn West on Rosewood Crescent Zoning Description: RL1 Interior Size: 1591 sqft Lot: 64.17 X Irregular / 0.205 AC|under 1/4 acre 64.17 X Irregular / 0.205 AC Exterior Finish: Aluminum/Vinyl, Brick Flooring: Ceramic/Porcelain, Hardwood Water: , Heating / Cooling: Natural gas / Central air conditioning Age: Foundation: Concrete Finished Area: 1591 sqft Basement:
Rooms & Sizes
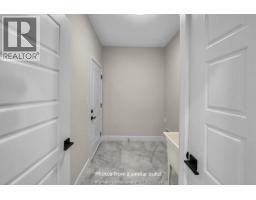
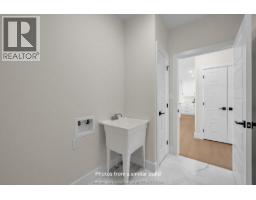
Mud room Main level 9 ft x 6 ft
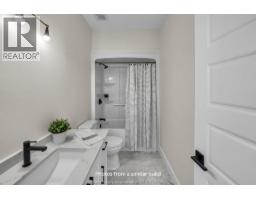
4pc Bathroom Main level 10 ft x 5 ft
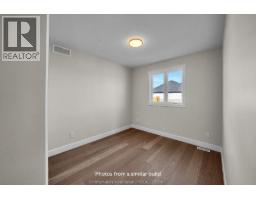
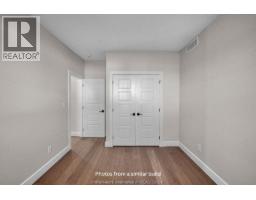
Bedroom Main level 11 ft x 10 ft
Bedroom Main level 11 ft x 10 ft
3pc Ensuite bath Main level 10 ft x 8 ft
Primary Bedroom Main level 12 ft x 16 ft
Kitchen/Dining room Main level 21 ft x 19 ft ,6 in
Living room/Fireplace Main level 16 ft x 16 ft
Found a property your're looking for? Schedule a showing with our team. We're here to answer your questions and help you get a closer look.
John DiRenzo
Sales Representative RE/MAX Centre City John DiRenzo Team Brokerage
Direct Phone: (519) 857-3490
John DiRenzo, Salesperson. Cell: (519) 857-3490. RE/MAX Centre City John DiRenzo Team Brokerage.
Terms Of Use
This website is operated by RE/MAX Centre City John DiRenzo Team Brokerage, a brokerage who is a member of The Canadian Real Estate Association (CREA). The content on this website is owned or controlled by CREA. By accessing this website, the user agrees to be bound by these terms of use as amended from time to time, and agrees that these terms of use constitute a binding contract between the user, RE/MAX Centre City John DiRenzo Team Brokerage, and CREA.
The content on this website is protected by copyright and other laws, and is intended solely for the private, non-commercial use by individuals. Any other reproduction, distribution or use of the content, in whole or in part, is specifically prohibited. Prohibited uses include commercial use, "screen scraping", "database scraping", and any other activity intended to collect, store, reorganize or manipulate the content of this website.
Trademarks:
REALTOR®, REALTORS®, and the REALTOR® logo are certification marks that are owned by REALTOR® Canada Inc. and licensed exclusively to The Canadian Real Estate Association (CREA). These certification marks identify real estate professionals who are members of CREA and who must abide by CREA's By-Laws, Rules, and the REALTOR® Code. The MLS® trademark and the MLS® logo are owned by CREA and identify the professional real estate services provided by members of CREA. The data provided is for informational purposes only and should not be relied upon without verification.

 FOR SALE
















 FOR SALE
 FOR SALE
 FOR SALE
 FOR SALE