Address: 18 ST VINCENT STREET, Goderich (Goderich (Town)) FOR SALE Postal Code: N7A2M6 Style: Type: Multi-family Fourplex Bedrooms: 6 Bathrooms: 4 Bedrooms Aboveground: 6 Bedrooms Belowground: 0 Parking: Attached Garage Garage: Attached Garage Lot Size (Approximate): 104 ft x 104 ft Property Size (Approximate): 104 x 104 FT Stories: 2
About 18 St Vincent Street
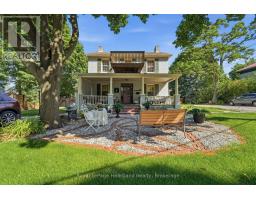
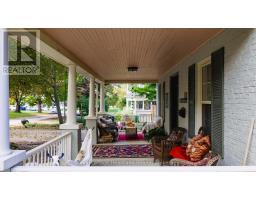
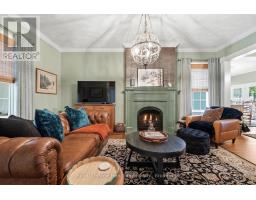
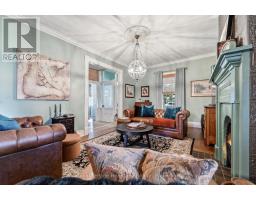
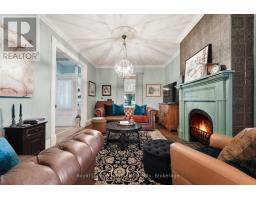
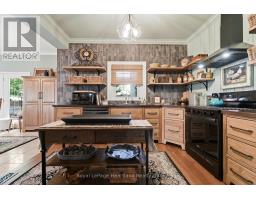
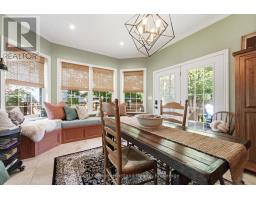
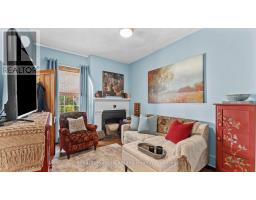
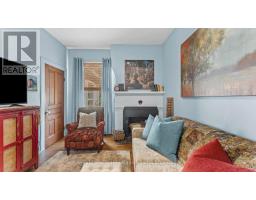
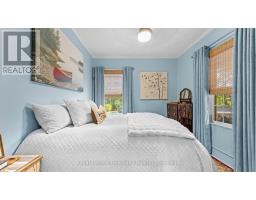
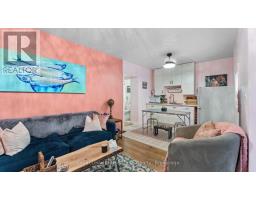
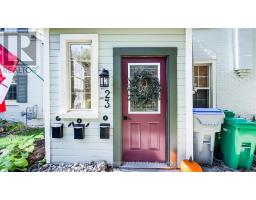
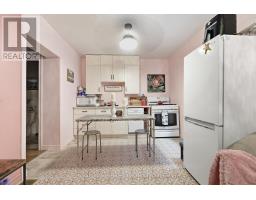
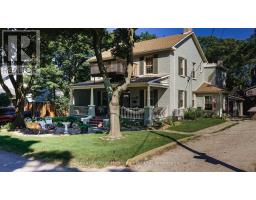
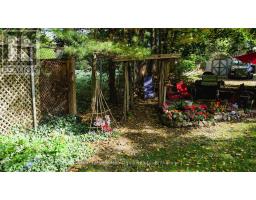
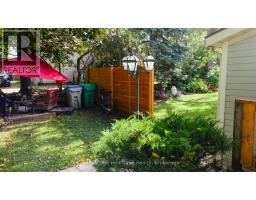
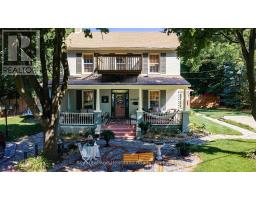
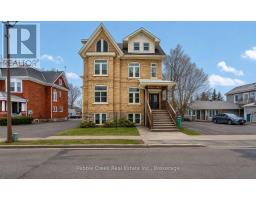
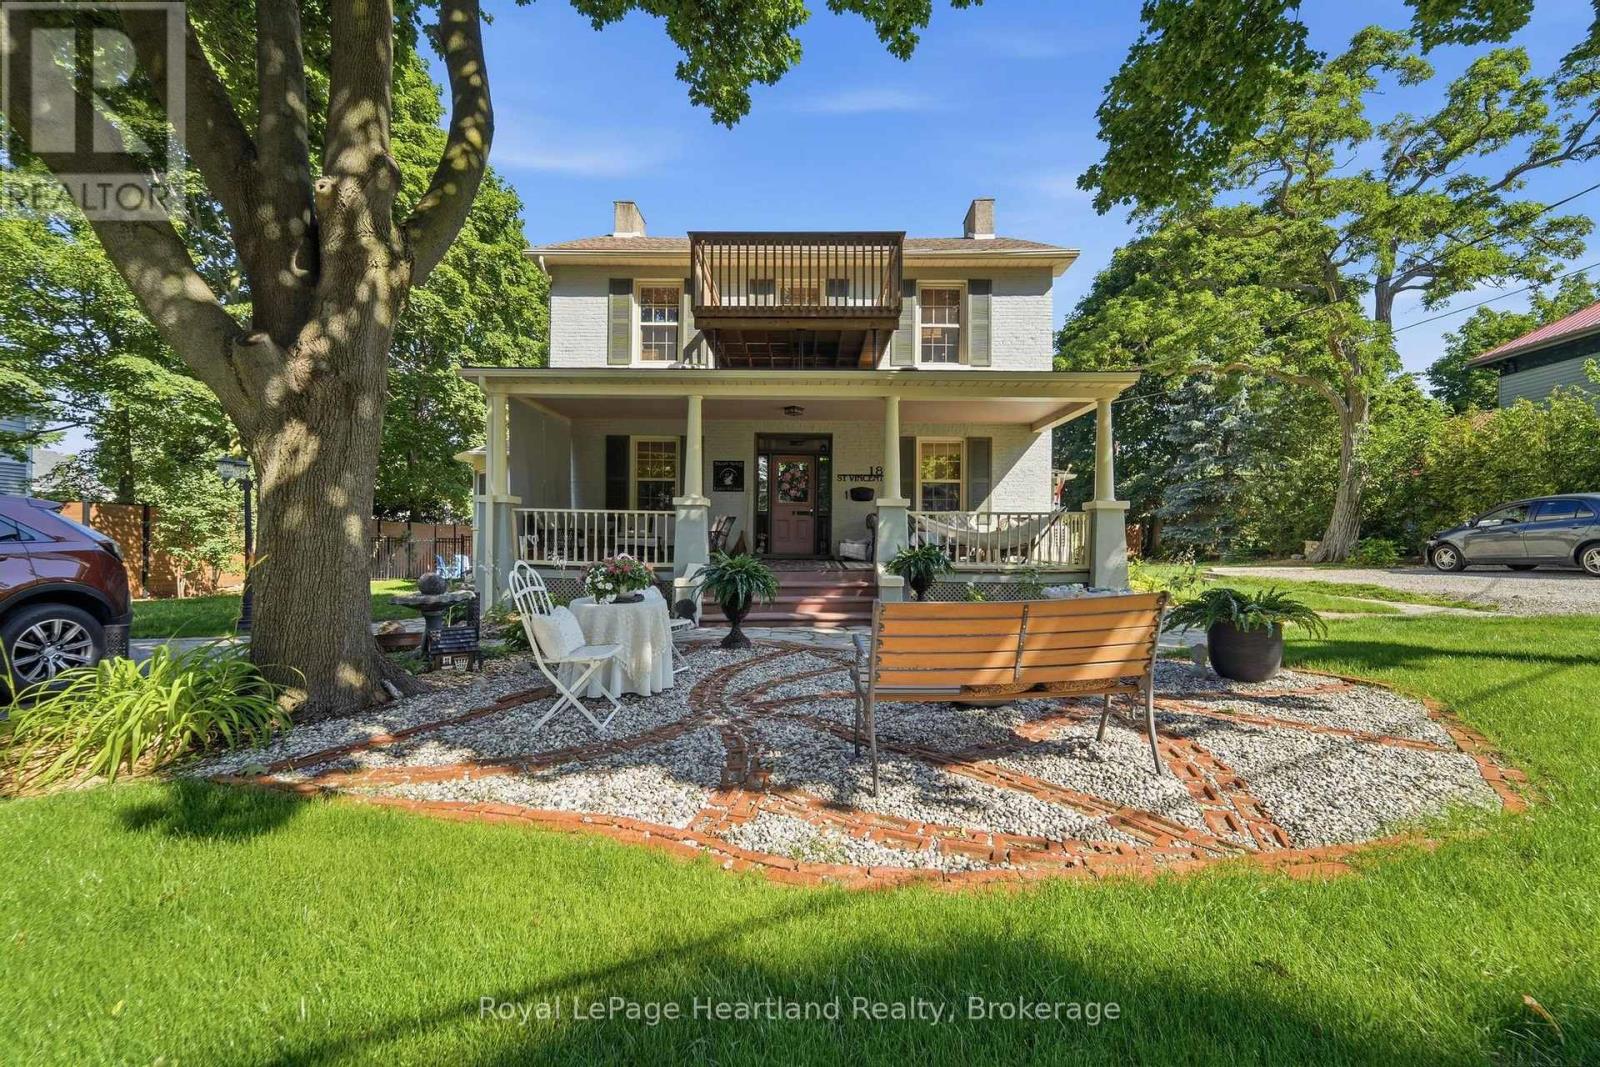
**Exceptional 4-Plex ** Presenting a one-of-a-kind investment opportunity in the heart of Goderich: a meticulously renovated 4-plex at 18 St Vincent Street. This isn t just any multi-family dwelling; it s a gem nestled on a charming street, surrounded by beautifully maintained and restored century homes. Mature trees line the road, creating a serene atmosphere that enhances the property s appeal. The prime location is within walking distance to shops, parks, schools, and dining options, making it convenient for both you and your tenants. With ample parking available, accessibility is never an issue. The main unit features a stunning covered front porch, inviting you to relax and enjoy the neighborhood. Inside, you ll discover a spacious layout with a beautifully updated kitchen equipped with modern appliances, and gorgeous woodwork that adds character and warmth and two bedrooms. This space is designed for comfort and style, making it a delightful home. In addition to the two bedroom updated main unit, the property includes two updated one-bedroom units, an updated spacious second two-bedroom unit, all thoughtfully renovated to ensure a high standard of living. Each unit is perfect for tenants seeking quality and convenience.This property represents a true turn-key investment opportunity, updated electrical with new panels, all new windows, new furnace and AC, spray foam insulation just to name a few. Live in one unit while renting out the others, providing a steady income stream. It is also ideal for multi generational families, offering the perfect balance of privacy and togetherness. Don t miss out on this unique chance to own a meticulously renovated 4-plex in a desirable area of Goderich. With endless possibilities and opportunities awaiting, 18 St Vincent Street is ready for you to make it your own! (id:56071). Get more information on 18 St Vincent Street
Property Features
Appliances: Water Heater Rental Equipment: Fireplace Total: 2 Directions: Hwy 21 to Napier, go west, South on North, West on St Vincent, property on North Side Zoning Description: R4 Interior Size (Approximate): 2500 - 3000 sqft Lot (Approximate): 104 x 104 FT|under 1/2 acre 104 x 104 FT Exterior Finish: Brick Water: Municipal water, Sanitary sewer Heating / Cooling: Natural gas / Central air conditioning Age (Approximate): Foundation: Stone Basement: Full (Unfinished) Unfinished
Rooms & Sizes
(Approximate)
Kitchen Second level 2.94 m x 2.41 m
Bathroom Second level 4.05 m x 1.35 m
Living room Second level 4.38 m x 3.83 m
Office Second level 3.72 m x 2.59 m
Bedroom Second level 4.6 m x 2.55 m
Bedroom 2 Second level 3.18 m x 3.58 m
Kitchen Second level 2.43 m x 4.03 m
Living room Second level 4.28 m x 4.03 m
Bedroom Second level 2.41 m x 3.7 m
Bathroom Second level 1.48 m x 2.43 m
Utility room Basement 5.05 m x 5.84 m
Other Basement 5.1 m x 2.4 m
Other Basement 3.56 m x 8.13 m
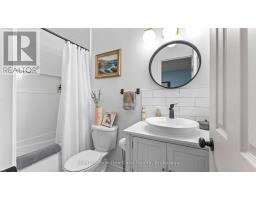
Bathroom Main level 2.22 m x 2.29 m
Bathroom Main level 1.5 m x 2.47 m
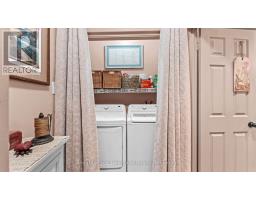
Laundry room Main level 2.27 m x 0.92 m
Bedroom Main level 3.11 m x 3.84 m
Living room Main level 5.49 m x 3.62 m
Bedroom 2 Main level 3.02 m x 3.81 m
Kitchen Main level 2.97 m x 3.89 m
Found a property your're looking for? Schedule a showing with our team. We're here to answer your questions and help you get a closer look.
Get More Property Info!
John DiRenzo
Sales Representative RE/MAX Centre City John DiRenzo Team Brokerage
Direct Phone: (519) 857-3490
Brokered by: Coldwell Banker All Points-Festival City Realty
John DiRenzo, Salesperson. Cell: (519) 857-3490. RE/MAX Centre City John DiRenzo Team Brokerage.
Terms Of Use
This website is operated by RE/MAX Centre City John DiRenzo Team Brokerage, a brokerage who is a member of The Canadian Real Estate Association (CREA). The content on this website is owned or controlled by CREA. By accessing this website, the user agrees to be bound by these terms of use as amended from time to time, and agrees that these terms of use constitute a binding contract between the user, RE/MAX Centre City John DiRenzo Team Brokerage, and CREA.
The content on this website is protected by copyright and other laws, and is intended solely for the private, non-commercial use by individuals. Any other reproduction, distribution or use of the content, in whole or in part, is specifically prohibited. Prohibited uses include commercial use, "screen scraping", "database scraping", and any other activity intended to collect, store, reorganize or manipulate the content of this website.
Trademarks:
REALTOR®, REALTORS®, and the REALTOR® logo are certification marks that are owned by REALTOR® Canada Inc. and licensed exclusively to The Canadian Real Estate Association (CREA). These certification marks identify real estate professionals who are members of CREA and who must abide by CREA's By-Laws, Rules, and the REALTOR® Code. The MLS® trademark and the MLS® logo are owned by CREA and identify the professional real estate services provided by members of CREA. The data provided is for informational purposes only and should not be relied upon without verification.