
 NEW LISTING
Brokered by: ROYAL LEPAGE TRILAND REALTY
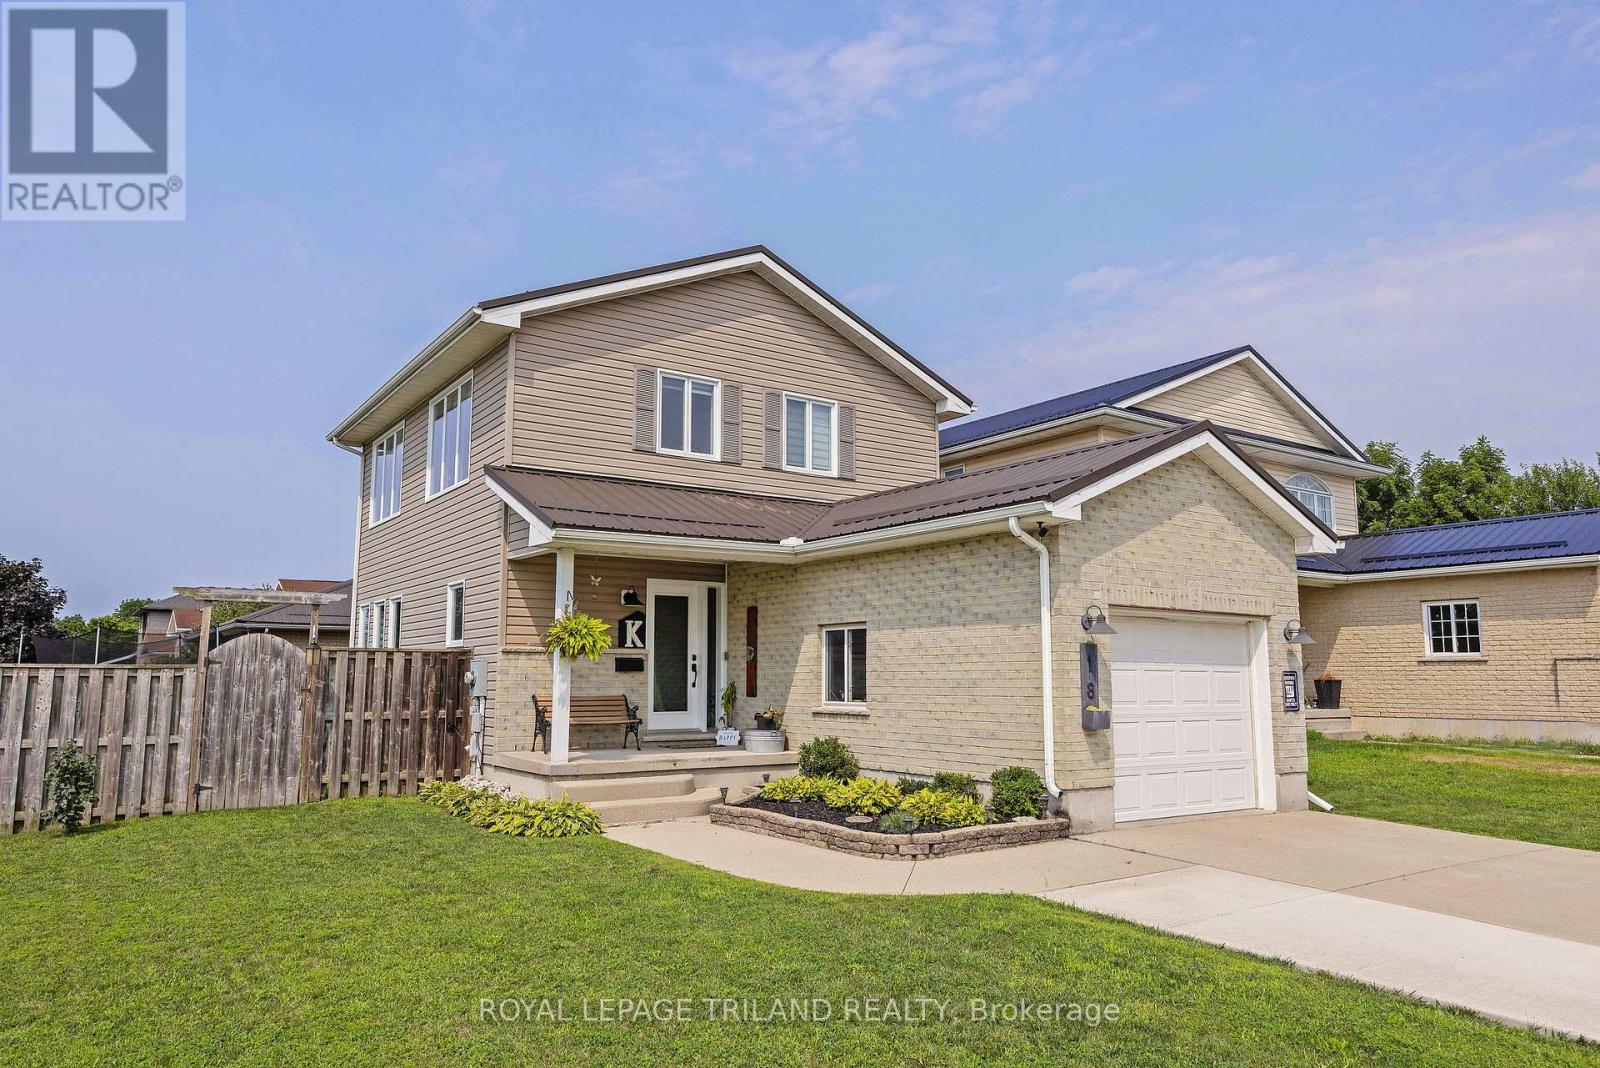
Address: 18 TARA COURT, Aylmer
FOR SALE
Postal Code: N5H0A1
Style: Detached
Type: Single Family House
Bedrooms: 4
Bathrooms: 2
Bedrooms Aboveground: 3
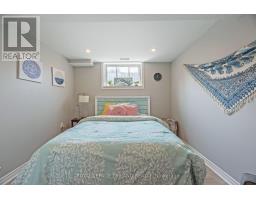
Bedrooms Belowground: 1
Parking: Attached Garage
Garage: Attached Garage
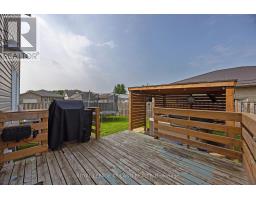
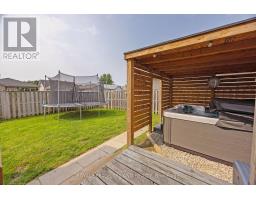
Lot Size (Approximate): 52 ft ,6 in x 100 ft
Property Size (Approximate): 52.5 x 100 FT
Stories: 2
(Approximate)
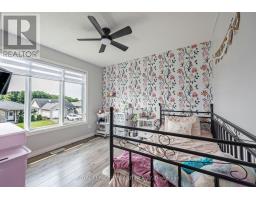
| Primary Bedroom Second level 3.71 m x 3.58 m | Bedroom Second level 3.09 m x 3.94 m | Bedroom Second level 3.1 m x 3.58 m |
| Bathroom Second level 2.6 m x 1.68 m | Family room Lower level 3.14 m x 5.2 m | Utility room Lower level 3.42 m x 4.15 m |
| Utility room Lower level 3.06 m x 1.7 m | Bedroom Lower level 3.42 m x 3.04 m | Foyer Main level 2.95 m x 3.26 m |
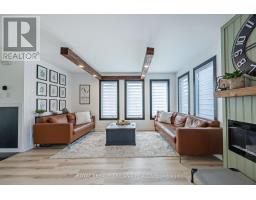
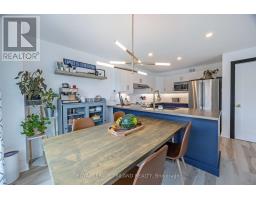
| Bathroom Main level 1.65 m x 3.09 m | Living room Main level 4.41 m x 4.34 m | Dining room Main level 2.61 m x 2.33 m |
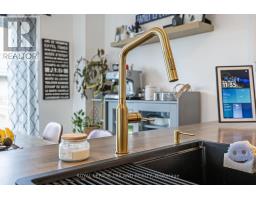
| Kitchen Main level 2.62 m x 3.05 m |

Sales Representative
RE/MAX Centre City John DiRenzo Team Brokerage
Direct Phone: (519) 857-3490
* Mandatory fields..

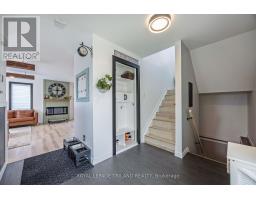
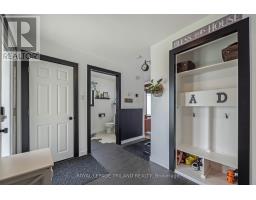
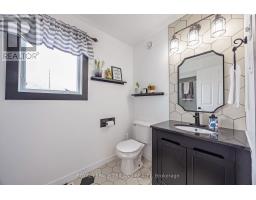
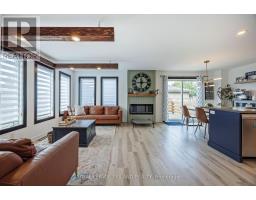








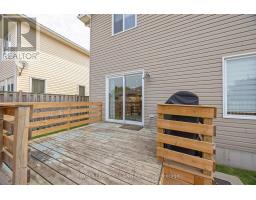
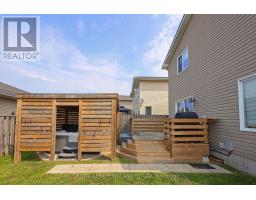
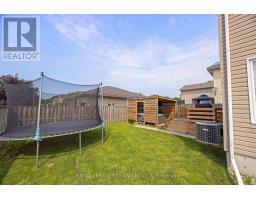

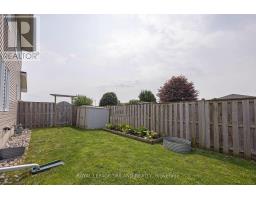
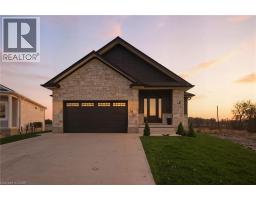 FOR SALE
Welcome to this stunning newly-built bungalow that blends timeless craftsmanship with modern luxury. Feat ..
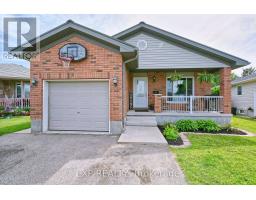 FOR SALE
Welcome to 8 Rebecca Street in Aylmer, a spacious and inviting brick bungalow with care-free ..
 FOR SALE
Welcome to 71 Melanie Drive in the charming community of Aylmer! This fully finished, move-in ready 3-bedroom, 2-bathro ..
 FOR SALE
TURNKEY INVESTMENT OPPORTUNITY! Recently Completed purpose built rental 44-UNIT CONDO DEVELOPMENT Rarely does an asset ..
John DiRenzo, Salesperson. Cell: (519) 857-3490. RE/MAX Centre City John DiRenzo Team Brokerage.