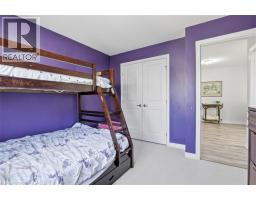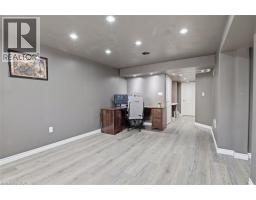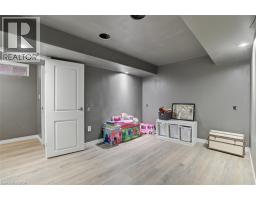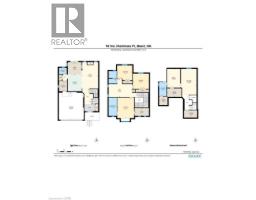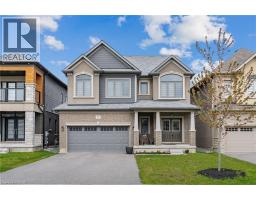
Address: 18 VIC CHAMBERS Place, Paris FOR SALE Subdivision: 2107 - Victoria Park Postal Code: N3L0E6 Style: Detached 2 Level Type: Single Family House Bedrooms: 3 Bathrooms: 4 Bedrooms Aboveground: 3 Bedrooms Belowground: 0 Parking: Attached Garage Garage: Attached Garage Lot Size: 36 ft x 113 ft Stories: 2
About 18 Vic Chambers Place
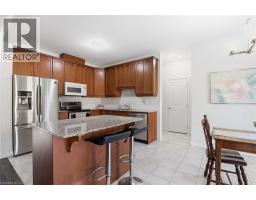
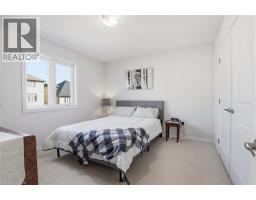
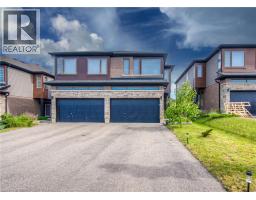
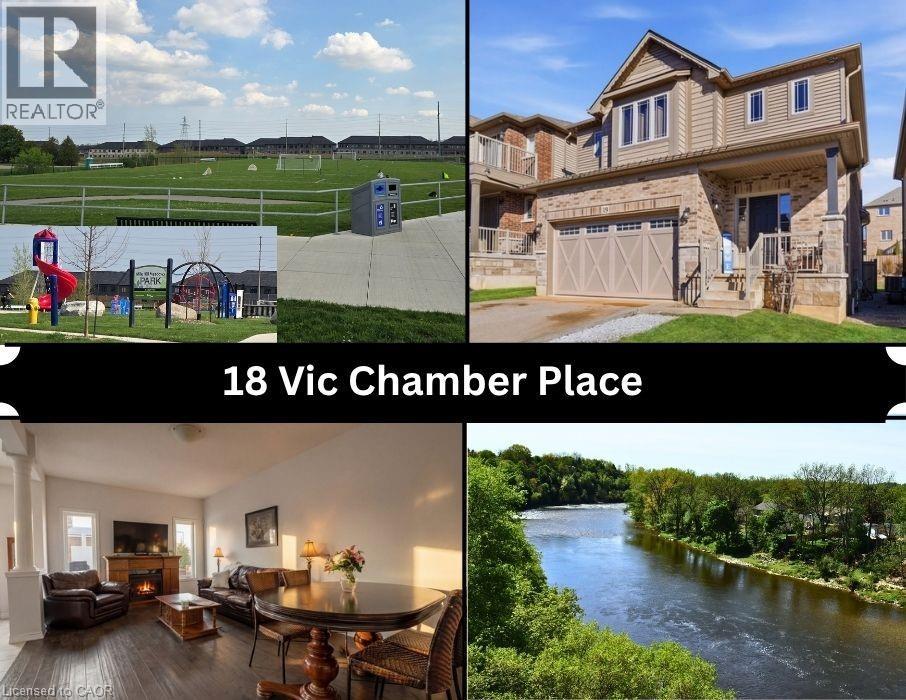
Stylish, functional, and perfectly located. This bright open-concept home is just minutes from Highway 403 and only 20 minutes to Cambridge, offering the ideal balance of small town charm and commuter convenience. With its neutral toned brick and siding exterior, double wide driveway, and insulated double car garage featuring an 8’ high door ideal for larger vehicles, this home delivers everyday practicality from the moment you arrive. The main floor is warm, inviting, and designed for real life. Rich chocolate brown hardwood flooring paired with crisp white ceramic tile creates a timeless feel throughout, while the upgraded kitchen naturally becomes the center of the home with maple cabinetry, granite countertops, and an eat-up island where everyone tends to gather. Main floor laundry combined with a practical mudroom keeps busy days organized and running smoothly. Upstairs, the primary bedroom feels like a true retreat, complete with a walk-in closet, built-in window seat, and private ensuite featuring an upgraded 6’ soaker tub/shower perfect for slowing down at the end of the day. Additional bedrooms offer plenty of space for family, guests, or a home office setup. The finished basement adds valuable extra living space and flexibility for a recreation room, movie nights, games area, gym, or whatever suits your lifestyle best. Outside, the fully fenced backyard is ready for summer evenings and entertaining, highlighted by a 14’ x 14’ deck with pergola. An outbuilding currently in progress was planned for a 10’ x 14’ shed along with an 18’ x 14’ covered sitting area, offering incredible future potential and just waiting for you to add your own personal touches. Set in the beautiful town of Paris, you’re just moments from the scenic Grand River, charming downtown shops, restaurants, parks, and trails that make Paris one of Ontario’s most loved small-town communities. This is the kind of home that simply feels right the moment you walk in. (id:56071). Get more information on 18 Vic Chambers Place
Property Features
Appliances: Dishwasher, Dryer, Refrigerator, Stove, Water softener, Washer, Microwave Built-in, Window Coverings, Garage door opener Features: Paved driveway, Country residential, Sump Pump, Automatic Garage Door Opener Rental Equipment: Directions: coming from 403 turn onto Rest Acres rd. follow for about 3mins. than make a right onto Vic Chambers Pl Zoning Description: R2-20 Interior Size: 2563 sqft Fence: Fence Community Features: School Bus Communication Type: Fiber Access: Highway access, Highway Nearby Lot: under 1/2 acre Exterior Finish: Brick Veneer, Concrete, Vinyl siding Water: Municipal water, Municipal sewage system Heating / Cooling: / Central air conditioning Age: 2018 Foundation: Poured Concrete Constructed Date: 2018 Basement: Full (Finished) Finished
Rooms & Sizes
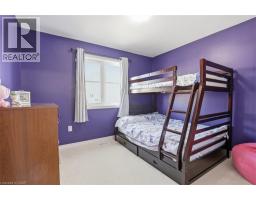
Bedroom Second level 10 8 x 10 10
Bedroom Second level 11 1 x 11 7
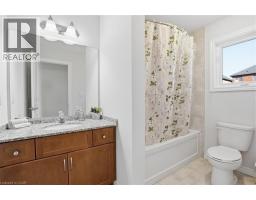
4pc Bathroom Second level 9 0 x 5 10
Full bathroom Second level 13 1 x 5 10
Primary Bedroom Second level 10 10 x 10 8
Utility room Basement 6 1 x 10 6
Storage Basement 6 3 x 6 0
Storage Basement 5 2 x 9 6
Family room Basement 13 8 x 9 8
Recreation room Basement 18 8 x 11 7
2pc Bathroom Basement 10 2 x 5 4
Living room Main level 19 1 x 11 11
Laundry room Main level 7 3 x 5 9
Kitchen Main level 12 1 x 10 1
Dining room Main level 9 0 x 9 11
2pc Bathroom Main level 5 5 x 4 6
Found a property your're looking for? Schedule a showing with our team. We're here to answer your questions and help you get a closer look.
John DiRenzo
Sales Representative RE/MAX Centre City John DiRenzo Team Brokerage
Direct Phone: (519) 857-3490
Brokered by: RE/MAX REAL ESTATE CENTRE INC. BROKERAGE-3
John DiRenzo, Salesperson. Cell: (519) 857-3490. RE/MAX Centre City John DiRenzo Team Brokerage.
Terms Of Use
This website is operated by RE/MAX Centre City John DiRenzo Team Brokerage, a brokerage who is a member of The Canadian Real Estate Association (CREA). The content on this website is owned or controlled by CREA. By accessing this website, the user agrees to be bound by these terms of use as amended from time to time, and agrees that these terms of use constitute a binding contract between the user, RE/MAX Centre City John DiRenzo Team Brokerage, and CREA.
The content on this website is protected by copyright and other laws, and is intended solely for the private, non-commercial use by individuals. Any other reproduction, distribution or use of the content, in whole or in part, is specifically prohibited. Prohibited uses include commercial use, "screen scraping", "database scraping", and any other activity intended to collect, store, reorganize or manipulate the content of this website.
Trademarks:
REALTOR®, REALTORS®, and the REALTOR® logo are certification marks that are owned by REALTOR® Canada Inc. and licensed exclusively to The Canadian Real Estate Association (CREA). These certification marks identify real estate professionals who are members of CREA and who must abide by CREA's By-Laws, Rules, and the REALTOR® Code. The MLS® trademark and the MLS® logo are owned by CREA and identify the professional real estate services provided by members of CREA. The data provided is for informational purposes only and should not be relied upon without verification.