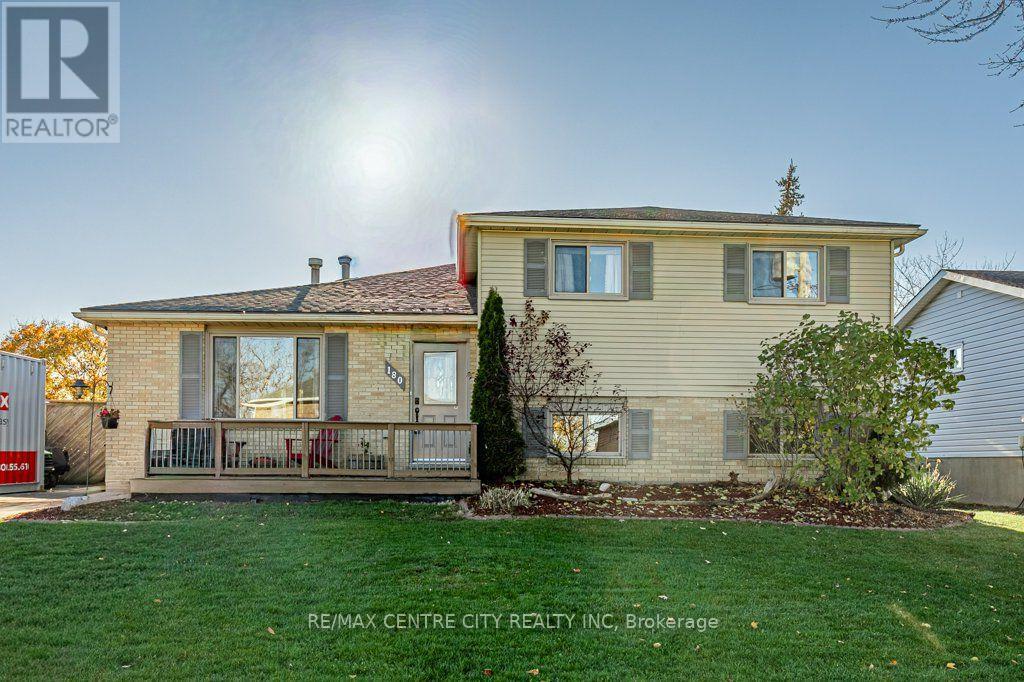
180 ELIZABETH STREET, Southwest Middlesex (Glencoe) NEW LISTING

Brokered by: RE/MAX CENTRE CITY REALTY INC.

MLS®: X14173436 (Freehold)

Price: $499,000.00

Address: 180 ELIZABETH STREET, Southwest Middlesex (Glencoe)
FOR SALE
Postal Code: N0L1M0
Style: Detached
Type: Single Family House
Bedrooms: 3
Bathrooms: 2
Bedrooms Aboveground:  3
Bedrooms Belowground:  0
Parking:  Detached Garage
Garage: Detached Garage
Lot Size (Approximate):   66 ft ,2 in x 165 ft ,2 in
Property Size (Approximate):  66.2 x 165.2 FT ; 166.46 x 66.19 x 165.24 x 66.20


About 180 Elizabeth Street

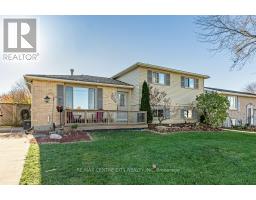
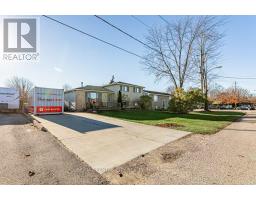
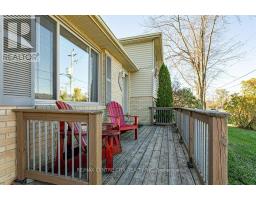
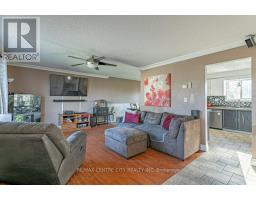
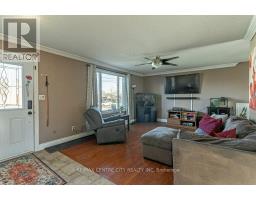
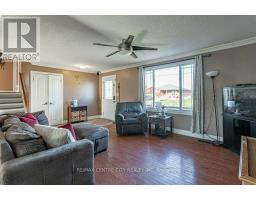
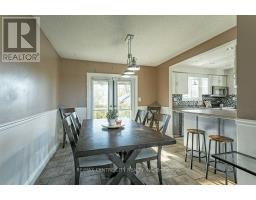
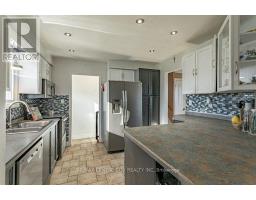
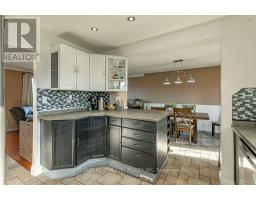
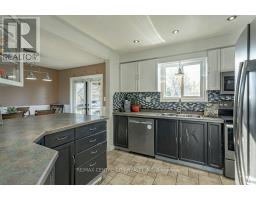
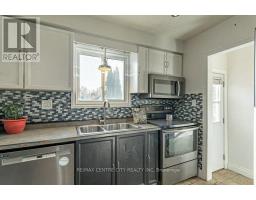
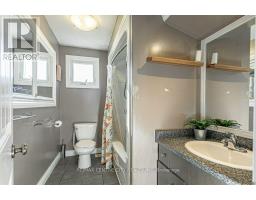
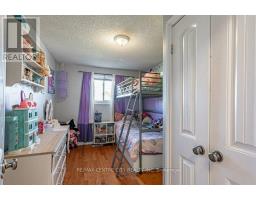
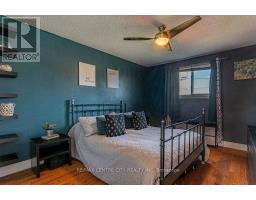
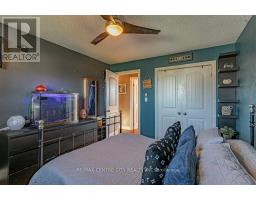
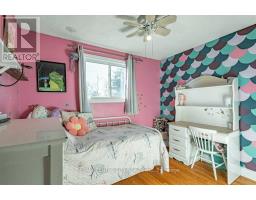
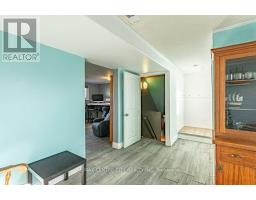
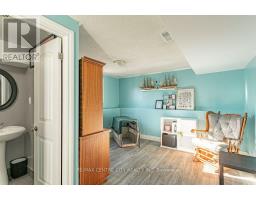
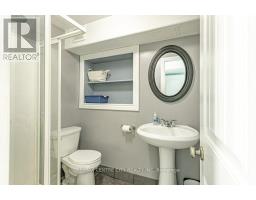
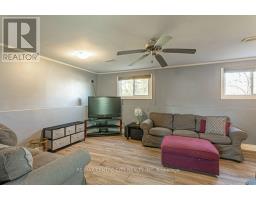
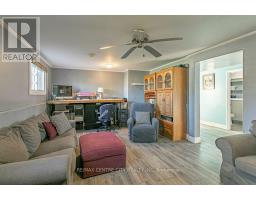
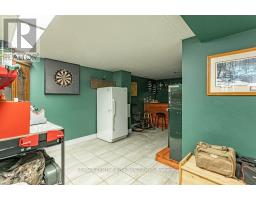
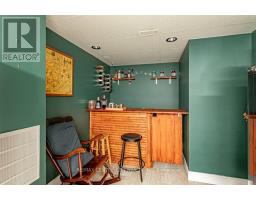
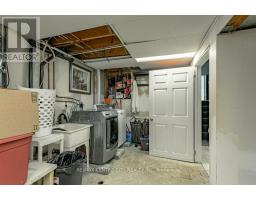
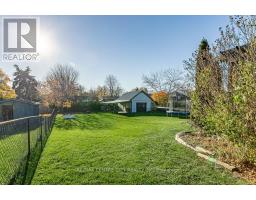
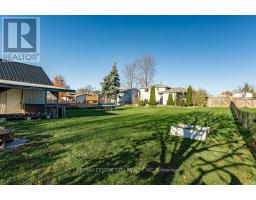
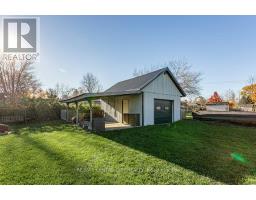
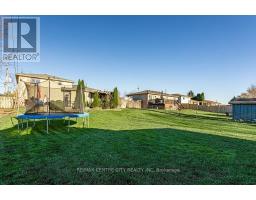
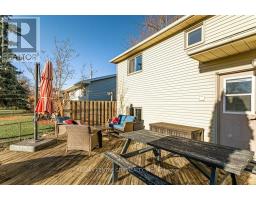
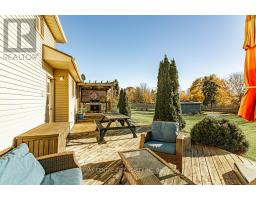
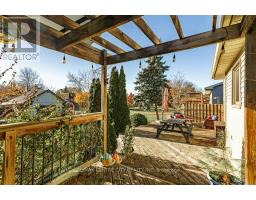
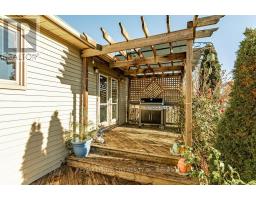
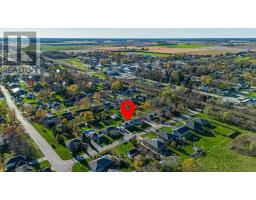
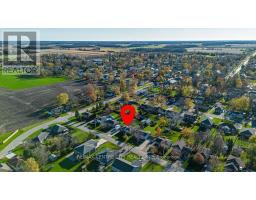
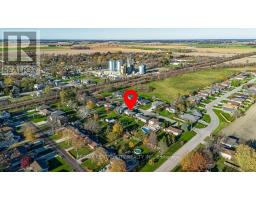
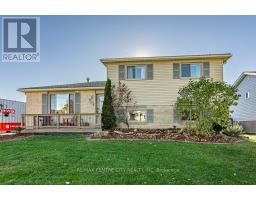
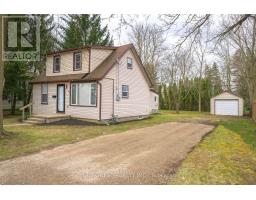
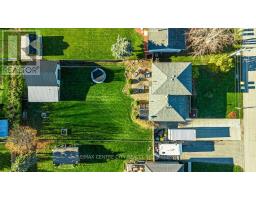
Welcome to 180 Elizabeth Street, a 1/4 acre property in the charming small town of Glencoe. This 3 bedroom, 2 bathroom 4 level side split is a perfect home for families looking to enjoy rural surroundings, a large backyard, and well constructed detached home. With plenty of parking for 6 vehicles on the double wide driveway, and a detached, large garage with hydro, metal roof (2024) and carport to the rear of the house, this home is perfect for hobbyists. Inside, the home offers a good sized living room open to the dining area and sensible kitchen layout with peninsula countertop. The appliances are stainless steel with the dishwasher new in 2025. Upstairs on the 4th level the main bathroom and 3 bedrooms can be found. In the lower level, find space for a recreation room and an additional area for crafts or storage. In the basement, invite a friend for a drink at your own custom bar area. Here, you ll also find the laundry and mechanical room. Other updates: Roof shingles (2018), Furnace (~2023). 180 Elizabethe Street offers an affordable rural lifestyle while being connected to larger centres. (id:56071). Get more information on 180 Elizabeth Street

Property Features

Appliances:  Dishwasher, Dryer, Hood Fan, Stove, Washer, Refrigerator
Features:  Flat site, Dry
Rental Equipment:  Water Heater - Gas, Water Heater
Directions:  Elizabeth Street and South Street
Zoning Description:  R1
Interior Size (Approximate):  1100 - 1500 sqft
Fence:  Fenced yard
Community Features:  Community Centre
Lot (Approximate):  66.2 x 165.2 FT ; 166.46 x 66.19 x 165.24 x 66.20|under 1/2 acre 66.2 x 165.2 FT ; 166.46 x 66.19 x 165.24 x 66.20
Exterior Finish:  Aluminum siding, Brick
Water:  Municipal water, Sanitary sewer
Heating / Cooling:   Natural gas / Central air conditioning
Age (Approximate): 31 to 50 years
Foundation: Poured Concrete
Basement:  Full (Finished) Finished

Rooms & Sizes

(Approximate)

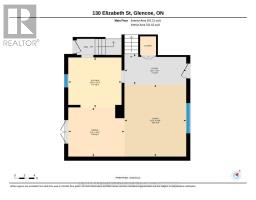
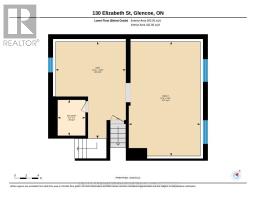
 Bathroom Second level 2.76 m x 1.77 m  Bedroom Second level 3.92 m x 2.71 m  Bedroom Second level 2.77 m x 3.08 m
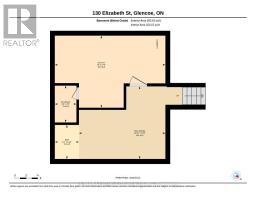
 Primary Bedroom Second level 3.94 m x 3.31 m  Recreational, Games room Basement 3.8 m x 4.53 m  Utility room Basement 3.77 m x 5.79 m
 Other Basement 1.92 m x 1.13 m  Family room Lower level 3.7 m x 5.89 m  Bathroom Lower level 1.43 m x 1.84 m
 Den Lower level 3.63 m x 5 m  Dining room Main level 3.45 m x 3.02 m  Foyer Main level 3.8 m x 1.89 m
 Kitchen Main level 3.28 m x 3.08 m  Living room Main level 3.8 m x 4.43 m  

Found a property your're looking for? Schedule a showing with our team. We're here to answer your questions and help you get a closer look.

Get More Property Info!

JD

John DiRenzo

Sales Representative
RE/MAX Centre City Realty Inc Brokerage
Direct Phone: (519) 857-3490

* Mandatory fields..
Message has been sent. Thank you
John DiRenzo, Salesperson. Cell: (519) 857-3490. RE/MAX Centre City Realty Inc Brokerage.