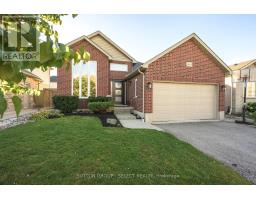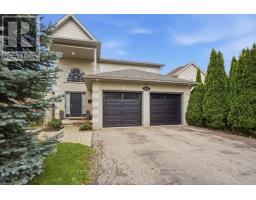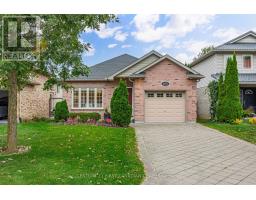
Address: 1801 SEYMOUR CRESCENT, London North (North E) FOR SALE Postal Code: N6G5N4 Style: Detached Raised bungalow Type: Single Family House Bedrooms: 4 Bathrooms: 2 Bedrooms Aboveground: 3 Bedrooms Belowground: 1 Parking: Attached Garage Garage: Attached Garage Lot Size (Approximate): 45 ft x 108 ft ,7 in Property Size (Approximate): 45 x 108.6 FT Stories: 1
About 1801 Seymour Crescent
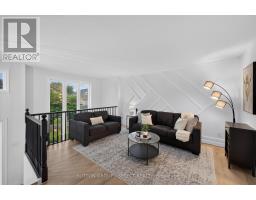
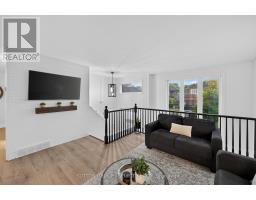
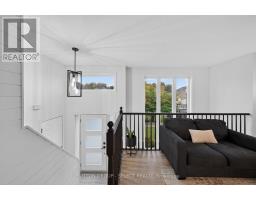
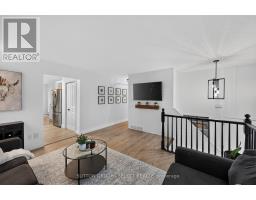
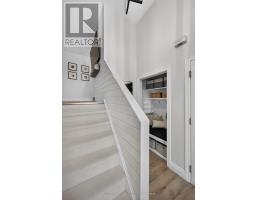
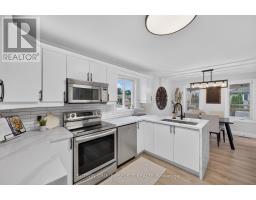
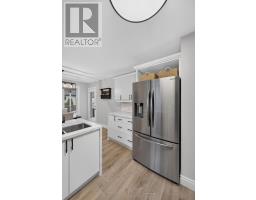
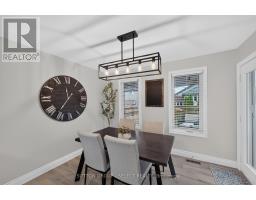
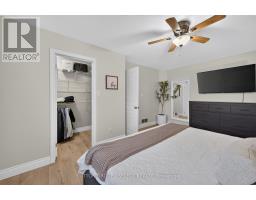
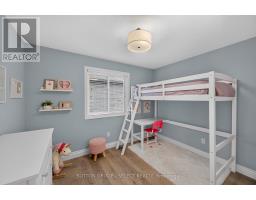
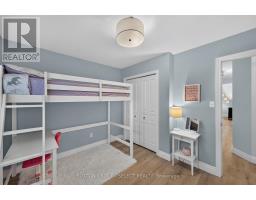
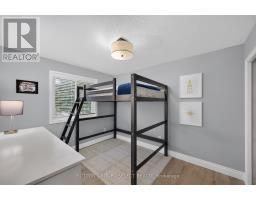
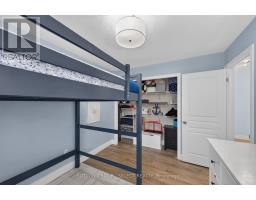
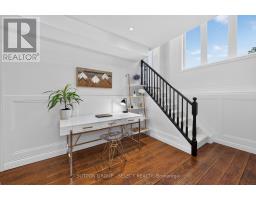
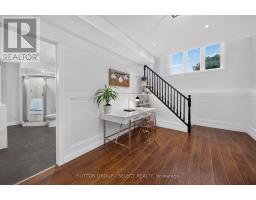
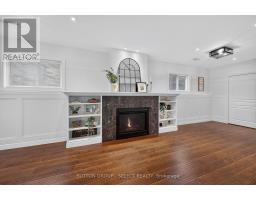
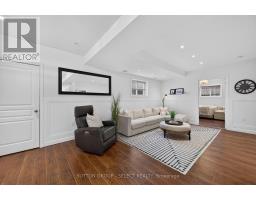
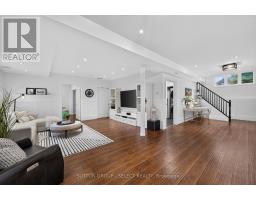
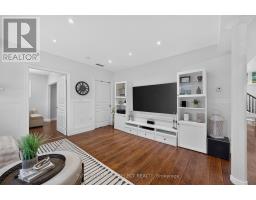
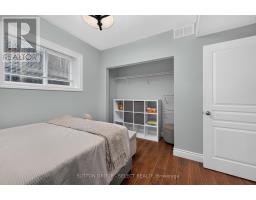
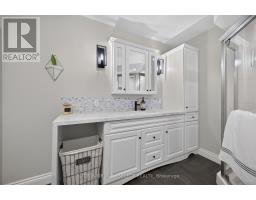
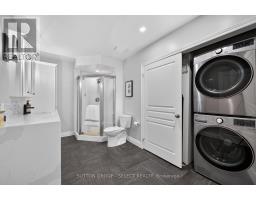
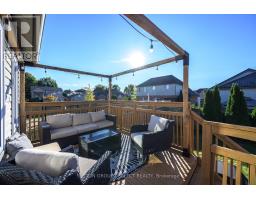
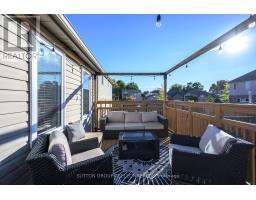
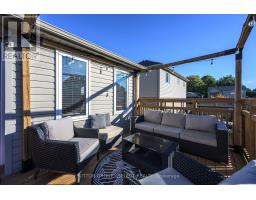
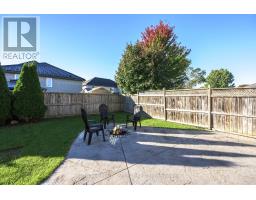
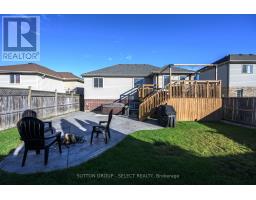
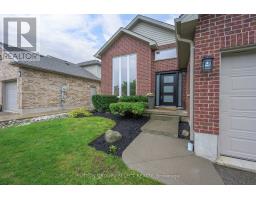
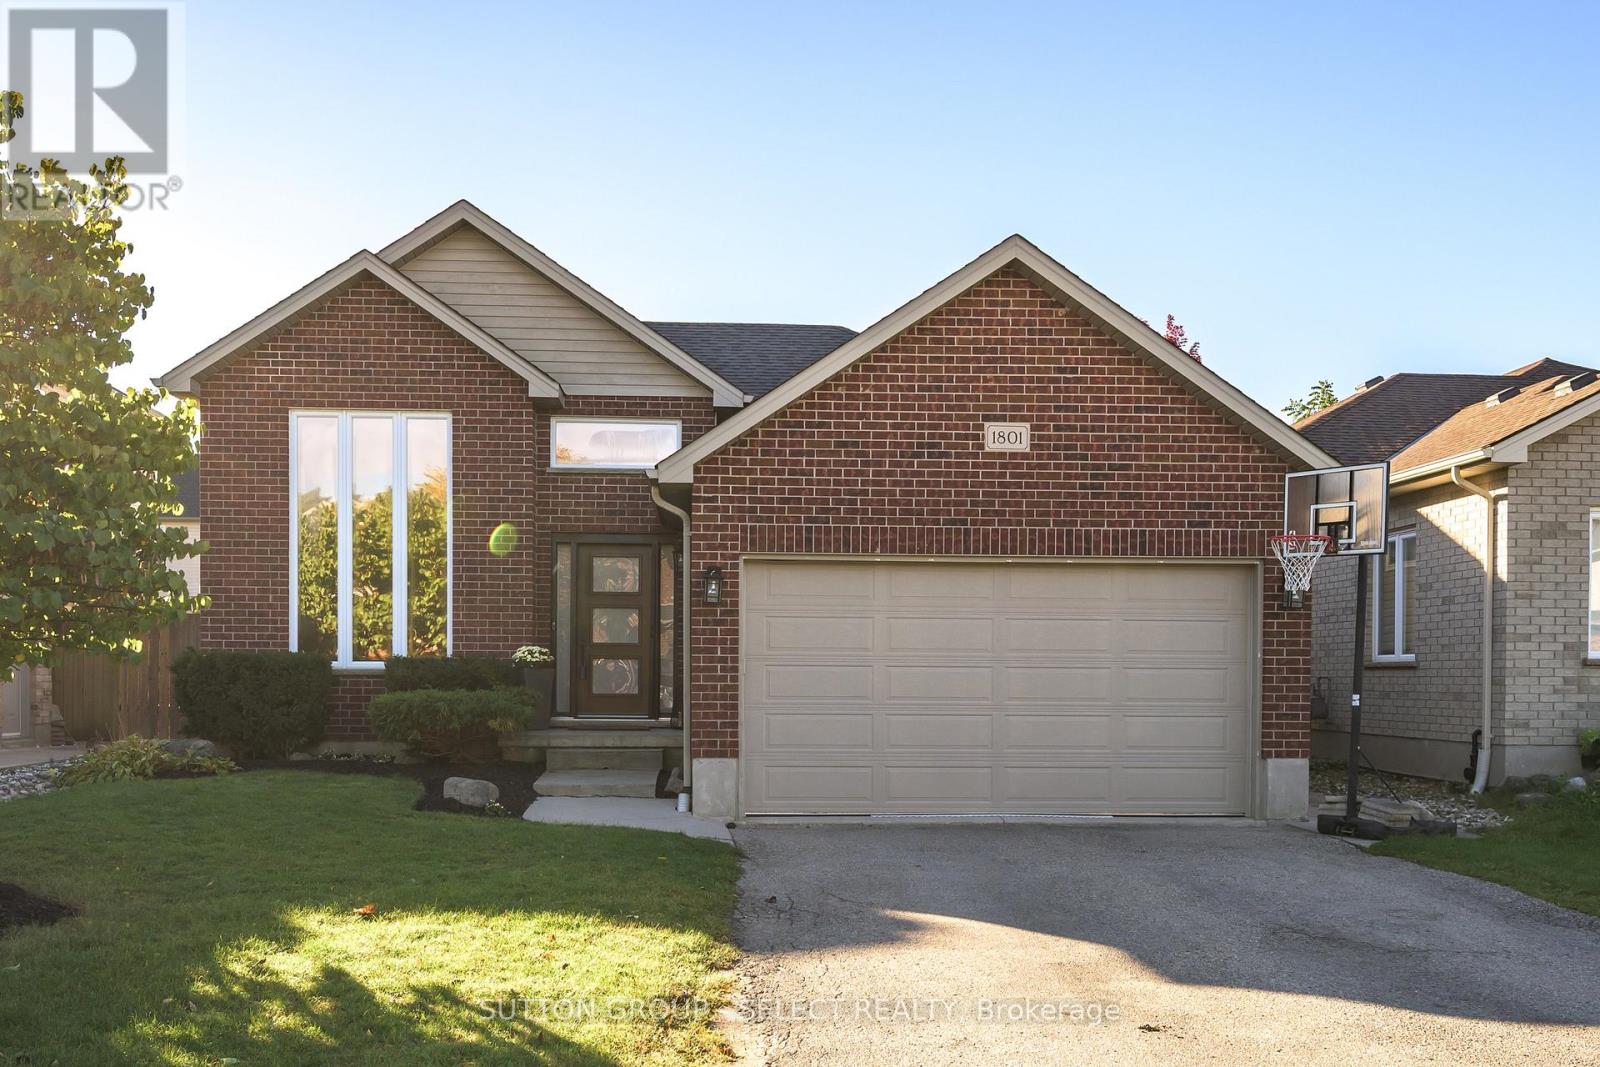
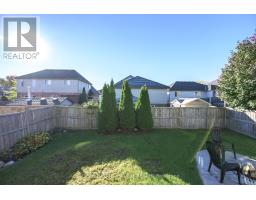
Stunning Seymour! In desirable Hyde Park, this custom raised ranch offers over 2,200 sq. ft. of finished living space, 4 bedrooms (3+1) and 2 bathrooms, with the added convenience of a double-car garage. A dramatic two-storey window brings natural light into the living room, while the spacious primary bedroom features a walk-in closet. The refreshed kitchen offers a breakfast bar, generous eating area and access to the sundeck. Downstairs, the spacious family room is filled with natural light and features high ceilings, a cozy gas fireplace and built-in bookshelves, plus a fourth bedroom or den. The fully fenced, landscaped yard is ready for entertaining, with a stamped-concrete patio, concrete hot-tub pad. Approximately $75,000 has been invested in updates, including windows and doors ( 22/ 23), A/C ( 23), flooring ( 22), plush stair carpeting (September 26), upstairs bathroom ( 26), paint and wall treatments ( 22/ 23), kitchen counters, sink and flooring ( 22), backsplash ( 23), appliances (washer 26; dryer and fridge 22), concrete pad ( 22), light fixtures ( 22) and basement bathroom counter ( 22). Close to shops, restaurants, parks, schools and everyday amenities, this family-friendly location is convenient to St. Marguerite d Youville Catholic School, Emily Carr Public School, St. Andre Bessette Secondary School, St. John Catholic French Immersion School and YMCA child care. Freshly updated and well cared for, this home offers exceptional value in a convenient Northwest London location. (id:56071). Get more information on 1801 Seymour Crescent
Property Features
Appliances: Central Vacuum, Dishwasher, Dryer, Microwave, Stove, Washer, Window Coverings, Refrigerator Rental Equipment: Water Heater Fireplace Total: 1 Directions: Cross Streets: Coronation Dr / Seymour Cr. ** Directions: East along Gainsborough Rd, north into Coronation Dr, east into Seymour Cr. Interior Size (Approximate): 1100 - 1500 sqft Amenities: Fireplace(s) Lot (Approximate): 45 x 108.6 FT 45 x 108.6 FT Exterior Finish: Brick, Vinyl siding Water: Municipal water, Sanitary sewer Heating / Cooling: Natural gas / Central air conditioning Age (Approximate): 16 to 30 years Foundation: Poured Concrete Basement: Full (Finished) Finished
Rooms & Sizes
(Approximate)
Recreational, Games room Lower level 7.16 m x 4.88 m
Family room Lower level 3.15 m x 5.59 m
Bedroom Lower level 3.4 m x 2.95 m
Utility room Lower level 3.51 m x 4.44 m
Living room Main level 4.39 m x 4.32 m
Kitchen Main level 3.4 m x 3.53 m
Dining room Main level 3.4 m x 2.82 m
Primary Bedroom Main level 3.56 m x 4.9 m
Bedroom Main level 2.87 m x 3.45 m
Bedroom Main level 2.87 m x 3.43 m
Found a property your're looking for? Schedule a showing with our team. We're here to answer your questions and help you get a closer look.
Get More Property Info!
John DiRenzo
Sales Representative RE/MAX Centre City Realty Inc Brokerage
Direct Phone: (519) 857-3490
John DiRenzo, Salesperson. Cell: (519) 857-3490. RE/MAX Centre City Realty Inc Brokerage.
Terms Of Use
This website is operated by RE/MAX Centre City Realty Inc Brokerage, a brokerage who is a member of The Canadian Real Estate Association (CREA). The content on this website is owned or controlled by CREA. By accessing this website, the user agrees to be bound by these terms of use as amended from time to time, and agrees that these terms of use constitute a binding contract between the user, RE/MAX Centre City Realty Inc Brokerage, and CREA.
The content on this website is protected by copyright and other laws, and is intended solely for the private, non-commercial use by individuals. Any other reproduction, distribution or use of the content, in whole or in part, is specifically prohibited. Prohibited uses include commercial use, "screen scraping", "database scraping", and any other activity intended to collect, store, reorganize or manipulate the content of this website.
Trademarks:
REALTOR®, REALTORS®, and the REALTOR® logo are certification marks that are owned by REALTOR® Canada Inc. and licensed exclusively to The Canadian Real Estate Association (CREA). These certification marks identify real estate professionals who are members of CREA and who must abide by CREA's By-Laws, Rules, and the REALTOR® Code. The MLS® trademark and the MLS® logo are owned by CREA and identify the professional real estate services provided by members of CREA. The data provided is for informational purposes only and should not be relied upon without verification.